Welcome home to this 4-bedroom, 3-bath ranch in desirable Incline Village, offering resort-style amenities including a lake, beach, pool, golf, courts, walking trails & more! Brick & stone elevation with arched covered front porch welcomes you inside to a split-bedroom floor plan with vaulted ceilings, plant shelves, hardwood floors, built-in bookcase & stone wood-burning fireplace. Private office features glass-paneled French doors. The primary suite offers a luxury bath w/separate shower, jetted tub, double vanity & organized walk-in closet. Oversized finished 28-ft-deep garage offers room for a boat with an 18ft wide garage door, plus a detached golf cart garage! Composite deck overlooks the yard. Partially finished walkout LL features a media room, 4th bedroom, full bath, laminate flooring, slider & loads of windows for natural light, plus plenty of unfinished storage. Enjoy space, functionality & the Incline Village lifestyle!
Active
Listed by: Fox & Riley Real Estate • Tiffany N Ludwig • 314-574-8798
Price cut: $15K (10/13)
$434,900
10495 Walnut Ln, Foristell, MO 63348
4beds
3,431sqft
Single Family Residence
Built in 2007
10,454 Square Feet Lot
$-- Zestimate®
$127/sqft
$71/mo HOA
What's special
Stone wood-burning fireplaceDetached golf cart garageBuilt-in bookcaseArched covered front porchMedia roomPlenty of unfinished storageSplit-bedroom floor plan
- 26 days
- 889
- 89
Zillow last checked:
Listing updated:
Listed by:
Tiffany N Ludwig 314-574-8798,
Fox & Riley Real Estate
Source: MARIS,MLS#: 26058003 Originating MLS: St. Charles County Association of REALTORS
Originating MLS: St. Charles County Association of REALTORSFacts & features
Interior
Bedrooms & bathrooms
- Bedrooms: 4
- Bathrooms: 3
- Full bathrooms: 3
- Main level bathrooms: 2
- Main level bedrooms: 3
Primary bedroom
- Features: Floor Covering: Carpeting
- Level: Main
- Area: 240
- Dimensions: 16x15
Bedroom 2
- Features: Floor Covering: Carpeting
- Level: Main
- Area: 110
- Dimensions: 11x10
Bedroom 3
- Features: Floor Covering: Carpeting
- Level: Main
- Area: 100
- Dimensions: 10x10
Bedroom 4
- Features: Floor Covering: Laminate
- Level: Lower
- Area: 110
- Dimensions: 11x10
Breakfast room
- Features: Floor Covering: Wood
- Level: Main
Great room
- Features: Floor Covering: Wood
- Level: Main
- Area: 300
- Dimensions: 20x15
Kitchen
- Features: Floor Covering: Ceramic Tile
- Level: Main
Laundry
- Features: Floor Covering: Ceramic Tile
- Level: Main
Media room
- Features: Floor Covering: Laminate
- Level: Lower
- Area: 195
- Dimensions: 15x13
Office
- Features: Floor Covering: Wood
- Level: Main
- Area: 64
- Dimensions: 8x8
Recreation room
- Features: Floor Covering: Laminate
- Level: Lower
- Area: 1247
- Dimensions: 43x29
Heating
- Forced Air
Cooling
- Ceiling Fan(s), Central Air
Appliances
- Included: Stainless Steel Appliance(s), Dishwasher, Disposal, Microwave, Free-Standing Gas Range, Refrigerator, Washer/Dryer, Water Heater
- Laundry: Laundry Room, Main Level, Sink
Features
- Bookcases, Breakfast Bar, Breakfast Room, Built-in Features, Ceiling Fan(s), Double Vanity, Eat-in Kitchen, Entrance Foyer, High Ceilings, High Speed Internet, Kitchen/Dining Room Combo, Laminate Counters, Open Floorplan, Recessed Lighting, Shower, Soaking Tub, Storage, Tub, Vaulted Ceiling(s), Walk-In Closet(s)
- Flooring: Luxury Vinyl, Tile, Wood
- Doors: Sliding Doors
- Windows: Blinds, Double Pane Windows, Insulated Windows, Screens, Window Coverings
- Basement: Concrete,Partially Finished,Full,Sleeping Area,Storage Space,Walk-Out Access
- Number of fireplaces: 1
- Fireplace features: Living Room, Wood Burning
Interior area
- Total structure area: 3,431
- Total interior livable area: 3,431 sqft
- Finished area above ground: 1,733
- Finished area below ground: 1,698
Property
Parking
- Total spaces: 3
- Parking features: Attached, Concrete, Covered, Driveway, Garage, Garage Door Opener, Garage Faces Front, Golf Cart Garage, Inside Entrance, Off Street, Oversized, Paved
- Attached garage spaces: 3
- Has uncovered spaces: Yes
Accessibility
- Accessibility features: Accessible Approach with Ramp, Accessible Entrance
Features
- Levels: One
- Patio & porch: Composite, Covered, Deck, Front Porch, Patio, Porch
- Exterior features: Storage
- Pool features: Community
- Fencing: None
- Has view: Yes
- View description: Neighborhood
- Waterfront features: Lake
- Body of water: Incline Village Lake
Lot
- Size: 10,454 Square Feet
- Features: Back Yard, Few Trees, Landscaped, Near Golf Course
Details
- Additional structures: Shed(s), Workshop
- Parcel number: 0401.0202017.000.000
- Special conditions: Standard
Construction
Type & style
- Home type: SingleFamily
- Architectural style: Traditional
- Property subtype: Single Family Residence
Materials
- Brick, Vinyl Siding
- Foundation: Concrete Perimeter
- Roof: Architectural Shingle
Condition
- Year built: 2007
Utilities & green energy
- Electric: Other
- Sewer: Public Sewer
- Water: Public
- Utilities for property: Electricity Available, Electricity Connected, Phone Available, Sewer Connected, Underground Utilities, Water Connected
Community & HOA
Community
- Features: Clubhouse, Gated, Golf, Lake, Park, Pool, Street Lights
- Security: Gated Community
- Subdivision: Incline Village
HOA
- Has HOA: Yes
- Amenities included: Association Management, Beach Access, Common Ground, Gated, Lake, Picnic Area, Pool
- Services included: Maintenance Grounds, Common Area Maintenance, Pool Maintenance, Pool
- HOA fee: $846 annually
- HOA name: Incline Village
Location
- Region: Foristell
Financial & listing details
- Price per square foot: $127/sqft
- Tax assessed value: $240,320
- Annual tax amount: $2,866
- Date on market: 9/17/2026
- Cumulative days on market: 26 days
- Listing terms: Cash,Conventional,FHA,Private,VA Loan
- Inclusions: Personal Property
- Ownership: Private
- Electric utility on property: Yes
- Road surface type: Concrete
Estimated market value
Not available
Estimated sales range
Not available
Not available
Price history
| Date | Event | Price |
|---|---|---|
| 10/13/2026 | Price change | $434,900-3.3%$127/sqft |
Source:  MARIS #26058003 Report a problem MARIS #26058003 Report a problem | ||
| 9/17/2026 | Listed for sale | $449,900+20%$131/sqft |
Source: MARIS #26058003 Report a problem | ||
| 8/8/2023 | Sold | -- |
Source: MARIS #23036454 Report a problem | ||
| 7/4/2023 | Pending sale | $375,000$109/sqft |
Source: MARIS #23036454 Report a problem | ||
| 7/1/2023 | Listed for sale | $375,000$109/sqft |
Source: MARIS #23036454 Report a problem | ||
| 7/27/2016 | Sold | -- |
Source: MARIS #16001456 Report a problem | ||
Public tax history
| Year | Property taxes | Tax assessment |
|---|---|---|
| 2025 | $2,866 +19.1% | $45,661 +16.2% |
| 2024 | $2,406 +25.8% | $39,281 +26.4% |
| 2023 | $1,912 +8% | $31,069 +8% |
| 2022 | $1,771 | $28,768 |
| 2021 | -- | $28,768 |
| 2020 | -- | $28,768 |
| 2019 | -- | $28,768 |
| 2017 | -- | $28,768 |
| 2016 | -- | $28,768 +6% |
| 2015 | -- | $27,149 |
Find assessor info on the county website
Monthly payment
Est. payment
Payment breakdown
Explore the cost of this home by adjusting the details. Changes won't be saved.Climate risks
Neighborhood: 63348
Nearby schools
Schools provided by the listing agent
- Elementary: Wright City East/West
- Middle: Wright City Middle
- High: Wright City High
Source: MARIS. This data may not be complete. We recommend contacting the local school district to confirm school assignments for this home.
Similar homes
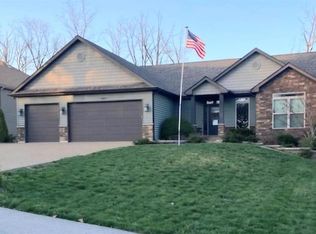
- $474,9503 bd4 ba2.9k sqft10427 Forest Trails Dr, Foristell, MO 63348For Sale

 MLS ID #26050355, Jason W Jacobs, Legacy Realty Group. MARIS
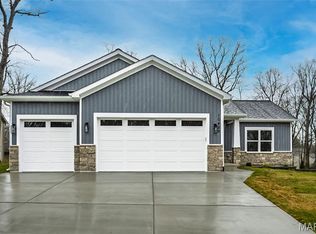
 - $425,0004 bd3 ba3.2k sqft1704 Fairview Farms Cir, Wentzville, MO 63385For Sale
 MLS ID #26060709, Jodi M Hudson, Nettwork Global. MARIS
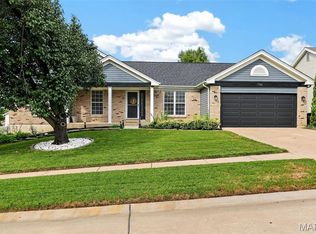
 - $439,9004 bd4 ba2.7k sqft1597 Indian Springs Dr, O Fallon, MO 63366For Sale
 MLS ID #26065575, Tony L Myers, DRG - Delhougne Realty Group. MARIS
 - $395,0003 bd3 ba3.1k sqft521 Sceptre Rd, Wentzville, MO 63385For Sale
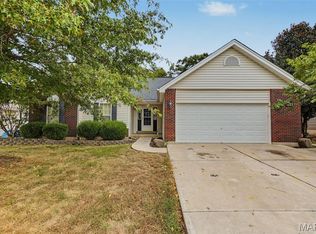 MLS ID #26062777, Steven A Brockman, Grassmuck Realty, LLC. MARIS
 - $450,0004 bd4 ba3.5k sqft1304 Forest Way, Wentzville, MO 63385For SaleMLS ID #26042877, Jenny M Derhake, Coldwell Banker Realty - Gundaker. MARIS
- $379,9004 bd3 ba3k sqft39 Scarlet Oak Ct, Troy, MO 63379For SaleMLS ID #26049968, Bret Andrew A Martin, Meyer & Company Real Estate. MARIS
- $427,0004 bd3 ba2.8k sqft67 Old Chesapeake Dr, Wentzville, MO 63385For SaleMLS ID #26041128, Heidy C Weicht, DRG - Delhougne Realty Group. MARIS
- $399,9994 bd3 ba2.7k sqft131 Majestic Lakes Blvd, Moscow Mills, MO 63362For SaleMLS ID #26059243, Ashley E Nichols, Nichols Real Estate. MARIS
- $400,0003 bd3 ba2.4k sqft2012 Archway Dr, Wentzville, MO 63385For SaleMLS ID #26056326, Tim Prinkey, Alexander Realty Inc. MARIS
- $400,0005 bd3 ba2.8k sqft9 Nottingham Ct, Marthasville, MO 63357For SaleMLS ID #26063215, Liz Fendler, Paradigm Realty. MARIS
- $450,0004 bd5 ba4.2k sqft1615 Wainscott Ct, O'Fallon, MO 63366For SaleMLS ID #26063994, Dana N Lineback, ReeceNichols Real Estate. MARIS
- $449,9005 bd4 ba4.8k sqft28 Hawthorne Dr, Warrenton, MO 63383For SaleMLS ID #26063528, Hope E Fick, Sage Property Group, LLC. MARIS
- $575,0004 bd4 ba2.9k sqft1564 Highway J, Wright City, MO 63390For SaleMLS ID #26057286, Angela Wadsworth, RE/MAX EDGE. MARIS
- $449,9004 bd3 ba3k sqft135 Prairie Wind Dr, Wentzville, MO 63385For SaleMLS ID #26035596, Melissa Fields, Coldwell Banker Premier Group. MARIS
- $414,9003 bd3 ba2.2k sqft903 Indian Rock Ct, Wentzville, MO 63385For SaleMLS ID #26056764, Cassie D Kramer, Century 21 CopperKey Realty. MARIS
- $425,0004 bd4 ba2.7k sqft127 Cobble Rd, O'Fallon, MO 63366For SaleMLS ID #26062848, CJ J Watson, Blondin Group, Inc. MARIS
- $434,9004 bd3 ba2.3k sqft1016 Lafayette Pl, Lake Saint Louis, MO 63367For SaleMLS ID #26047379, Holli E Hummelsheim, Coldwell Banker Realty - Gundaker. MARIS
- $422,0004 bd4 ba3.2k sqft100 Quiet Grove Ct, Saint Peters, MO 63376For SaleMLS ID #26057515, Cassie N Garamella, RedKey Realty Leaders. MARIS
- $439,0004 bd3 ba2.6k sqft934 Annabrook Park Dr, O'Fallon, MO 63366For SaleMLS ID #26053197, Megan D Miller, Cannon Realty, Inc.. MARIS
- $479,9004 bd3 ba2.7k sqft1010 Timber Bluff Dr, Wentzville, MO 63385For SaleMLS ID #26026457, Trudy C Flynn, Fox & Riley Real Estate. MARIS
