Updated two story home on 3.3 acres surrounded by woods. Refinished wood floors on the main level. New woodburning fireplace in the great room, 2022. New cabinets, and backsplash in the kitchen, 2021. Quartz countertops. Gas Range/Oven plus a combo wall microwave and second electric oven in the wall. Breakfast room leads to the newly updated composite 12’ x 40’ deck and the private wooded lot. Three large bedrooms w/ extra sleeping room in lower level. New updated bathrooms with heated floors-2021 Newly updated finished walk out lower level w/ huge rec room & full bath. New flooring and paint. New windows-2025. New well-2022. New Panel in the home 200 amp and in the detached 100 amp-2022. New paint on the Masonite siding-2023. 30’ x 30’ outbuilding with mini split heat pump (heating & cooling), insulated overhead door, service door, and concrete flooring with epoxy overlay. Outside the detached garage is a 16’x30’ concrete patio with RV Hookup. New architectural shingled roof in 2018. Water proofing and egress window added to the bonus room in the lower level-2025. Water softener with UVC light for sanitation. UVC light in the return ducts. Horses allowed. Six Fruit Trees. Cul-De-Sac lot.
Coming soon
Listed by: Berkshire Hathaway HomeServices Select Properties • Kimberly A North • 636-358-2257
$550,000
1863 Tamara Ct, Wentzville, MO 63385
3beds
3,000sqft
Single Family Residence
Built in 1991
3.3 Acres Lot
$572,100 Zestimate®
$183/sqft
$-- HOA
What's special
- 1 day |
- 190 |
- 16 |
Zillow last checked:
Listing updated:
Listed by:
Kimberly A North 636-358-2257,
Berkshire Hathaway HomeServices Select Properties,
Jordan E North-Suhling 636-248-0636,
Berkshire Hathaway HomeServices Select Properties
Source: MARIS,MLS#: 26051770 Originating MLS: East Central Board of REALTORS
Originating MLS: East Central Board of REALTORSFacts & features
Interior
Bedrooms & bathrooms
- Bedrooms: 3
- Bathrooms: 4
- Full bathrooms: 3
- 1/2 bathrooms: 1
- Main level bathrooms: 1
Primary bedroom
- Features: Floor Covering: Carpeting
- Level: Upper
- Area: 221
- Dimensions: 17x13
Bedroom 2
- Features: Floor Covering: Carpeting
- Level: Upper
- Area: 156
- Dimensions: 13x12
Bedroom 3
- Features: Floor Covering: Carpeting
- Level: Upper
- Area: 100
- Dimensions: 10x10
Bonus room
- Features: Floor Covering: Luxury Vinyl Plank
- Level: Lower
- Area: 154
- Dimensions: 11x14
Dining room
- Features: Floor Covering: Wood
- Level: Main
- Area: 195
- Dimensions: 13x15
Kitchen
- Features: Floor Covering: Wood
- Level: Main
- Area: 169
- Dimensions: 13x13
Laundry
- Features: Floor Covering: Ceramic Tile
- Level: Main
- Area: 117
- Dimensions: 13x9
Living room
- Features: Floor Covering: Wood
- Level: Main
- Area: 405
- Dimensions: 27x15
Recreation room
- Features: Floor Covering: Luxury Vinyl Plank
- Level: Lower
- Area: 550
- Dimensions: 25x22
Heating
- Dual Fuel/Off Peak, Electric, Heat Pump, Propane, Radiant Floor, Zoned
Cooling
- Attic Fan, Ceiling Fan(s), Central Air, Dual, Heat Pump, Zoned
Appliances
- Included: Stainless Steel Appliance(s), Dishwasher, Disposal, Dryer, Free-Standing Freezer, Microwave, Built-In Electric Oven, Free-Standing Gas Oven, Free-Standing Gas Range, Refrigerator, Oven, Washer, Gas Water Heater, Water Softener, Wine Cooler
- Laundry: Main Level
Features
- Breakfast Bar, Ceiling Fan(s), Custom Cabinetry, Dry Bar, Eat-in Kitchen, Entrance Foyer, Kitchen/Dining Room Combo, Pantry, Smart Thermostat, Solid Surface Countertop(s), Walk-In Closet(s), Workshop/Hobby Area
- Flooring: Carpet, Ceramic Tile, Hardwood, Luxury Vinyl
- Doors: French Doors, Panel Door(s)
- Windows: Double Pane Windows, ENERGY STAR Qualified Windows, Screens, Tilt-In Windows
- Basement: Concrete,Partially Finished,Full,Sump Pump,Walk-Out Access
- Number of fireplaces: 1
- Fireplace features: Living Room, Wood Burning
Interior area
- Total structure area: 3,000
- Total interior livable area: 3,000 sqft
- Finished area above ground: 2,016
- Finished area below ground: 984
Property
Parking
- Total spaces: 4
- Parking features: Additional Parking, Attached, Covered, Detached, Garage Door Opener, Heated Garage, RV Access/Parking, Workshop in Garage
- Garage spaces: 4
Features
- Levels: Two
- Patio & porch: Composite, Deck, Front Porch
- Exterior features: Private Yard, RV Hookup
Lot
- Size: 3.3 Acres
- Dimensions: 3.3 Acres
- Features: Cul-De-Sac, Private, Secluded, Some Trees, Suitable for Horses
Details
- Additional structures: Equipment Shed, Outbuilding, Pole Barn(s), Second Garage, Workshop
- Parcel number: 200306484000001.0000000
- Special conditions: Standard
- Other equipment: Satellite Dish
- Horses can be raised: Yes
Construction
Type & style
- Home type: SingleFamily
- Architectural style: Ranch
- Property subtype: Single Family Residence
Materials
- Masonite
- Roof: Architectural Shingle
Condition
- Updated/Remodeled
- New construction: No
- Year built: 1991
Utilities & green energy
- Electric: Other
- Sewer: Septic Tank
- Water: Well
- Utilities for property: Propane Leased
Community & HOA
Community
- Security: Security System
- Subdivision: Brandonhurst #1
HOA
- Has HOA: Yes
- Services included: Other
- HOA name: Brandonhurst
Location
- Region: Wentzville
Financial & listing details
- Price per square foot: $183/sqft
- Tax assessed value: $406,953
- Annual tax amount: $4,243
- Date on market: 8/17/2026
- Listing terms: Cash,Conventional,FHA,VA Loan
- Ownership: Private
- Road surface type: Gravel
Estimated market value
$572,100
$526,000 - $624,000
$2,473/mo
Price history
| Date | Event | Price |
|---|---|---|
| 8/22/2018 | Sold | -- |
Source:  MARIS #18051402 Report a problem MARIS #18051402 Report a problem | ||
| 8/4/2018 | Pending sale | $329,900$110/sqft |
Source: Coldwell Banker Gundaker - Highway 94 @ Mid Rivers #18051402 Report a problem | ||
| 6/26/2018 | Listed for sale | $329,900$110/sqft |
Source: Coldwell Banker Gundaker SO #18051402 Report a problem | ||
Public tax history
| Year | Property taxes | Tax assessment |
|---|---|---|
| 2025 | $4,243 +1.2% | $77,321 +9.2% |
| 2024 | $4,192 0% | $70,798 |
| 2023 | $4,192 +13% | $70,798 +21% |
| 2022 | $3,711 | $58,533 |
| 2021 | -- | $58,533 +9.2% |
| 2020 | -- | $53,595 0% |
| 2019 | $2,989 | $53,596 +25% |
| 2018 | $2,989 +0% | $42,871 |
| 2017 | $2,988 +11.6% | $42,871 +15.9% |
| 2016 | $2,677 +9% | $36,974 |
| 2015 | $2,456 +11.7% | $36,974 +8.9% |
| 2014 | $2,199 | $33,940 |
| 2013 | -- | $33,940 -10.3% |
| 2012 | -- | $37,850 +2% |
| 2011 | -- | $37,120 |
| 2010 | -- | $37,120 |
| 2009 | -- | $37,120 -14.2% |
| 2008 | -- | $43,280 -77.1% |
| 2007 | -- | $188,820 |
| 2006 | -- | $188,820 |
| 2005 | -- | $188,820 +11.9% |
| 2004 | -- | $168,730 |
| 2003 | -- | $168,730 |
| 2002 | -- | -- |
| 2001 | -- | -- |
Find assessor info on the county website
Monthly payment
Est. payment
Payment breakdown
Explore the cost of this home by adjusting the details. Changes won't be saved.Climate risks
Neighborhood: 63385
Nearby schools
GreatSchools rating
- 7/10Flint Hill ElementaryGrades: K-5Distance: 1.7 mi
- 8/10Ft. Zumwalt North Middle SchoolGrades: 6-8Distance: 7 mi
- 9/10Ft. Zumwalt North High SchoolGrades: 9-12Distance: 8.2 mi
Schools provided by the listing agent
- Elementary: Flint Hill Elem.
- Middle: Ft. Zumwalt North Middle
- High: Ft. Zumwalt North High
Source: MARIS. This data may not be complete. We recommend contacting the local school district to confirm school assignments for this home.
- $456,4003 bd2 ba1.5k sqft1857 Tamara Ct, Wentzville, MO 63385Off Market
- $576,2003 bd2 ba2.5k sqft1865 Tamara Ct, Wentzville, MO 63385Off Market
- $955,8004 bd2 ba2.5k sqft1969 Wilmes Rd, Wentzville, MO 63385Off Market
- $430,2001 bd2 ba1.3k sqft1864 Tamara Ct, Wentzville, MO 63385Off Market
- $766,6003 bd2 ba2.5k sqft1871 Tamara Ct, Wentzville, MO 63385Off Market
- $798,5003 bd2 ba1.8k sqft1959 Wilmes Rd, Wentzville, MO 63385Off Market
- $--4.22 acres1853 Tamara Ct, Wentzville, MO 63385Sold
- $466,1003 bd2 ba1.4k sqft1848 Tamara Ct, Wentzville, MO 63385Off Market
A local agent can set up tours, give advice and negotiate with sellers.
Similar homes
- $450,0003 bd3 ba2.1k sqft226 Charging Bear Dr, Wentzville, MO 63385For Sale
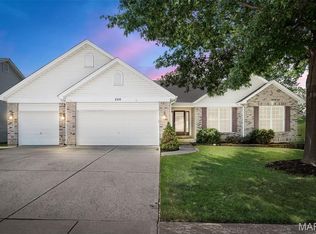
 MLS ID #26042457, Cindy L Burcham, Berkshire Hathaway HomeServices Select Properties. MARIS
 - $399,5003 bd3 ba2.4k sqft122 Pine Needle Dr, Wentzville, MO 63385For Sale
 MLS ID #26050946, Sarah M Scronce, Fox & Riley Real Estate. MARIS
 - $480,0003 bd4 ba2.9k sqft10427 Forest Trails Dr, Foristell, MO 63348For Sale
 MLS ID #26050355, Jakob Popp, Legacy Realty Group. MARIS
 - $690,0003 bd3 ba2.7k sqft11 Rue Grand Dr, Lake Saint Louis, MO 63367For Sale
 MLS ID #26048416, Ildiko Dorsey, Destiny Realty, LLC. MARIS
 - $--3 bd3 ba2.3k sqft14 Cognac Dr, Lake Saint Louis, MO 63367AuctionAuction.com 2
- $649,9004 bd3 ba4k sqft304 Crescent Oak Ct, Wentzville, MO 63385For SaleMLS ID #26048978, Steven J Feldewert, American Landmark Realty. MARIS
- $609,9004 bd3 ba3.3k sqft98 Lincoln Ln, Winfield, MO 63389For SaleMLS ID #26048235, Chris Kelly, Real Broker LLC. MARIS
- $585,0004 bd4 ba3.1k sqft1000 Highway Y, O'Fallon, MO 63366For SaleMLS ID #26026517, Joshua N Stevens, Compass Realty Group. MARIS
- $475,0004 bd3 ba3.2k sqft6 Deer Creek Dr, O'Fallon, MO 63366For SaleMLS ID #26043765, Nicholas J Huscroft, Chosen Realty, LLC. MARIS
- $525,0004 bd3 ba2.7k sqft10 Isaac Dr, Warrenton, MO 63383For SaleMLS ID #26040843, Julie K Worsham, Milner Agency. MARIS
- $499,5003 bd3 ba2.8k sqft78 Nicole Ct, Lake Saint Louis, MO 63367For SaleMLS ID #26050441, Jonathan Minerick, HomeCoin.com. MARIS
- $434,9004 bd4 ba3.4k sqft278 Huntsdale Dr, Wentzville, MO 63385For SaleMLS ID #26045359, Roe C McCabe, ReeceNichols Real Estate. MARIS
- $424,9003 bd2 ba1.6k sqft106 Crystal Creek Ct, Wentzville, MO 63385For SaleMLS ID #26045496, Vito J Tabacchi, GATEWAY, REALTORS. MARIS
- $499,9993 bd3 ba1.8k sqft435 Highway T, Foristell, MO 63348For SaleMLS ID #26041508, Carlie Menaugh, DRG - Delhougne Realty Group. MARIS
- $599,9003 bd3 ba2.6k sqft3 The Grayson Ii At Arbor Valley, Wentzville, MO 63385New ConstructionMLS ID #26001117, Kristin A Gansman, STL Buy & Sell, LLC. MARIS
- $535,0003 bd3 ba2.3k sqft868 Natchez Dr, Saint Charles, MO 63303For SaleMLS ID #26050065, Jeremy J Schneider, SCHNEIDER Real Estate. MARIS
- $599,0004 bd4 ba3k sqft8 Whippoorwill Ct, Defiance, MO 63341For SaleMLS ID #26045108, Jennifer R Bommarito, Fox & Riley Real Estate. MARIS
- $479,5003 bd3 ba2.7k sqft709 Huntwood Ter, Lake Saint Louis, MO 63367For SaleMLS ID #26049057, Phyllis A Christian, Fox & Riley Real Estate. MARIS
- $589,0004 bd5 ba4.3k sqft409 Westridge Dr, Troy, MO 63379For SaleMLS ID #26049650, Dona J Barnhill, Meyer & Company Real Estate. MARIS
- $549,9005 bd3 ba3.4k sqft10 Briarwood Ct, Warrenton, MO 63383For SaleMLS ID #26029390, Lisa M Adkins, RE/MAX Platinum. MARIS
