Get ready to be WOWED! Some homes just feel different the second you pull in the driveway, and this is one of them.
Nestled on just over 1.6 acres, this move in ready, 3 bed, 3 bath brick home with over 3,900 square feet of living space, offers you a park like setting, heated in-ground pool, detached garage, and is an entertainer's dream! Its obvious this home has been meticulously cared for and offers many updates including modern fixtures, newer wood cabinet doors (2025), newer LVP flooring throughout, newer hot water heater (2024), newer roof/gutters/downspouts (2024), and brand new windows (2026) with transferable lifetime warranty! The finished lower level includes a full bar, dedicated weight room, oversized guest sleeping area, game area, and full bathroom making it the perfect place to entertain. The backyard is the showstopper. The 20,000 gallon heated saltwater, private pool area is made for summer. Whether hosting friends and family or just floating the day away, this is the kind of backyard people dream about. Finding a home that is this clean, well maintained, sitting on over 1.6 acres with a private closed pool that offers all of these updates doesn't happen very often. Come see why this one feels like home the minute you pull in!
Pending
Listed by: Mac Realty Group • Brandon M McNamee • 636-795-6267
$720,000
100 Townview Dr, Wentzville, MO 63385
3beds
3,911sqft
Single Family Residence
Built in 1998
1.64 Acres Lot
$-- Zestimate®
$184/sqft
$7/mo HOA
What's special
Heated in-ground poolPark like settingOversized guest sleeping areaModern fixturesNewer lvp flooring throughoutDetached garageFinished lower level
- 7 days |
- 58 |
- 2 |
Zillow last checked:
Listing updated:
Listed by:
Brandon M McNamee 636-795-6267,
Mac Realty Group
Source: MARIS,MLS#: 26043861 Originating MLS: St. Charles County Association of REALTORS
Originating MLS: St. Charles County Association of REALTORSFacts & features
Interior
Bedrooms & bathrooms
- Bedrooms: 3
- Bathrooms: 3
- Full bathrooms: 3
- Main level bathrooms: 2
- Main level bedrooms: 3
Heating
- Electric
Cooling
- Central Air
Features
- Basement: Finished
- Number of fireplaces: 1
- Fireplace features: Living Room
Interior area
- Total structure area: 3,911
- Total interior livable area: 3,911 sqft
- Finished area above ground: 2,111
Property
Parking
- Parking features: Garage - Attached
- Has attached garage: Yes
Features
- Levels: One
- Has private pool: Yes
- Pool features: In Ground
Lot
- Size: 1.64 Acres
- Features: Open Lot, Some Trees
Details
- Parcel number: 200957415000049.0000000
- Special conditions: Standard
Construction
Type & style
- Home type: SingleFamily
- Architectural style: Traditional
- Property subtype: Single Family Residence
- Attached to another structure: Yes
Materials
- Brick
Condition
- Year built: 1998
Utilities & green energy
- Electric: Single Phase
- Sewer: Public Sewer
- Water: Public
- Utilities for property: Electricity Connected, Sewer Connected, Water Connected
Community & HOA
Community
- Subdivision: Town & Country Ac
HOA
- Has HOA: Yes
- Amenities included: None
- Services included: None
- HOA fee: $86 annually
- HOA name: Town and Country AC
Location
- Region: Wentzville
Financial & listing details
- Price per square foot: $184/sqft
- Tax assessed value: $613,153
- Annual tax amount: $6,890
- Date on market: 7/22/2026
- Cumulative days on market: 7 days
- Listing terms: Cash,Conventional
- Ownership: Private
- Electric utility on property: Yes
Estimated market value
Not available
Estimated sales range
Not available
Not available
Price history
| Date | Event | Price |
|---|---|---|
| 7/29/2026 | Pending sale | $720,000$184/sqft |
Source:  MARIS #26043861 Report a problem MARIS #26043861 Report a problem | ||
| 7/22/2026 | Listed for sale | $720,000+45.5%$184/sqft |
Source: MARIS #26043861 Report a problem | ||
| 12/3/2020 | Sold | -- |
Source: MARIS #20074093 Report a problem | ||
| 10/13/2020 | Pending sale | $495,000$127/sqft |
Source: Legacy Realty Group #20074093 Report a problem | ||
| 10/12/2020 | Listed for sale | $495,000$127/sqft |
Source: Legacy Realty Group #20074093 Report a problem | ||
| 8/21/1998 | Sold | -- |
Source: Public Record Report a problem | ||
Public tax history
| Year | Property taxes | Tax assessment |
|---|---|---|
| 2025 | $6,890 +9.6% | $116,499 +12.8% |
| 2024 | $6,286 | $103,252 |
| 2023 | $6,286 +14.3% | $103,252 +22.5% |
| 2022 | $5,501 | $84,260 |
| 2021 | -- | $84,260 +21.5% |
| 2020 | -- | $69,334 |
| 2019 | $4,593 | $69,334 +8.6% |
| 2018 | $4,593 +0% | $63,839 |
| 2017 | $4,592 +16.7% | $63,839 +21.4% |
| 2016 | $3,934 +8.5% | $52,593 |
| 2015 | $3,624 +13.7% | $52,593 +6.9% |
| 2014 | $3,187 | $49,177 |
| 2013 | -- | $49,177 -5.5% |
| 2012 | -- | $52,020 -3.9% |
| 2011 | -- | $54,140 |
| 2010 | -- | $54,140 |
| 2009 | -- | $54,140 -10% |
| 2008 | -- | $60,150 -79% |
| 2007 | -- | $285,830 |
| 2006 | -- | $285,830 |
| 2005 | -- | $285,830 +9.3% |
| 2004 | -- | $261,520 |
| 2003 | -- | $261,520 |
| 2002 | -- | -- |
| 2001 | -- | -- |
Find assessor info on the county website
Monthly payment
Est. payment
Payment breakdown
Explore the cost of this home by adjusting the details. Changes won't be saved.Climate risks
Neighborhood: 63385
Nearby schools
GreatSchools rating
- 7/10Flint Hill ElementaryGrades: K-5Distance: 0.9 mi
- 8/10Ft. Zumwalt North Middle SchoolGrades: 6-8Distance: 9.3 mi
- 9/10Ft. Zumwalt North High SchoolGrades: 9-12Distance: 10.5 mi
Schools provided by the listing agent
- Elementary: Mount Hope Elem.
- Middle: Ft. Zumwalt North Middle
- High: Ft. Zumwalt North High
Source: MARIS. This data may not be complete. We recommend contacting the local school district to confirm school assignments for this home.
- $548,8003 bd3 ba2.5k sqft102 Townview Dr, Wentzville, MO 63385Off Market

- $670,5003 bd3 ba2.6k sqft212 Townview Ct, Wentzville, MO 63385Off Market
- $761,4006 bd6 ba4.3k sqft210 Townview Ct, Wentzville, MO 63385Off Market
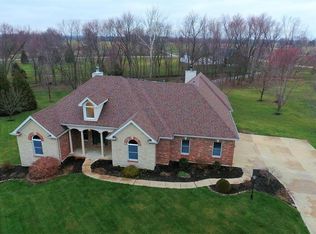
- $514,8003 bd3 ba1.9k sqft101 Townview Dr, Wentzville, MO 63385Off Market
- $634,1003 bd3 ba2.4k sqft208 Townview Ct, Wentzville, MO 63385Off Market
- $---- bd-- ba-- sqft66 Highway P, Wentzville, MO 63385Sold
- $546,5003 bd2 ba2.1k sqft103 Townview Dr, Wentzville, MO 63385Off Market
- $501,7003 bd2 ba1.8k sqft104 Townview Dr, Wentzville, MO 63385Off Market
A local agent can set up tours, give advice and negotiate with sellers.
Similar homes
- $749,9006 bd5 ba5.1k sqft14 Prairie Lake Ct, Wentzville, MO 63385For Sale

 MLS ID #26048996, Trudy C Flynn, Fox & Riley Real Estate. MARIS
 - $849,9003 bd4 ba4.4k sqft2314 Bastean Rd, Wentzville, MO 63385For Sale
 MLS ID #11848795, Gloria Lu, Your Home Sold Guaranteed Realty. My State MLS
 - $599,9003 bd5 ba3.7k sqft384-386 Shadow Pines Dr, Wentzville, MO 63385For Sale
 MLS ID #26049948, Cheri A Norton, Coldwell Banker Realty - Gundaker. MARIS
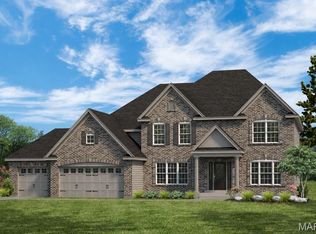
 - $724,9004 bd3 ba3.7k sqft1 Waterford Ii E3 Harvest Heritage Dr, Wentzville, MO 63385For Sale
 BHHS broker feed
 - $399,5003 bd3 ba2.4k sqft122 Pine Needle Dr, Wentzville, MO 63385For SaleMLS ID #26050946, Sarah M Scronce, Fox & Riley Real Estate. MARIS
- $540,0003 bd3 ba2.1k sqft111 Providence Ridge Ct, Wentzville, MO 63385For SaleMLS ID #26047737, Paula K Evans, DRG - Delhougne Realty Group. MARIS
- $450,0004 bd3 ba2.2k sqft2357 Bastean Rd, Wentzville, MO 63385For SaleMLS ID #26044983, Ben Lytle, Opendoor Brokerage LLC. MARIS
- $450,0003 bd3 ba2.1k sqft226 Charging Bear Dr, Wentzville, MO 63385For SaleMLS ID #26042457, Cindy L Burcham, Berkshire Hathaway HomeServices Select Properties. MARIS
- $585,0006 bd4 ba3.7k sqft826 Liberty Creek Dr, Wentzville, MO 63385For SaleMLS ID #26049283, Debbie J Thomason, Property Pros Realty LLC. MARIS
- $459,9004 bd4 ba3.5k sqft1304 Forest Way, Wentzville, MO 63385For SaleMLS ID #26042877, Jenny M Derhake, Coldwell Banker Realty - Gundaker. MARIS
- $457,9004 bd3 ba3k sqft0 Sequoia Estates At Huntleigh Rdg, Wentzville, MO 63385New ConstructionMLS ID #26030902, Tom E Palitzsch, Thomas Realty Group LLC. MARIS
- $387,4503 bd3 ba2.6k sqft1516 Hibernation Holw, Wentzville, MO 63385For SaleMLS ID #26047110, Krista Hartmann, RE/MAX Results. MARIS
- $430,0003 bd3 ba2k sqft800 Mule Creek Dr, Wentzville, MO 63385For SaleMLS ID #26041705, Angie C Harness, Keller Williams Chesterfield. MARIS
- $375,0004 bd3 ba2.5k sqft211 Discovery Village Cir, Wentzville, MO 63385For SaleMLS ID #26051339, Michael R Shaw, Nettwork Global. MARIS
- $525,0004 bd3 ba2.8k sqft103 Pomodora Cir, Wentzville, MO 63385For SaleMLS ID #26050118, Kim J Cameron, RE/MAX Results. MARIS
- $545,0004 bd3 ba3.7k sqft108 Prairie Wind Dr, Wentzville, MO 63385For SaleMLS ID #26048601, Alexandra Anderson, Strano & Associates. MARIS
- $515,0004 bd4 ba3.1k sqft713 Bellingrath Gardens Ct, Wentzville, MO 63385For SaleMLS ID #26047424, Gigi T Mudd, Platinum Realty of St. Louis. MARIS
- $565,0003 bd2 ba2k sqft540 Edison Way, Wentzville, MO 63385For SaleMLS ID #26051613, Tim Prinkey, Alexander Realty Inc. MARIS
- $399,9003 bd3 ba2.2k sqft1627 Polar Dr, Wentzville, MO 63385For SaleMLS ID #26042489, Lisa M Adkins, RE/MAX Platinum. MARIS
- $525,0004 bd3 ba2.7k sqft411 Knothole Ln, Wentzville, MO 63385For SaleMLS ID #26027706, Chad P Wilson, Keller Williams Realty West. MARIS
