HIDDEN GEM! Big lot, Big floor plan, Big energy! This stunning Atrium Ranch is bringing all the right features with 5 bedrooms, 3 baths in over 2,700+ square feet of room to live in on a level 1 acre lot backing to beautiful woods that provide privacy on a corner lot! Inside, you are treated to an open floor plan, a wall of windows for natural light, soaring vaulted ceilings, newly installed gleaming wood floors, and a brick wood-burning fireplace to make it all cozy as we count down the days to spooky season! We can't stop there; the kitchen is made to WOW with custom 42" cabinets, granite counters, stone backsplash, and custom stone breakfast bar overlooking the breakfast room, the MASSIVE covered deck & backyard with space for your dream garden, activities like making smores, or relaxing in the sun! Escape to the serene primary suite, where an elegant coffered ceiling creates a bright, airy atmosphere and the spa-like ensuite pampers with a custom-tiled shower, separate jetted soaking tub, and adult height dual granite vanity! Three more large bedrooms and a 2nd full bathroom on the main level provide all the room you could need but wait - There's MORE! Downstairs in the lower level, you have a huge Rec Room to host a perfect movie or game night, a FIFTH bedroom that can easily become your home office, reading nook, or hobby room! The basement also makes entertainment a breeze with the 3rd full bathroom! This home also boasts a 3 car garage and convenient main floor laundry. 119 Saint Marys has is all - and more! Freshly painted throughout with newly installed hardwood floors & carpet! Schedule your private showing today!
Pending
Listed by: Real Broker LLC • Mike J Galbally • 314-818-5859
$475,000
119 Saint Marys Ln, Old Monroe, MO 63369
5beds
2,742sqft
Single Family Residence
Built in 2005
1.08 Acres Lot
$-- Zestimate®
$173/sqft
$21/mo HOA
What's special
Brick wood-burning fireplaceGranite countersOpen floor planSeparate jetted soaking tubSerene primary suiteThree more large bedroomsBig lot
- 42 days
- 750
- 25
Likely to sell faster than
Zillow last checked:
Listing updated:
Listed by:
Mike J Galbally 314-818-5859,
Real Broker LLC,
Bonni M Galbally 314-599-5143,
Real Broker LLC
Source: MARIS,MLS#: 26044899 Originating MLS: St. Charles County Association of REALTORS
Originating MLS: St. Charles County Association of REALTORSFacts & features
Interior
Bedrooms & bathrooms
- Bedrooms: 5
- Bathrooms: 3
- Full bathrooms: 3
- Main level bathrooms: 2
- Main level bedrooms: 4
Primary bedroom
- Description: Large primary bedroom with ensuite & walk in closet!
- Features: Floor Covering: Carpeting
- Level: Main
- Area: 306
- Dimensions: 18x17
Bedroom 2
- Description: 2nd bedroom
- Features: Floor Covering: Carpeting
- Level: Main
- Area: 192
- Dimensions: 16x12
Bedroom 3
- Description: 3rd bedroom
- Features: Floor Covering: Carpeting
- Level: Main
- Area: 154
- Dimensions: 14x11
Bedroom 4
- Description: 4th bedroom
- Features: Floor Covering: Carpeting
- Level: Main
- Area: 110
- Dimensions: 11x10
Bedroom 5
- Description: 5th bedroom, work from home office, hobby room, you choose!
- Level: Lower
- Area: 242
- Dimensions: 22x11
Breakfast room
- Description: Perfect for slow mornings with coffee & donuts with friends!
- Features: Floor Covering: Ceramic Tile
- Level: Main
- Area: 143
- Dimensions: 13x11
Kitchen
- Description: The Kitchen is a Chef's dream with luxury bells & whistles!
- Features: Floor Covering: Ceramic Tile
- Level: Main
- Area: 132
- Dimensions: 12x11
Laundry
- Description: Main floor laundry room with addtl cabinets, granite & sink!
- Features: Floor Covering: Ceramic Tile
- Level: Main
- Area: 88
- Dimensions: 8x11
Living room
- Description: Soaring ceilings, arched doorways & a wall of windows greet you!
- Features: Floor Covering: Wood
- Level: Main
- Area: 418
- Dimensions: 22x19
Recreation room
- Description: Invite all your friends because you have space for days!
- Features: Floor Covering: Carpeting
- Level: Lower
- Area: 720
- Dimensions: 30x24
Heating
- Forced Air, Natural Gas
Cooling
- Central Air, Electric
Appliances
- Included: Stainless Steel Appliance(s), Dishwasher, Disposal, Microwave, Electric Oven, Electric Range, Refrigerator, Water Heater, Gas Water Heater
- Laundry: Laundry Room, Main Level, Sink
Features
- Breakfast Bar, Breakfast Room, Ceiling Fan(s), Coffered Ceiling(s), Custom Cabinetry, Double Vanity, Granite Counters, High Ceilings, High Speed Internet, Open Floorplan, Pantry, Separate Dining, Separate Shower, Shower, Soaking Tub, Storage, Tub, Vaulted Ceiling(s), Walk-In Closet(s), Workshop/Hobby Area
- Flooring: Carpet, Ceramic Tile, Hardwood
- Doors: Panel Door(s), Pocket Door(s), Sliding Doors
- Basement: Partially Finished,Full,Storage Space,Sump Pump,Walk-Out Access
- Number of fireplaces: 1
- Fireplace features: Family Room, Living Room, Raised Hearth
Interior area
- Total structure area: 2,742
- Total interior livable area: 2,742 sqft
- Finished area above ground: 2,005
Property
Parking
- Total spaces: 3
- Parking features: Additional Parking, Attached, Concrete, Driveway, Garage, Garage Door Opener, Garage Faces Side, Off Street, Private
- Attached garage spaces: 3
- Has uncovered spaces: Yes
Features
- Levels: One
- Patio & porch: Covered, Deck, Front Porch, Patio
- Exterior features: Entry Steps/Stairs, Private Entrance, Private Yard
- Has view: Yes
- View description: Neighborhood, Trees/Woods
Lot
- Size: 1.08 Acres
- Features: Adjoins Wooded Area, Corner Lot, Level
Details
- Parcel number: 212010000000008028
- Special conditions: Standard
Construction
Type & style
- Home type: SingleFamily
- Architectural style: Atrium,Ranch,Traditional
- Property subtype: Single Family Residence
Materials
- Brick Veneer, Vinyl Siding
- Foundation: Concrete Perimeter
Condition
- Updated/Remodeled
- New construction: No
- Year built: 2005
Utilities & green energy
- Electric: Ameren
- Sewer: Public Sewer
- Water: Public
- Utilities for property: Electricity Connected, Natural Gas Connected, Sewer Connected, Water Connected
Community & HOA
Community
- Subdivision: St Marys Estates
HOA
- Has HOA: Yes
- Services included: Common Area Maintenance, Snow Removal
- HOA fee: $250 annually
- HOA name: St Marys Estate
Location
- Region: Old Monroe
Financial & listing details
- Price per square foot: $173/sqft
- Tax assessed value: $306,080
- Annual tax amount: $3,226
- Date on market: 7/22/2026
- Cumulative days on market: 42 days
- Listing terms: Cash,Conventional,FHA,VA Loan
- Ownership: Private
- Electric utility on property: Yes
Estimated market value
Not available
Estimated sales range
Not available
Not available
Price history
| Date | Event | Price |
|---|---|---|
| 8/18/2026 | Pending sale | $475,000$173/sqft |
Source:  MARIS #26044899 Report a problem MARIS #26044899 Report a problem | ||
| 7/22/2026 | Listed for sale | $475,000+36.9%$173/sqft |
Source: MARIS #26044899 Report a problem | ||
| 6/4/2019 | Sold | -- |
Source: MARIS #18090406 Report a problem | ||
| 4/9/2019 | Pending sale | $346,900$127/sqft |
Source: Keller Williams Realty West #18090406 Report a problem | ||
| 1/25/2019 | Price change | $346,900-3.6%$127/sqft |
Source: Keller Williams Realty West #18090406 Report a problem | ||
| 1/17/2019 | Price change | $359,900-2.7%$131/sqft |
Source: Keller Williams Realty West #18090406 Report a problem | ||
| 11/16/2018 | Listed for sale | $369,900$135/sqft |
Source: Keller Williams Realty West #18090406 Report a problem | ||
Public tax history
| Year | Property taxes | Tax assessment |
|---|---|---|
| 2025 | $3,227 +9.8% | $58,155 +10.6% |
| 2024 | $2,938 +0.3% | $52,605 |
| 2023 | $2,930 +5.1% | $52,605 |
| 2022 | $2,788 | $52,605 +4.4% |
| 2021 | -- | $50,407 +12.4% |
| 2020 | $2,518 -0.1% | $44,846 |
| 2019 | $2,521 | $44,846 -0.9% |
| 2018 | $2,521 +21% | $45,233 +0.1% |
| 2017 | $2,084 | $45,167 +26.9% |
| 2016 | $2,084 -0.5% | $35,583 |
| 2015 | $2,093 | $35,583 -0.8% |
| 2014 | $2,093 +0.3% | $35,883 |
| 2013 | $2,088 | $35,883 -0.2% |
| 2012 | -- | $35,963 |
| 2011 | -- | $35,963 -6.8% |
| 2010 | -- | $38,600 |
Find assessor info on the county website
Monthly payment
Est. payment
Payment breakdown
Explore the cost of this home by adjusting the details. Changes won't be saved.Climate risks
Neighborhood: 63369
Nearby schools
Schools provided by the listing agent
- Elementary: Winfield Elem.
- Middle: Winfield Middle
- High: Winfield High
Source: MARIS. This data may not be complete. We recommend contacting the local school district to confirm school assignments for this home.

Similar homes
- $565,0005 bd4 ba3.9k sqft79 Meier Rd, Old Monroe, MO 63369For Sale
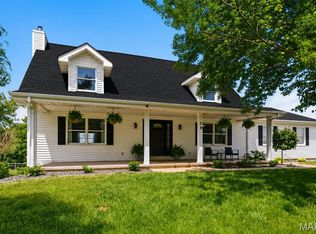
 MLS ID #26031970, Tim J Phillips, MO Realty. MARIS
 - $290,0005 bd3 ba1.5k sqft171 Green Acres Dr, Old Monroe, MO 63369For Sale
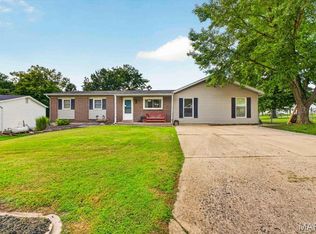 MLS ID #26049625, Melissa M Stacks, Berkshire Hathaway HomeServices Select Properties. MARIS
 - $450,0004 bd3 ba2.2k sqft2357 Bastean Rd, Wentzville, MO 63385For Sale
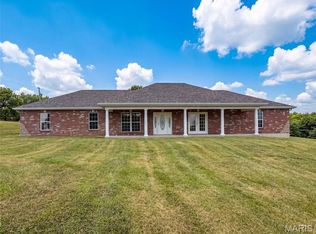 MLS ID #26044983, Ben Lytle, Opendoor Brokerage LLC. MARIS
 - $500,0003 bd3 ba2.1k sqft505 Bridle Path Ln, O'Fallon, MO 63366For Sale
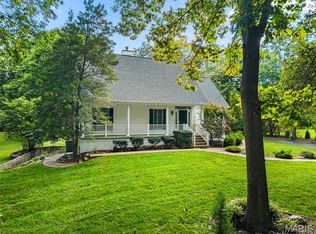 MLS ID #26055147, Kate E Thompson, EXP Realty, LLC. MARIS
 - $460,0004 bd3 ba3.2k sqft6 Deer Creek Dr, O'Fallon, MO 63366For SaleMLS ID #26043765, Nicholas J Huscroft, Chosen Realty, LLC. MARIS
- $440,0004 bd3 ba2.2k sqft110 Riverfrost Ct, Saint Paul, MO 63366For SaleMLS ID #26044499, Chris Kelly, Real Broker LLC. MARIS
- $425,0003 bd3 ba2.2k sqft903 Indian Rock Ct, Wentzville, MO 63385For SaleMLS ID #26056764, Cassie D Kramer, Century 21 CopperKey Realty. MARIS
- $530,0004 bd3 ba3.3k sqft1603 Foggy Meadow Dr, O'Fallon, MO 63366For SaleMLS ID #26056078, Nikki Thompson, DRG - Delhougne Realty Group. MARIS
- $494,9003 bd2 ba1.9k sqft2365 Saint Paul Rd, O'Fallon, MO 63366For SaleMLS ID #26045759, Donald Rothermich, Meyer Real Estate. MARIS
- $245,0003 bd2 ba1.5k sqft15 Junction Dr, Old Monroe, MO 63369For SaleMLS ID #26039369, Vicki L Davidson, Coldwell Banker Realty - Gundaker. MARIS
- $599,0004 bd1 ba1.8k sqft1600 Koch Rd, O'Fallon, MO 63366For SaleMLS ID #26055777, Andrew Neff, Mueller & Neff, REALTORS. MARIS
- $584,9003 bd3 ba1.9k sqft101 Sunrise Ln, Old Monroe, MO 63369New ConstructionMLS ID #26046068, Jerry B Roark, Realty Executives Premiere. MARIS
- $350,0003 bd2 ba2.3k sqft1711 Rivercroft Dr, Saint Paul, MO 63366For SaleMLS ID #26058291, Astha Acharya, RedKey Realty Leaders. MARIS
- $430,0004 bd3 ba2.6k sqft305 Highgrove Place Dr, O'Fallon, MO 63366For SaleMLS ID #26051765, Kelli D Gorla, DRG - Delhougne Realty Group. MARIS
- $555,9004 bd2 ba2.1k sqftT.R. Hughes Homes, Ofallon, MO 63366New ConstructionMLS ID #25080253, Kristin A Gansman, STL Buy & Sell, LLC. MARIS
- $309,9003 bd3 ba2k sqft21 Great Owls Way, Winfield, MO 63389For SaleMLS ID #26057234, Brent Coursey, Alexander Realty Inc. MARIS
- $535,0003 bd2 ba1.5k sqft1122 Creech School Rd, Troy, MO 63379New ConstructionMLS ID #26033570, Bruce E Werkmeister, Werkmeister Real Estate, LLC. MARIS
- $370,0003 bd3 ba2.3k sqft37 Majestic Lakes Ct, Moscow Mills, MO 63362For SaleMLS ID #26049409, Jennifer R Botkin, Berkshire Hathaway HomeServices Select Properties. MARIS
- $450,0004 bd4 ba3.5k sqft1304 Forest Way, Wentzville, MO 63385For SaleMLS ID #26042877, Jenny M Derhake, Coldwell Banker Realty - Gundaker. MARIS
- $405,0004 bd3 ba2.5k sqft625 Lubbuck Ct, Moscow Mills, MO 63362For SaleMLS ID #26050412, Drew J Orf, National Land Realty Eastern MO, LLC. MARIS
