Welcome to 15 Junction Dr! Here’s your starter home that you have been waiting for without the hustle & bustle of a city street but is only 12 mins from O'Fallon! This home has a lot to offer the minute you walk through the front door. The living room with laminate wood flooring and ceiling fan leads to the kitchen with white cabinets, pantry and sliding glass doors that lead to big, covered patio. Down the hall is the full bath with tub/shower and 2 nice bedrooms. At the end of the hall is the master bedroom with the ceiling fan and 1/2 bath. In the kitchen is the open staircase that leads to the partially finished basement with laminate wood flooring on 1 side and storage along with the laundry area on the other. with shelving. Out the sliding glass doors from the kitchen you’ll find the large, covered patio that overlooks the fenced backyard that backs to open ground and an oversized outbuilding! Refrigerator in kitchen, washer and dryer are all staying!
Active
Listed by: Coldwell Banker Realty - Gundaker • Vicki L Davidson • 636-262-8801
$245,000
15 Junction Dr, Old Monroe, MO 63369
3beds
1,534sqft
Single Family Residence
Built in 1973
9,016 Square Feet Lot
$-- Zestimate®
$160/sqft
$17/mo HOA
What's special
Laundry areaBig covered patioCeiling fanLaminate wood flooringOpen staircaseKitchen with white cabinets
- 119 days
- 656
- 36
Zillow last checked:
Listing updated:
Listed by:
Vicki L Davidson 636-262-8801,
Coldwell Banker Realty - Gundaker
Source: MARIS,MLS#: 26039369 Originating MLS: St. Charles County Association of REALTORS
Originating MLS: St. Charles County Association of REALTORSFacts & features
Interior
Bedrooms & bathrooms
- Bedrooms: 3
- Bathrooms: 2
- Full bathrooms: 1
- 1/2 bathrooms: 1
- Main level bathrooms: 2
- Main level bedrooms: 3
Bedroom
- Description: Ceiling Fan, 1/2 bath
- Features: Floor Covering: Wood Veneer
- Level: Main
- Area: 132
- Dimensions: 12x11
Bathroom
- Description: Hall bath with tub
- Level: Main
Bathroom 2
- Level: Main
- Area: 99
- Dimensions: 11x9
Bathroom 3
- Features: Floor Covering: Wood Veneer
- Level: Main
- Area: 120
- Dimensions: 12x10
Kitchen
- Description: Pantry Closet, Open Staircase to basement, Pantry closet
- Features: Floor Covering: Wood
- Level: Main
- Area: 176
- Dimensions: 16x11
Living room
- Description: Wood flooring, Ceiling fan, Picture Window
- Features: Floor Covering: Wood Veneer
- Level: Main
- Area: 168
- Dimensions: 14x12
Recreation room
- Features: Floor Covering: Wood Veneer
- Level: Lower
- Area: 396
- Dimensions: 22x18
Heating
- Forced Air, Propane
Cooling
- Attic Fan, Central Air
Appliances
- Included: Electric Cooktop, Dishwasher, Dryer, Electric Oven, Electric Range, Free-Standing Refrigerator, Washer, Electric Water Heater
- Laundry: In Basement
Features
- Ceiling Fan(s), Eat-in Kitchen
- Flooring: Hardwood, Laminate, Parquet
- Doors: Panel Door(s), Sliding Doors
- Windows: Insulated Windows, Screens
- Basement: Partially Finished,Sump Pump
- Has fireplace: No
Interior area
- Total structure area: 1,534
- Total interior livable area: 1,534 sqft
- Finished area above ground: 1,034
- Finished area below ground: 500
Property
Parking
- Total spaces: 2
- Parking features: Additional Parking
- Attached garage spaces: 2
Features
- Levels: One
- Patio & porch: Awning(s), Patio
- Exterior features: Awning(s), Fire Pit
- Fencing: Back Yard,Chain Link
- Has view: Yes
- View description: Pasture
Lot
- Size: 9,016 Square Feet
- Features: Adjoins Open Ground, Level
Details
- Additional structures: Shed(s)
- Parcel number: 212010003006002000
- Special conditions: Listing As Is
Construction
Type & style
- Home type: SingleFamily
- Architectural style: Ranch,Traditional
- Property subtype: Single Family Residence
Materials
- Concrete, Frame
- Foundation: Concrete Perimeter
- Roof: Architectural Shingle
Condition
- Year built: 1973
Utilities & green energy
- Electric: 220 Volts
- Sewer: Private Sewer
- Water: Public
- Utilities for property: Cable Connected, Electricity Connected, Phone Connected, Propane Leased, Sewer Connected, Underground Utilities, Water Connected
Community & HOA
Community
- Security: Smoke Detector(s)
- Subdivision: Green Acres Sub 3
HOA
- Has HOA: Yes
- Amenities included: None
- Services included: Common Area Maintenance, Snow Removal
- HOA fee: $200 annually
- HOA name: Green Acres
Location
- Region: Old Monroe
Financial & listing details
- Price per square foot: $160/sqft
- Tax assessed value: $128,770
- Annual tax amount: $1,357
- Date on market: 6/22/2026
- Cumulative days on market: 120 days
- Listing terms: Cash,Conventional,FHA,Private,USDA Loan,VA Loan
- Electric utility on property: Yes
Estimated market value
Not available
Estimated sales range
Not available
Not available
Price history
| Date | Event | Price |
|---|---|---|
| 8/7/2026 | Listed for sale | $245,000$160/sqft |
Source:  MARIS #26039369 Report a problem MARIS #26039369 Report a problem | ||
| 8/5/2026 | Contingent | $245,000$160/sqft |
Source: MARIS #26039369 Report a problem | ||
| 7/19/2026 | Price change | $245,000-2%$160/sqft |
Source: MARIS #26039369 Report a problem | ||
| 6/23/2026 | Listed for sale | $250,000+103.8%$163/sqft |
Source: MARIS #26039369 Report a problem | ||
| 5/26/2016 | Sold | -- |
Source: MARIS #16020227 Report a problem | ||
| 10/14/2015 | Listing removed | $122,661$80/sqft |
Source: Berkshire Hathaway HomeServices Select Properties #15020758 Report a problem | ||
| 7/21/2015 | Price change | $122,661-1.9%$80/sqft |
Source: Berkshire Hathaway HomeServices Select Properties #15020758 Report a problem | ||
| 5/27/2015 | Price change | $125,000-3.8%$81/sqft |
Source: Berkshire Hathaway HomeServices Select Properties #15020758 Report a problem | ||
| 4/25/2015 | Price change | $129,900-2.3%$85/sqft |
Source: Berkshire Hathaway HomeServices Select Properties #15020758 Report a problem | ||
| 4/15/2015 | Listed for sale | $132,900$87/sqft |
Source: Berkshire Hathaway HomeServices Select Properties #15020758 Report a problem | ||
Public tax history
| Year | Property taxes | Tax assessment |
|---|---|---|
| 2025 | $1,357 +7.6% | $24,467 +8.3% |
| 2024 | $1,262 +0.3% | $22,587 |
| 2023 | $1,258 +5% | $22,587 |
| 2022 | $1,198 | $22,587 +4.3% |
| 2021 | -- | $21,660 +12.7% |
| 2020 | $1,079 +0% | $19,224 +0.2% |
| 2019 | $1,079 | $19,190 -2% |
| 2018 | $1,079 +17.7% | $19,572 |
| 2017 | $916 | $19,572 +25.1% |
| 2016 | $916 +0.2% | $15,647 +0.6% |
| 2015 | $915 | $15,552 -1.7% |
| 2014 | $915 -0.6% | $15,821 |
| 2013 | $921 | $15,821 -1% |
| 2012 | -- | $15,983 -9.6% |
| 2011 | -- | $17,685 +27.2% |
| 2010 | -- | $13,900 |
Find assessor info on the county website
Monthly payment
Est. payment
Payment breakdown
Explore the cost of this home by adjusting the details. Changes won't be saved.Climate risks
Neighborhood: 63369
Nearby schools
Schools provided by the listing agent
- Elementary: Winfield Elem.
- Middle: Winfield Middle
- High: Winfield High
Source: MARIS. This data may not be complete. We recommend contacting the local school district to confirm school assignments for this home.
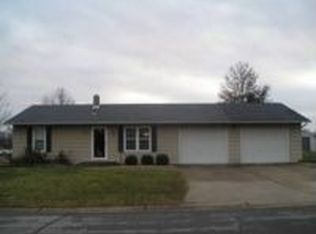

Similar homes
- $279,9003 bd1 ba1.3k sqft167 Menne Rd, O'Fallon, MO 63366For Sale

 MLS ID #26064778, Edmilson Yaxcal, EXP Realty, LLC. MARIS
 - $260,0003 bd2 ba1.7k sqft123 Apple Grove Rd, Foley, MO 63347For Sale
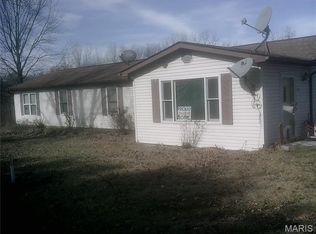 MLS ID #26056320, Christopher S Dawson, Orenda Real Estate Services. MARIS
 - $269,0003 bd1 ba1.2k sqft2809 Penbrooke Ln, Saint Charles, MO 63301For Sale
 MLS ID #26066882, Dawn A Holman, Executive Real Estate. MARIS
 - $240,0004 bd1 ba1.5k sqft5 Juno Dr, Wentzville, MO 63385For Sale
 MLS ID #26062029, Mary Ann Biro, Worth Clark Realty. MARIS
 - $279,9003 bd3 ba1.8k sqft431 Peregrine Ct, Winfield, MO 63389For SaleMLS ID #26017057, Douglas S Fetsch, Show-Me Realty Associates. MARIS
- $250,0003 bd1 ba1.3k sqft2910 Nantwich Ln, Saint Charles, MO 63301For SaleMLS ID #26059234, Cierra L Brown, Keller Williams Chesterfield. MARIS
- $259,5003 bd1 ba1.1k sqft31 Plackemeier Dr, O'Fallon, MO 63366For SaleMLS ID #26051105, Christopher W Zager, RED Realty. MARIS
- $274,9003 bd2 ba1.1k sqft128 Linder Ln, Winfield, MO 63389For SaleMLS ID #26031761, Laura Ludwig, Lauralei Properties, LLC. MARIS
- $249,9993 bd2 ba1.7k sqft133 Harbor View Dr, Lake Saint Louis, MO 63367For SaleMLS ID #26061086, Jennifer L Shands, GATEWAY, REALTORS. MARIS
- $225,0004 bd2 ba1.8k sqft36 New Hope Rd, Elsberry, MO 63343For SaleMLS ID #26059985, Christine H Besher, Berkshire Hathaway HomeServices Select Properties. MARIS
- $314,5003 bd3 ba2k sqft64 S Ridge Rd, Troy, MO 63379For SaleMLS ID #26063500, Steven J Feldewert, American Landmark Realty. MARIS
- $220,0002 bd1 ba1.2k sqft202 Cherry St, Wright City, MO 63390For SaleMLS ID #26061843, Javier Gonzalez-Sanchez, Gold Bell Real Estate LLC. MARIS
- $250,0002 bd1 ba816 sqft3307 Fleet Ln, Saint Charles, MO 63301For SaleMLS ID #26064469, Doug D Howell, Redfin Corporation. MARIS
- $294,9003 bd2 ba1.4k sqft24 Saint Kathleen Ct, Troy, MO 63379For SaleMLS ID #26062221, Essence Metrejon, Simply Sell LLC. MARIS
- $225,0004 bd1 ba1.2k sqft356 Lewis St, Wentzville, MO 63385For SaleMLS ID #26042533, Hope E Fick, Sage Property Group, LLC. MARIS
- $324,9004 bd2 ba1.7k sqft824 Brookwood Bend Trl, Saint Peters, MO 63376For SaleMLS ID #26065934, Nora J Kitchen, Southern Oaks Realty, LLC. MARIS
- $350,0003 bd2 ba1.4k sqft46 Tulip Bend Dr, Wentzville, MO 63385For SaleMLS ID #26066817, Jeanne B Hunsaker, Compass Realty Group. MARIS
- $264,9002 bd3 ba1.8k sqft918 Blumhoff Rd, Wentzville, MO 63385For SaleMLS ID #26053654, Katy M Schmittgens, Coldwell Banker Realty - Gundaker. MARIS
