Discover a home that truly embraces the charm of community living. Nestled in a highly desirable neighborhood known for its friendly atmosphere, this property offers a lifestyle that balances comfort, convenience, and everyday enjoyment.
Inside, the home features a warm and inviting layout enhanced by a series of thoughtful updates. The main floor now showcases new Oak hardwood floors. The kitchen has been fully updated with new white cabinets with soft close drawers and doors. The new owner can choose their preferred hardware, which the seller will provide. The countertop and back splash are a beautiful matching brand new quartz. Finishing out the kitchen is brand new GE stainless steel kitchen appliances, which include a refrigerator, electric stove, above the range microwave, dishwasher, and disposal. There is also an included clothes washer and gas dryer in the main floor laundry room located just off the kitchen. The main floor powder room has been completely updated as well. The second floor hall bath and primary bath include new ceramic tile. The hall bathroom has also been completely updated. The home also offers new carpet throughout the stairs and second floor. There is also a new garage door installed in the garage with an electric opener. The backyard features a deck off the walkout kitchen sliding door that steps down to a nice concrete patio.
The location is a standout feature, offering exceptional convenience. Schools, a bank, hardware store, automotive store, grocery store, dollar store, multiple food options, and a gas station are all within walking distance, making daily errands and essentials incredibly easy to access while still enjoying the quiet, residential feel of the area.
Get your offer in today. Let's make this your new home.
Active
Listed by: Show-Me Realty Associates • Douglas S Fetsch • 636-487-2072
Price cut: $5.1K (10/4)
$279,900
431 Peregrine Ct, Winfield, MO 63389
3beds
1,868sqft
Single Family Residence
Built in 2003
8,058 Square Feet Lot
$279,800 Zestimate®
$150/sqft
$8/mo HOA
What's special
New oak hardwood floorsWarm and inviting layout
- 197 days
- 651
- 44
Zillow last checked:
Listing updated:
Listed by:
Douglas S Fetsch 636-487-2072,
Show-Me Realty Associates
Source: MARIS,MLS#: 26017057 Originating MLS: St. Charles County Association of REALTORS
Originating MLS: St. Charles County Association of REALTORSFacts & features
Interior
Bedrooms & bathrooms
- Bedrooms: 3
- Bathrooms: 3
- Full bathrooms: 2
- 1/2 bathrooms: 1
- Main level bathrooms: 1
Bedroom
- Description: primary bedroom
- Features: Floor Covering: Carpeting
- Level: Upper
- Area: 172.5
- Dimensions: 15x11.5
Bedroom 2
- Description: bedroom 2
- Features: Floor Covering: Carpeting
- Level: Upper
- Area: 103.5
- Dimensions: 11.5x9
Bedroom 3
- Description: bedroom 3
- Features: Floor Covering: Carpeting
- Level: Upper
- Area: 115.5
- Dimensions: 10.5x11
Bathroom
- Description: half bath
- Features: Floor Covering: Wood
- Level: Main
- Area: 36
- Dimensions: 6x6
Bathroom 2
- Description: hallway bath
- Features: Floor Covering: Ceramic Tile
- Level: Upper
- Area: 45
- Dimensions: 9x5
Bathroom 3
- Description: primary bath/shower
- Features: Floor Covering: Ceramic Tile
- Level: Upper
- Area: 67.5
- Dimensions: 9x7.5
Dining room
- Description: seperate dining room/den/extra room front of house
- Features: Floor Covering: Wood
- Level: Main
- Area: 144
- Dimensions: 12x12
Great room
- Description: great room open to kitchen
- Features: Floor Covering: Wood
- Level: Main
- Area: 247
- Dimensions: 19x13
Kitchen
- Description: kitchen with eat in area
- Features: Floor Covering: Wood
- Level: Main
- Area: 240
- Dimensions: 20x12
Laundry
- Description: main floor laundry
- Features: Floor Covering: Wood
- Level: Main
- Area: 36
- Dimensions: 6x6
Other
- Description: front door entry area
- Features: Floor Covering: Wood
- Level: Main
- Area: 40
- Dimensions: 8x5
Heating
- Forced Air, Natural Gas
Cooling
- Central Air
Appliances
- Included: Stainless Steel Appliance(s), Dishwasher, Disposal, Microwave, Built-In Electric Range, Refrigerator, Washer/Dryer
- Laundry: Laundry Room, Main Level
Features
- Ceiling Fan(s), Double Vanity, Eat-in Kitchen, Entrance Foyer, Kitchen/Dining Room Combo, Pantry, Shower, Soaking Tub, Two Story Entrance Foyer, Walk-In Closet(s)
- Flooring: Carpet, Ceramic Tile, Hardwood
- Has basement: Yes
- Number of fireplaces: 1
- Fireplace features: Circulating, Family Room
Interior area
- Total structure area: 1,868
- Total interior livable area: 1,868 sqft
- Finished area above ground: 1,868
Property
Parking
- Total spaces: 2
- Parking features: Concrete
- Garage spaces: 2
Features
- Levels: Two
- Exterior features: Rain Gutters
Lot
- Size: 8,058 Square Feet
- Features: Back Yard, Front Yard
Details
- Parcel number: 136023000000250000
- Special conditions: Listing As Is
Construction
Type & style
- Home type: SingleFamily
- Architectural style: Traditional
- Property subtype: Single Family Residence
Materials
- Blown-In Insulation, Concrete, Frame, Glass, Vinyl Siding
- Foundation: Concrete Perimeter, Permanent
- Roof: Architectural Shingle
Condition
- Year built: 2003
Utilities & green energy
- Electric: 220 Volts
- Sewer: Public Sewer
- Water: Public
- Utilities for property: Electricity Connected, Natural Gas Connected, Water Connected
Community & HOA
Community
- Subdivision: Eagles Bluff
HOA
- Has HOA: Yes
- Amenities included: None
- Services included: Maintenance Parking/Roads, Common Area Maintenance
- HOA fee: $100 annually
- HOA name: Eagles Bluff HOA
Location
- Region: Winfield
Financial & listing details
- Price per square foot: $150/sqft
- Tax assessed value: $181,200
- Annual tax amount: $2,086
- Date on market: 4/6/2026
- Cumulative days on market: 197 days
- Listing terms: Cash,Conventional,FHA,USDA Loan,VA Loan
- Electric utility on property: Yes
Estimated market value
$279,800
$266,000 - $294,000
$2,049/mo
Price history
| Date | Event | Price |
|---|---|---|
| 10/4/2026 | Price change | $279,900-1.8%$150/sqft |
Source:  MARIS #26017057 Report a problem MARIS #26017057 Report a problem | ||
| 9/18/2026 | Price change | $285,000-4.7%$153/sqft |
Source: MARIS #26017057 Report a problem | ||
| 8/8/2026 | Price change | $299,000-3.2%$160/sqft |
Source: MARIS #26017057 Report a problem | ||
| 7/16/2026 | Price change | $309,000-1.6%$165/sqft |
Source: MARIS #26017057 Report a problem | ||
| 6/17/2026 | Price change | $314,000-1.6%$168/sqft |
Source: MARIS #26017057 Report a problem | ||
| 5/18/2026 | Price change | $319,000-1.5%$171/sqft |
Source: MARIS #26017057 Report a problem | ||
| 4/6/2026 | Listed for sale | $324,000+163.4%$173/sqft |
Source: MARIS #26017057 Report a problem | ||
| 10/8/2024 | Listing removed | $1,700$1/sqft |
Source: Zillow Rentals Report a problem | ||
| 7/24/2024 | Listed for rent | $1,700+41.7%$1/sqft |
Source: Zillow Rentals Report a problem | ||
| 3/24/2021 | Listing removed | -- |
Source: Owner Report a problem | ||
| 4/2/2018 | Listing removed | $1,200$1/sqft |
Source: Owner Report a problem | ||
| 4/4/2014 | Listing removed | $123,000$66/sqft |
Source: Owner Report a problem | ||
| 3/18/2014 | Listed for sale | $123,000+38.2%$66/sqft |
Source: Owner Report a problem | ||
| 1/15/2014 | Listed for rent | $1,200$1/sqft |
Source: Transhome Solutions Report a problem | ||
| 11/15/2013 | Sold | -- |
Source: MARIS #13055957 Report a problem | ||
| 10/5/2013 | Price change | $89,000-1%$48/sqft |
Source: REALHome Services and Solutions #13055957 Report a problem | ||
| 9/11/2013 | Price change | $89,900-10%$48/sqft |
Source: RE/MAX EDGE #13017150 Report a problem | ||
| 9/7/2013 | Price change | $99,900-9.2%$53/sqft |
Source: RE/MAX EDGE #13017150 Report a problem | ||
| 4/6/2013 | Listed for sale | $110,000$59/sqft |
Source: RE/MAX EDGE #13017150 Report a problem | ||
| 3/3/2006 | Sold | -- |
Source: Public Record Report a problem | ||
Public tax history
| Year | Property taxes | Tax assessment |
|---|---|---|
| 2025 | $2,086 +4.3% | $34,428 +4.3% |
| 2024 | $1,999 -0.3% | $33,011 |
| 2023 | $2,005 +6.5% | $33,011 |
| 2022 | $1,882 | $33,011 +5.8% |
| 2021 | -- | $31,202 +13.7% |
| 2020 | $1,625 -0.1% | $27,449 |
| 2019 | $1,627 | $27,449 -0.9% |
| 2018 | $1,627 +7.5% | $27,694 |
| 2017 | $1,514 | $27,694 +13.1% |
| 2016 | $1,514 -2.6% | $24,497 -2% |
| 2015 | $1,554 | $24,996 -0.9% |
| 2014 | $1,554 0% | $25,230 +0.1% |
| 2013 | $1,555 | $25,202 -0.9% |
| 2012 | -- | $25,435 |
| 2011 | -- | $25,435 +2.5% |
| 2010 | -- | $24,820 |
Find assessor info on the county website
Monthly payment
Est. payment
Payment breakdown
Explore the cost of this home by adjusting the details. Changes won't be saved.Climate risks
Neighborhood: 63389
Nearby schools
Schools provided by the listing agent
- Elementary: Winfield Elem.
- Middle: Winfield Middle
- High: Winfield High
Source: MARIS. This data may not be complete. We recommend contacting the local school district to confirm school assignments for this home.

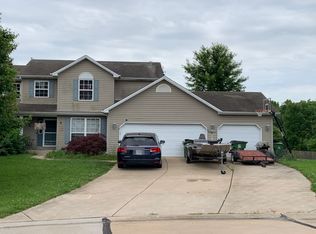
Similar homes
- $274,9003 bd2 ba1.1k sqft128 Linder Ln, Winfield, MO 63389For Sale
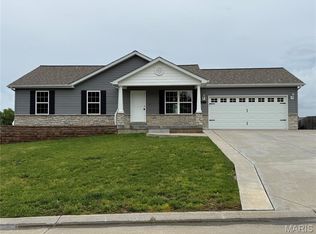
 MLS ID #26031761, Laura Ludwig, Lauralei Properties, LLC. MARIS
 - $260,0003 bd2 ba1.7k sqft123 Apple Grove Rd, Foley, MO 63347For Sale
 MLS ID #26056320, Christopher S Dawson, Orenda Real Estate Services. MARIS
 - $314,5003 bd3 ba2k sqft64 S Ridge Rd, Troy, MO 63379For Sale
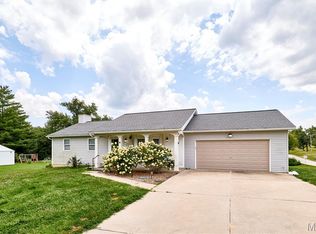 MLS ID #26063500, Steven J Feldewert, American Landmark Realty. MARIS
 - $269,0003 bd1 ba1.2k sqft2809 Penbrooke Ln, Saint Charles, MO 63301For Sale
 MLS ID #26066882, Dawn A Holman, Executive Real Estate. MARIS
 - $330,0005 bd3 ba1.4k sqft123 Glen Meadows Dr, Troy, MO 63379For SaleMLS ID #26066942, Erin Lysell, United Real Estate Kansas City. MARIS
- $245,0003 bd2 ba1.5k sqft15 Junction Dr, Old Monroe, MO 63369For SaleMLS ID #26039369, Vicki L Davidson, Coldwell Banker Realty - Gundaker. MARIS
- $289,9004 bd3 ba1.6k sqft825 Highway Ww, Foristell, MO 63348For SaleMLS ID #26059490, Hope E Fick, Sage Property Group, LLC. MARIS
- $310,0003 bd3 ba1.7k sqft86 Sun Haven Ct, Wentzville, MO 63385For SaleMLS ID #26056608, Amanda Austin, Fox & Riley Real Estate. MARIS
- $275,0003 bd2 ba1.2k sqft5 Rockford Ct, Troy, MO 63379For SaleMLS ID #26063032, Bret Andrew A Martin, Meyer & Company Real Estate. MARIS
- $324,9004 bd2 ba1.7k sqft824 Brookwood Bend Trl, Saint Peters, MO 63376For SaleMLS ID #26065934, Nora J Kitchen, Southern Oaks Realty, LLC. MARIS
- $264,9002 bd3 ba1.8k sqft918 Blumhoff Rd, Wentzville, MO 63385For SaleMLS ID #26053654, Katy M Schmittgens, Coldwell Banker Realty - Gundaker. MARIS
- $324,9003 bd2 ba1k sqft1068 Apricot Dr, Saint Charles, MO 63301For SaleMLS ID #26066666, Curt B Allen, Chapa Realty. MARIS
- $297,5003 bd2 ba1.4k sqft171 Glen Forest Dr, Troy, MO 63379For SaleMLS ID #26042173, Kelli D Ewen, The Hermann London Group LLC. MARIS
- $272,0003 bd2 ba1.4k sqft217 Royallsprings Pkwy, O'Fallon, MO 63368For SaleMLS ID #26055294, Robert Salmons, Entera Realty, LLC. MARIS
- $279,9003 bd2 ba1.8k sqft32 Plum Tree Dr, Saint Peters, MO 63376For SaleMLS ID #26058128, Jeff X Zheng, RE/MAX Platinum. MARIS
- $289,9006 bd4 ba1.8k sqft106 Schemmer Rd, Wright City, MO 63390For SaleMLS ID #26029580, Hope E Fick, Sage Property Group, LLC. MARIS
- $290,0003 bd2 ba1.3k sqft18 River Bluff Dr, Saint Peters, MO 63376For SaleMLS ID #26058623, Angela M Kenney, EXP Realty, LLC. MARIS
- $309,0003 bd3 ba1.5k sqft27 Glenna Dr, Saint Peters, MO 63376For SaleMLS ID #26015975, Ben Lytle, Opendoor Brokerage LLC. MARIS
- $305,0003 bd3 ba1.9k sqft429 Briarchase Pl, Lake Saint Louis, MO 63367For SaleMLS ID #26049505, Michelle Syberg, Mid America Property Partners. MARIS
