Welcome to this beautiful 2-bedroom, 3-full-bath ranch villa with over 1830 sq ft of living space. The 1,180-square-foot main level features newer luxury vinyl plank flooring, an open concept living room, vaulted ceilings, a gas fireplace, main-floor laundry and a comfortable four-season room adjoining the kitchen. The primary suite includes a full bathroom and a spacious walk-in closet. The full basement—a feature not found in every home in the community— is a walk-out and provides exceptional additional space. With full-size egress windows, ample natural light, a full bathroom, closet and large storage area. The lower level could easily accommodate a recreation room, additional living area, guest sleeping space, or a future third-bedroom suite. A 2-car garage and additional off-street parking complete the property. Fees include lawn care, snow removal, and trash removal. This spacious ranch home is tucked back in a beautiful community and is located near the cul-de-sac. The home backs to trees, and offers a private setting with beautiful, wooded views. Welcome home.
Active
Listed by: Coldwell Banker Realty - Gundaker • Katy M Schmittgens • 314-560-1324
$275,000
918 Blumhoff Rd, Wentzville, MO 63385
2beds
1,830sqft
Single Family Residence
Built in 1998
5,227 Square Feet Lot
$-- Zestimate®
$150/sqft
$75/mo HOA
What's special
Gas fireplaceAdditional off-street parkingLocated near the cul-de-sacMain-floor laundryVaulted ceilingsHome backs to treesFull-size egress windows
- 18 days
- 610
- 59
Likely to sell faster than
Zillow last checked:
Listing updated:
Listed by:
Katy M Schmittgens 314-560-1324,
Coldwell Banker Realty - Gundaker
Source: MARIS,MLS#: 26053654 Originating MLS: St. Louis Association of REALTORS
Originating MLS: St. Louis Association of REALTORSFacts & features
Interior
Bedrooms & bathrooms
- Bedrooms: 2
- Bathrooms: 3
- Full bathrooms: 3
- Main level bathrooms: 2
- Main level bedrooms: 2
Heating
- Forced Air, Natural Gas
Cooling
- Central Air
Appliances
- Laundry: Main Level
Features
- Ceiling Fan(s), Chandelier, Dining/Living Room Combo, Eat-in Kitchen, Entrance Foyer, High Ceilings, Kitchen Island, Open Floorplan, Storage, Vaulted Ceiling(s), Walk-In Closet(s)
- Basement: Partially Finished,Full,Sleeping Area
- Number of fireplaces: 1
- Fireplace features: Gas, Living Room
Interior area
- Total structure area: 1,830
- Total interior livable area: 1,830 sqft
- Finished area above ground: 1,180
- Finished area below ground: 650
Property
Parking
- Total spaces: 2
- Parking features: Garage - Attached
- Attached garage spaces: 2
Features
- Levels: One
- Patio & porch: Covered, Front Porch, Patio, Rear Porch, Screened
- Has view: Yes
- View description: Trees/Woods
Lot
- Size: 5,227 Square Feet
- Features: Adjoins Wooded Area
Details
- Parcel number: 400137707000009.0000000
- Special conditions: Standard
Construction
Type & style
- Home type: SingleFamily
- Architectural style: Traditional
- Property subtype: Single Family Residence
- Attached to another structure: Yes
Materials
- Brick Veneer, Vinyl Siding
- Roof: Shingle
Condition
- Year built: 1998
Utilities & green energy
- Electric: Ameren
- Sewer: Public Sewer
- Water: Public
- Utilities for property: Electricity Connected, Natural Gas Connected, Sewer Connected, Water Connected
Community & HOA
Community
- Subdivision: Woodview Meadows
HOA
- Has HOA: Yes
- Amenities included: None
- Services included: Maintenance Grounds, Snow Removal, Trash
- HOA fee: $75 monthly
- HOA name: Woodview Meadows
Location
- Region: Wentzville
Financial & listing details
- Price per square foot: $150/sqft
- Tax assessed value: $248,166
- Annual tax amount: $3,083
- Date on market: 9/10/2026
- Listing terms: Cash,Conventional
- Electric utility on property: Yes
Estimated market value
Not available
Estimated sales range
Not available
Not available
Price history
| Date | Event | Price |
|---|---|---|
| 9/10/2026 | Listed for sale | $275,000$150/sqft |
Source:  MARIS #26053654 Report a problem MARIS #26053654 Report a problem | ||
| 10/19/1998 | Sold | -- |
Source: Public Record Report a problem | ||
Public tax history
| Year | Property taxes | Tax assessment |
|---|---|---|
| 2025 | $3,083 +1% | $47,152 +6.9% |
| 2024 | $3,051 -4.8% | $44,112 |
| 2023 | $3,206 +225.8% | $44,112 +34.9% |
| 2022 | $984 | $32,690 |
| 2021 | -- | $32,690 +9.6% |
| 2020 | -- | $29,828 |
| 2019 | $1,843 | $29,828 +9.4% |
| 2018 | $1,843 -11.2% | $27,268 |
| 2017 | $2,076 +19.8% | $27,268 +25.2% |
| 2016 | $1,733 +1.2% | $21,787 |
| 2015 | $1,713 +28% | $21,787 +20.8% |
| 2014 | $1,338 | $18,042 |
| 2013 | -- | $18,042 -29.4% |
| 2012 | -- | $25,560 -5% |
| 2011 | -- | $26,910 |
| 2010 | -- | $26,910 |
| 2009 | -- | $26,910 -10.9% |
| 2008 | -- | $30,200 -79.7% |
| 2007 | -- | $148,570 |
| 2006 | -- | $148,570 |
| 2005 | -- | $148,570 +20.3% |
| 2004 | -- | $123,500 |
| 2003 | -- | $123,500 |
| 2002 | -- | -- |
| 2001 | -- | -- |
Find assessor info on the county website
Monthly payment
Est. payment
Payment breakdown
Explore the cost of this home by adjusting the details. Changes won't be saved.Climate risks
Neighborhood: 63385
Nearby schools
Schools provided by the listing agent
- Elementary: Heritage Elem.
- Middle: Wentzville Middle
- High: Holt Sr. High
Source: MARIS. This data may not be complete. We recommend contacting the local school district to confirm school assignments for this home.
Similar homes
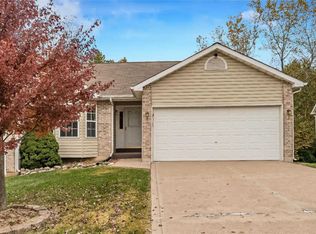
- $314,9003 bd3 ba1.7k sqft86 Sun Haven Ct, Wentzville, MO 63385For Sale

 MLS ID #26056608, Amanda Austin, Fox & Riley Real Estate. MARIS
 - $335,0003 bd2 ba1.4k sqft130 Stone Post Ln, Wentzville, MO 63385For Sale
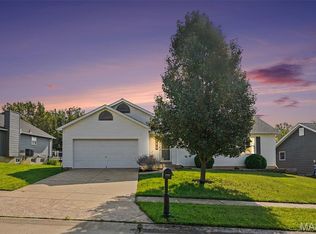 MLS ID #26048280, Aaron C Kroll, Coldwell Banker Premier Group. MARIS
 - $349,9003 bd3 ba1.7k sqft215 Old Chesapeake Dr, Wentzville, MO 63385For Sale
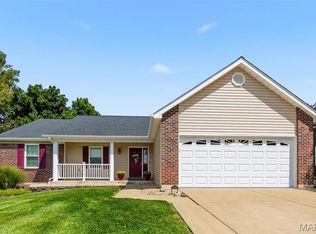 MLS ID #26053011, Scott W Dyer, MO Realty. MARIS
 - $339,9003 bd3 ba2.5k sqft502 Hunter Chaise Dr, Wentzville, MO 63385For Sale
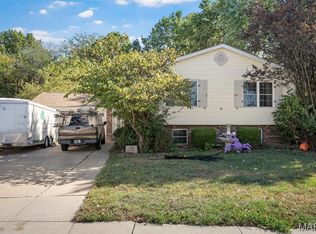 MLS ID #25070421, Laura Ludwig, Lauralei Properties, LLC. MARIS
 - $370,0003 bd2 ba1.5k sqft1125 Crystal Creek Pkwy, Wentzville, MO 63385For SaleMLS ID #26050197, Tita C Pascoe, Berkshire Hathaway HomeServices Select Properties. MARIS
- $359,9003 bd4 ba2.3k sqft203 Wildflower Ridge Dr, Wentzville, MO 63385For SaleMLS ID #26055472, Gaby G Marroquin, RE/MAX Platinum. MARIS
- $345,9903 bd2 ba1.4k sqft212 Limerick Ave, Wentzville, MO 63385For SaleMLS ID #26047146, Richard Hawkins, Coldwell Banker Realty - Gundaker. MARIS
- $355,0003 bd3 ba2.6k sqft2007 Trio Dr, Wentzville, MO 63385For SaleMLS ID #26057581, Tim P Kister, Nettwork Global. MARIS
- $375,0004 bd3 ba2.5k sqft219 Quiet Bend Dr, Wentzville, MO 63385For SaleMLS ID #26057118, Ally L Pipkins, Worth Clark Realty. MARIS
- $359,0003 bd3 ba2.5k sqft2705 Providence Ridge Dr, Wentzville, MO 63385For SaleMLS ID #26024084, Tarah M Thacker, Magnolia Real Estate. MARIS
- $400,0003 bd3 ba2.4k sqft2012 Archway Dr, Wentzville, MO 63385For SaleMLS ID #26056326, Tim Prinkey, Alexander Realty Inc. MARIS
- $260,0003 bd3 ba1.5k sqft906 Warrior Rdg, Warrenton, MO 63383For SaleMLS ID #26031304, Katie L Urbanowicz, Berkshire Hathaway HomeServices Select Properties. MARIS
- $300,0004 bd3 ba1.6k sqft825 Highway Ww, Foristell, MO 63348For SaleMLS ID #26059490, Hope E Fick, Sage Property Group, LLC. MARIS
- $290,0002 bd3 ba2.3k sqft25 Turtle Creek Villas Dr, O'Fallon, MO 63366For SaleMLS ID #26050518, Jeremy M Barrett, Keller Williams Realty West. MARIS
- $359,0003 bd3 ba1.8k sqft707 Switchgrass Dr, Wentzville, MO 63385For SaleMLS ID #26043348, Alex M Wunderlich, Nettwork Global. MARIS
- $272,0003 bd2 ba1.4k sqft217 Royallsprings Pkwy, O'Fallon, MO 63368For SaleMLS ID #26055294, Robert Salmons, Entera Realty, LLC. MARIS
- $310,0003 bd3 ba1.7k sqft500 Flowering Magnolia Dr, O'Fallon, MO 63366For SaleMLS ID #26054003, LaVicki Foxwell - Hart, Coldwell Banker Realty - Gundaker. MARIS
- $275,5002 bd2 ba1.6k sqft1608 Lake Knoll Dr #1A, Lake Saint Louis, MO 63367For SaleMLS ID #26050951, Justin M Taylor, The Agency. MARIS
- $295,0002 bd2 ba1.2k sqft37 Sommer Circle Dr, O'Fallon, MO 63368For SaleMLS ID #26045993, Wayne Norwood, Janet McAfee Inc.. MARIS
- $298,9002 bd3 ba1.4k sqftGeorgetown, Wentzville, MO 63385For SaleMLS ID #26055941, Kathy Helbig, EXP Realty, LLC. MARIS
