Look no further! This 4 bdrm, 3 full bath home in the desirable and rarely available, Oak Forest Hills private subdivision, is waiting on you. Sitting at the top of Oak Forest Drive on the corner is this vinyl sided beauty. It's like coming home to your own oasis. Three private decks off the rear and side entry garage which gives you direct entry into the lower level rec room with it's cozy fireplace and spacious 4th bdrm with a walk in closet that includes some built-ins and is the full width of the wall with it's own full on-suite bath. The main level has an open floor plan that easily could entertain the largest of gatherings. The center island, solid surface counters, tile back splash, white shaker cabinets, stainless appliances and modern lighting are just some of it's stylish features. One of the additional bedrooms has it's own on-suite bath and private balcony overlooking the lush backyard. All 3 bathrooms are tastefully updated with tile. Set your appointment today! Easy to show and make your own! Some photos are virtually staged.
Active
Listed by: Mid America Property Partners • Michelle Syberg
Price cut: $5K (7/24)
$384,900
41 Oak Forest Dr, Saint Charles, MO 63303
4beds
2,328sqft
:
Get pre-qualified$2,497/mo
Single Family Residence
Built in 1978
0.5 Acres Lot
$-- Zestimate®
$165/sqft
$8/mo HOA
What's special
Cozy fireplaceLush backyardSolid surface countersVinyl sided beautyWhite shaker cabinetsModern lightingCenter island
- 29 days |
- 1,676 |
- 118 |
Likely to sell faster than
Zillow last checked:
Listing updated:
Listed by:
Michelle Syberg 636-720-2790,
Mid America Property Partners,
Cathy Davis 636-720-2750,
Mid America Property Partners
Source: MARIS,MLS#: 26041963 Originating MLS: St. Louis Association of REALTORS
Originating MLS: St. Louis Association of REALTORSFacts & features
Interior
Bedrooms & bathrooms
- Bedrooms: 4
- Bathrooms: 3
- Full bathrooms: 3
- Main level bathrooms: 2
- Main level bedrooms: 3
Bedroom
- Level: Main
Bedroom 2
- Level: Main
Bedroom 3
- Level: Main
Bedroom 4
- Level: Lower
Dining room
- Level: Main
Kitchen
- Level: Main
Living room
- Level: Main
Recreation room
- Level: Lower
Heating
- Electric, Forced Air
Cooling
- Central Air
Appliances
- Included: Dishwasher, Microwave, Electric Range, Refrigerator
- Laundry: Laundry Room, Lower Level, Sink
Features
- Kitchen Island, Open Floorplan, Solid Surface Countertop(s), Vaulted Ceiling(s)
- Flooring: Plank
- Basement: Partially Finished,Full,Sleeping Area,Storage Space
- Number of fireplaces: 1
- Fireplace features: Family Room
Interior area
- Total structure area: 2,328
- Total interior livable area: 2,328 sqft
- Finished area above ground: 1,288
- Finished area below ground: 1,040
Property
Parking
- Total spaces: 2
- Parking features: Attached, Driveway, Garage, Garage Faces Side
- Garage spaces: 2
- Has uncovered spaces: Yes
Features
- Levels: Multi/Split
- Patio & porch: Deck, Porch
Lot
- Size: 0.5 Acres
- Features: Corner Lot, Front Yard, Many Trees
Details
- Parcel number: 301330127000056.0000000
- Special conditions: Listing As Is
Construction
Type & style
- Home type: SingleFamily
- Architectural style: Split Level
- Property subtype: Single Family Residence
Materials
- Stone Veneer, Vinyl Siding
Condition
- Year built: 1978
Utilities & green energy
- Electric: Ameren
- Sewer: Public Sewer
- Water: Public
Community & HOA
Community
- Features: Lake
- Subdivision: Oak Forest Hills Subdivion
HOA
- Has HOA: Yes
- Amenities included: Lake
- Services included: Maintenance Parking/Roads, Common Area Maintenance, Snow Removal
- HOA fee: $100 annually
- HOA name: Oak Forest Hills
Location
- Region: Saint Charles
Financial & listing details
- Price per square foot: $165/sqft
- Tax assessed value: $337,490
- Annual tax amount: $3,851
- Date on market: 7/2/2026
- Cumulative days on market: 29 days
- Listing terms: Cash,Conventional
- Ownership: Private
Estimated market value
Not available
Estimated sales range
Not available
Not available
Price history
| Date | Event | Price |
|---|---|---|
| 7/24/2026 | Price change | $384,900-1.3%$165/sqft |
Source:  MARIS #26041963 Report a problem MARIS #26041963 Report a problem | ||
| 7/2/2026 | Listed for sale | $389,900+16.4%$167/sqft |
Source: MARIS #26041963 Report a problem | ||
| 2/28/2019 | Sold | -- |
Source: MARIS #18086975 Report a problem | ||
| 2/2/2019 | Pending sale | $335,000$144/sqft |
Source: Missouri Realty Brokerage #18086975 Report a problem | ||
| 1/22/2019 | Listed for sale | $335,000$144/sqft |
Source: Missouri Realty Brokerage #18086975 Report a problem | ||
| 11/6/2018 | Pending sale | $335,000$144/sqft |
Source: Missouri Realty Brokerage #18086975 Report a problem | ||
| 11/2/2018 | Listed for sale | $335,000$144/sqft |
Source: Missouri Realty Brokerage #18086975 Report a problem | ||
Public tax history
| Year | Property taxes | Tax assessment |
|---|---|---|
| 2025 | $3,851 +2.6% | $64,124 +5.7% |
| 2024 | $3,753 +0.1% | $60,651 |
| 2023 | $3,748 +6.4% | $60,651 +14.9% |
| 2022 | $3,522 | $52,781 |
| 2021 | -- | $52,781 +44.6% |
| 2020 | -- | $36,511 0% |
| 2019 | $2,361 | $36,512 +10.6% |
| 2018 | $2,361 +0.5% | $33,000 |
| 2017 | $2,349 +3.5% | $33,000 +3.2% |
| 2016 | $2,269 +1.5% | $31,966 |
| 2015 | $2,236 -0.9% | $31,966 +2.2% |
| 2014 | $2,257 | $31,271 |
| 2013 | -- | $31,271 -1.9% |
| 2012 | -- | $31,870 -3.9% |
| 2011 | -- | $33,150 |
| 2010 | -- | $33,150 |
| 2009 | -- | $33,150 -1.6% |
| 2008 | -- | $33,700 -79.1% |
| 2007 | -- | $161,320 |
| 2006 | -- | $161,320 |
| 2005 | -- | $161,320 +12.4% |
| 2004 | -- | $143,570 |
| 2003 | -- | $143,570 |
| 2002 | -- | -- |
| 2001 | -- | -- |
Find assessor info on the county website
Monthly payment
Est. payment
Payment breakdown
Explore the cost of this home by adjusting the details. Changes won't be saved.Climate risks
Neighborhood: 63303
Nearby schools
GreatSchools rating
- 7/10Castlio Elementary SchoolGrades: K-5Distance: 1.5 mi
- 9/10Barnwell Middle SchoolGrades: 6-8Distance: 1.9 mi
- 8/10Francis Howell North High SchoolGrades: 9-12Distance: 3.2 mi
Schools provided by the listing agent
- Elementary: Castlio Elem.
- Middle: Barnwell Middle
- High: Francis Howell North High
Source: MARIS. This data may not be complete. We recommend contacting the local school district to confirm school assignments for this home.
- $591,5001 bd2 ba2k sqft42 Woods Hill Dr, Saint Charles, MO 63303Off Market
- $405,3004 bd3 ba3k sqft40 Oak Forest Dr, Saint Charles, MO 63303Off Market
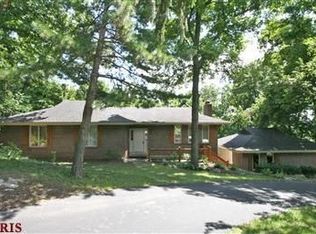
- $444,6004 bd2 ba2.6k sqft15 Oak Forest Dr, Saint Charles, MO 63303Off Market
- $356,8004 bd2 ba2k sqft14 Woods Hill Dr, Saint Charles, MO 63303Off Market
- $378,6004 bd2 ba1.9k sqft39 Oak Forest Dr, Saint Charles, MO 63303Off Market
- $663,9005 bd4 ba4.5k sqft44 Woods Hill Dr, Saint Charles, MO 63303Off Market
- $339,0003 bd1 ba1.8k sqft20 Oak Forest Dr, Saint Charles, MO 63303Off Market
- $404,1004 bd2 ba2k sqft13 Woods Hill Dr, Saint Charles, MO 63303Off Market
A local agent can set up tours, give advice and negotiate with sellers.
Similar homes
- $384,9004 bd3 ba2.6k sqft905 Lands End Cir, Saint Charles, MO 63304For Sale
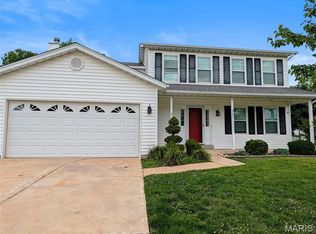
 MLS ID #26046832, Michelle Syberg, Mid America Property Partners. MARIS
 - $399,9004 bd4 ba2.6k sqft14 Spring Time Ct, Saint Charles, MO 63303For Sale
 MLS ID #26039441, Michelle Syberg, Mid America Property Partners. MARIS
 - $430,0004 bd3 ba3.1k sqft213 Shirewood Dr, Saint Charles, MO 63303For Sale
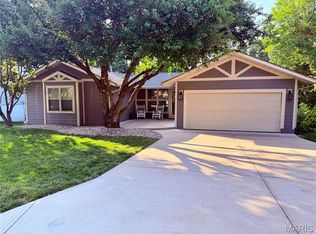 MLS ID #26046733, Debbie Jacobson, Coldwell Banker Realty - Gundaker. MARIS
 - $290,0004 bd3 ba2.4k sqft1515 Shadow Ln, Saint Charles, MO 63303For Sale
 MLS ID #26045038, Jon D Harting, Trophy Properties & Auction. MARIS
 - $309,0004 bd3 ba2.1k sqft2941 Elmcrest Dr, Saint Charles, MO 63301For SaleMLS ID #26046827, Jonathan Minerick, HomeCoin.com. MARIS
- $379,0004 bd3 ba3k sqft3029 Yale Blvd, Saint Charles, MO 63301For SaleMLS ID #26023328, April Santos, RedKey Realty Leaders. MARIS
- $375,0004 bd3 ba1.5k sqft2423 Shiva Ct, Ballwin, MO 63011For SaleMLS ID #26047796, Kevin R Duy, Real Broker LLC. MARIS
- $429,9004 bd3 ba2.1k sqft469 Coventry Trail Ln, Maryland Heights, MO 63043For SaleMLS ID #26045391, Sheila M Worley, Nettwork Global. MARIS
- $399,9004 bd2 ba1.6k sqft329 Houston St, Saint Charles, MO 63301For SaleMLS ID #26042619, Stacy A Dodson, Keller Williams Pinnacle. MARIS
- $399,9003 bd2 ba1.8k sqft258 Ridge Trail Dr, Chesterfield, MO 63017For SaleMLS ID #26035683, Rosine Ciaccio, Nettwork Global. MARIS
- $399,0004 bd3 ba2.2k sqft160 Lucerne Place Dr, Ballwin, MO 63011For SaleMLS ID #26030454, Rebecca A Mumma, Coldwell Banker Realty - Gundaker. MARIS
- $400,0004 bd3 ba2.3k sqft59 Sable Ct, Lake Saint Louis, MO 63367For SaleMLS ID #26047646, Ben Lytle, Opendoor Brokerage LLC. MARIS
- $355,0004 bd3 ba2.5k sqft557 May Valley Dr, Fenton, MO 63026For SaleMLS ID #26023805, Rory W Schwartz, Berkshire Hathaway HomeServices Select Properties. MARIS
- $350,0004 bd2 ba1.6k sqft12457 Cohasset Ln, Saint Louis, MO 63146For SaleMLS ID #26046810, Christine E Lifka, Keller Williams Chesterfield. MARIS
- $400,0004 bd3 ba2.5k sqft10 Amber Wave Ct, O'Fallon, MO 63366For SaleMLS ID #26042418, Kelli D Gorla, DRG - Delhougne Realty Group. MARIS
- $429,0004 bd3 ba2.6k sqft12897 Nimes Dr, Saint Louis, MO 63141For SaleMLS ID #26023097, Justin M Schoemehl, Patton Properties. MARIS
- $379,0003 bd3 ba1.8k sqft11201 Trieste Dr, Saint Louis, MO 63146For SaleMLS ID #26034263, Mark & Neil Gellman, EXP Realty, LLC. MARIS
- $550,0004 bd3 ba2.8k sqft1290 Shorewinds Trl, Saint Charles, MO 63303For SaleMLS ID #26042624, Terry Gannon, RE/MAX Results. MARIS
- $415,0003 bd3 ba1.9k sqft1401 Colonial Dr, Saint Charles, MO 63304For SaleMLS ID #26038688, Cathy Fronick, Mid America Property Partners. MARIS
- $392,4004 bd4 ba2.6k sqft1455 Chambers Dr, O'Fallon, MO 63366For SaleMLS ID #26041972, Michelle Syberg, Mid America Property Partners. MARIS
