Skip main navigation
Off market
  • $663,500

    44 Woods Hill Dr, Saint Charles, MO 63303

    5beds
    4,500sqft
    SingleFamily
    Built in 1978
    1.48 Acres Lot
    $663,500 Zestimate®
    $147/sqft
    $3,971 Estimated rent

    Home value

    $663,500

    $617,000 - $717,000

    $3,971/mo

    Zestimate® history
    Loading
    Loading...

    Owner options

    List your home for rent

    $3,971/mo

    Rent Zestimate®

    Find your next renter with Zillow Rental Manager. Plus, with online applications, you can quickly screen prospective tenants – for free.

    Learn more

    $3,971/mo

    Rent Zestimate®

    Refinance and save

    $3,397/mo

    Est. payment

    Refinancing to a lower rate could help reduce your monthly payments and save thousands over the life of the loan.

    See today's rates

    $3,397/mo

    Est. payment

    Explore your selling options

    Work with a Zillow partner agent

    Leverage their expertise and Zillow's premium Showcase listings to get your home seen by more buyers.

    Get started

    List with your own agent

    Get your home in front of millions of buyers by listing it on Zillow.

    Learn how to do it

    Sell it yourself

    Take full control of how buyers see your home on Zillow by listing For Sale by Owner (FSBO).

    List your home

    What's special

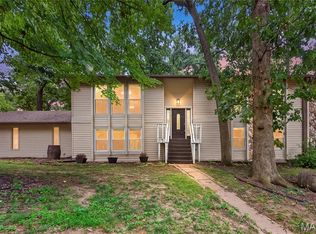
    This is the unique property you have been waiting for! Surrounded by 1.5 acres of wooded lot, this multi level style home was designed to take in the views! Your welcomed in to an entry staircase that takes you to the main level. Brick surround fireplace is flanked two sliding glass doors. Large California style deck takes in the spectacular views of the private wooded lot. Main level features dining room, expansive kitchen w/ tons of counter space, walk-in pantry, main floor laundry, & two bedrooms. Upstairs you will find a private 25 x 15 master suite w/ private bath and spacious walk-in closet. Lower level has large family room w/ deep basement pour. Pool Table to stay. Brick surround fireplace & laminate floors. Lower level has a forth bedroom and office space. This home features a 28 x 14 indoor heated pool! The pool room is heated and cooled by separate system. Home offers 4 newer HVAC systems (2014 & 2018). Newer architectural roof (2018). Sold As-Is. Seller to make no repairs.

    This property is not currently displayed as for sale or rent on Zillow. This may be different from what's on other websites or public sources.

    Facts & features

    Interior

    Bedrooms & bathrooms
    • Bedrooms: 5
    • Bathrooms: 4
    • Full bathrooms: 3
    • 1/2 bathrooms: 1
    • Main level bathrooms: 1
    • Main level bedrooms: 1
    Heating
    • Forced air, Gas
    Cooling
    • Central
    Appliances
    • Included: Dishwasher, Garbage disposal, Microwave, Range / Oven
    • Laundry: Main Level
    Features
    • Walk-In Closet(s), Great Room, Living Room, Den/Office, Open Floorplan, Some Wood Floors, Family Room, Utility Room, Library/Den, Sunken Living Room
    • Flooring: Tile, Carpet, Hardwood, Slate
    • Doors: Sliding Glass Doors
    • Windows: Insulated Windows, Some Tilt-In Windows
    • Basement: Finished
    • Has fireplace: Yes
    • Fireplace features: Wood Burning, Great Room, Basement, Gas Starter
    Interior area
    • Structure area source: Other
    • Total interior livable area: 4,500 sqft

    Property

    Parking
    • Total spaces: 4
    • Parking features: Garage - Attached
    • Details: Oversize, Rear/Side Entry, Workshop/Storage Area
    Features
    • Patio & porch: Deck
    • Exterior features: Wood
    • Pool features: Private Indoor Pool
    Lot
    • Size: 1.48 Acres
    • Features: Wooded, Streetlights, Backs to Trees/Woods
    Details
    • Parcel number: 3013301270000590000000
    • Special conditions: Sale

    Construction

    Type & style
    • Home type: SingleFamily
    • Architectural style: Multi Level, Other
    Materials
    • Other
    • Roof: Other
    Condition
    • Updated/Remodeled
    • Year built: 1978

    Utilities & green energy

    • Sewer: Public, Lift System
    • Water: Public

    Community & HOA

    HOA
    • Amenities included: Private Indoor Pool
    Location
    • Region: Saint Charles

    Financial & listing details

    • Price per square foot: $147/sqft
    • Tax assessed value: $541,087
    • Annual tax amount: $6,467
    • Inclusions: Home Protection Policy

    Price history

    DateEventPrice
    11/20/2019Sold--
    Source: MARIS #19054183 Report a problem
    10/21/2019Pending sale$439,000$98/sqft
    Source: Coldwell Banker Premier Group #19054183 Report a problem
    10/3/2019Price change$439,000-3.5%$98/sqft
    Source: Coldwell Banker Premier Group #19054183 Report a problem
    9/20/2019Price change$455,000-2.2%$101/sqft
    Source: Coldwell Banker Premier Group #19054183 Report a problem
    8/28/2019Price change$465,000-2.9%$103/sqft
    Source: Coldwell Banker Premier Group #19054183 Report a problem
    7/18/2019Listed for sale$479,000+91.6%$106/sqft
    Source: Coldwell Banker Premier Group #19054183 Report a problem
    11/5/2018Sold--
    Source: MARIS #18081077 Report a problem
    10/15/2018Pending sale$250,000$56/sqft
    Source: Keller Williams Realty West #18081077 Report a problem
    10/12/2018Listed for sale$250,000$56/sqft
    Source: Keller Williams Realty West #18081077 Report a problem

    Public tax history

    YearProperty taxesTax assessment
    2025$6,467 +7.1%$102,806 +5%
    2024$6,041 +0.1%$97,909
    2023$6,033 +7.1%$97,909 +15.7%
    2022$5,632 $84,652
    2021-- $84,652 +25.7%
    2020-- $67,345
    2019$5,633 $67,345 +7.2%
    2018$5,633 +0.4%$62,814
    2017$5,609 +7.6%$62,814 +9.5%
    2016$5,213 +0.7%$57,350
    2015$5,176 +7.5%$57,350 +13.4%
    2014$4,814 $50,574
    2013-- $50,574 -8.3%
    2012-- $55,160 -2.8%
    2011-- $56,770
    2010-- $56,770
    2009-- $56,770 -12.1%
    2008-- $64,580 -78%
    2007-- $293,630
    2006-- $293,630
    2005-- $293,630 +8.8%
    2004-- $269,880
    2003-- $269,880
    2002-- --
    2001-- --
    Find assessor info on the county website

    Neighborhood: 63303

    Nearby schools

    GreatSchools rating
    Schools provided by the listing agent
    • Elementary: Castlio Elem.
    • Middle: Barnwell Middle
    • High: Francis Howell North High
    • District: Francis Howell R-III

    Source: The MLS. This data may not be complete. We recommend contacting the local school district to confirm school assignments for this home.

    Get a cash offer in 3 minutes
    Find out how much your home could sell for in as little as 3 minutes with a no-obligation cash offer.
    Estimated market value
    $663,500
    Get a cash offer in 3 minutes
    Find out how much your home could sell for in as little as 3 minutes with a no-obligation cash offer.
    Estimated market value
    $663,500