Welcome home to this stunning 2-story beauty that's ready to impress! You will appreciate the gorgeous brick and vinyl exterior, landscaping and curb appeal. Step inside to a dramatic two story foyer featuring an elegant staircase. This spacious open floor plan offers stylish finishes including wood flooring flowing throughout. Large windows fill the space with abundant natural light. The kitchen is sure to be the heart of the home boasting white cabinetry, quartz countertops, stainless steel appliances, ample cabinet space with plenty of room for gathering with family and friends. The inviting family room is centered around a cozy gas fireplace. Upstairs you will find 4 generously sized bedrooms. Move in ready...don't miss your opportunity to make this home yours!!!! Schedule your showing today!!
Pending
Listed by: Nettwork Global • Sheila M Worley • 636-299-1884
$429,900
469 Coventry Trail Ln, Maryland Heights, MO 63043
4beds
2,198sqft
Single Family Residence
Built in 1998
8,276 Square Feet Lot
$432,700 Zestimate®
$196/sqft
$78/mo HOA
What's special
Cozy gas fireplaceQuartz countertopsSpacious open floor planStainless steel appliancesElegant staircaseAmple cabinet spaceInviting family room
- 10 days |
- 119 |
- 1 |
Zillow last checked:
Listing updated:
Listed by:
Sheila M Worley 636-299-1884,
Nettwork Global
Source: MARIS,MLS#: 26045391 Originating MLS: St. Charles County Association of REALTORS
Originating MLS: St. Charles County Association of REALTORSFacts & features
Interior
Bedrooms & bathrooms
- Bedrooms: 4
- Bathrooms: 3
- Full bathrooms: 2
- 1/2 bathrooms: 1
- Main level bathrooms: 1
Bedroom
- Features: Floor Covering: Carpeting
- Level: Upper
Bedroom 2
- Features: Floor Covering: Carpeting
- Level: Upper
Bedroom 3
- Features: Floor Covering: Carpeting
- Level: Upper
Bedroom 4
- Features: Floor Covering: Carpeting
- Level: Upper
Family room
- Features: Floor Covering: Wood
- Level: Main
Kitchen
- Level: Main
Living room
- Features: Floor Covering: Wood
- Level: Main
Heating
- Forced Air
Cooling
- Central Air
Appliances
- Included: Stainless Steel Appliance(s), Electric Cooktop, Microwave, Water Heater
- Laundry: Main Level
Features
- Ceiling Fan(s), Pantry, Soaking Tub, Two Story Entrance Foyer, Walk-In Closet(s)
- Flooring: Carpet, Tile, Wood
- Basement: Full
- Number of fireplaces: 1
- Fireplace features: Gas
Interior area
- Total structure area: 2,198
- Total interior livable area: 2,198 sqft
- Finished area above ground: 2,198
Property
Parking
- Total spaces: 2
- Parking features: Garage - Attached
- Attached garage spaces: 2
Features
- Levels: Two
- Patio & porch: Patio, Porch
- Has private pool: Yes
- Pool features: In Ground, Outdoor Pool, Private
- Fencing: Wrought Iron
Lot
- Size: 8,276 Square Feet
- Dimensions: .19
- Features: Back Yard, Front Yard
Details
- Parcel number: 14N620521
- Special conditions: Standard
Construction
Type & style
- Home type: SingleFamily
- Architectural style: Other
- Property subtype: Single Family Residence
Materials
- Brick, Vinyl Siding
Condition
- Year built: 1998
Utilities & green energy
- Electric: Single Phase
- Sewer: Public Sewer
- Water: Public
- Utilities for property: Cable Available, Electricity Available
Community & HOA
Community
- Features: Playground, Pool
- Security: Security System
- Subdivision: Pinehurst Place One
HOA
- Has HOA: Yes
- Amenities included: Playground, Pool
- Services included: Common Area Maintenance, Pool Maintenance, Pool, Trash
- HOA fee: $932 annually
- HOA name: Pinehurst Place
Location
- Region: Maryland Heights
Financial & listing details
- Price per square foot: $196/sqft
- Tax assessed value: $335,500
- Annual tax amount: $4,545
- Date on market: 7/27/2026
- Cumulative days on market: 10 days
- Listing terms: Cash,Conventional,FHA,VA Loan
- Electric utility on property: Yes
Estimated market value
$432,700
$411,000 - $454,000
$2,896/mo
Price history
| Date | Event | Price |
|---|---|---|
| 8/5/2026 | Pending sale | $429,900$196/sqft |
Source:  MARIS #26045391 Report a problem MARIS #26045391 Report a problem | ||
| 7/27/2026 | Listed for sale | $429,900$196/sqft |
Source: MARIS #26045391 Report a problem | ||
| 10/17/2001 | Sold | -- |
Source: Public Record Report a problem | ||
Public tax history
| Year | Property taxes | Tax assessment |
|---|---|---|
| 2025 | $4,545 +6.1% | $63,750 +13.1% |
| 2024 | $4,283 -0.5% | $56,390 |
| 2023 | $4,306 +0.9% | $56,390 +10.5% |
| 2022 | $4,269 -1% | $51,020 |
| 2021 | $4,312 +8.4% | $51,020 +7.4% |
| 2020 | $3,977 +5.2% | $47,520 |
| 2019 | $3,781 | $47,520 +14.5% |
| 2018 | $3,781 | $41,510 |
| 2017 | $3,781 +0.1% | $41,510 +2.2% |
| 2016 | $3,776 +0.3% | $40,620 |
| 2015 | $3,764 | $40,620 +4.4% |
| 2014 | $3,764 +7.2% | $38,900 |
| 2013 | $3,511 | $38,900 +1% |
| 2012 | -- | $38,520 |
| 2011 | -- | $38,520 -8% |
| 2010 | $3,212 +8.9% | $41,880 |
| 2009 | $2,950 -11.3% | $41,880 -15.9% |
| 2008 | $3,324 +13.9% | $49,820 |
| 2007 | $2,919 | $49,820 +22.7% |
| 2006 | $2,919 -1.1% | $40,590 |
| 2005 | $2,951 +13.8% | $40,590 +0.7% |
| 2003 | $2,593 +2% | $40,320 +14.7% |
| 2002 | $2,543 +5.6% | $35,160 |
| 2001 | $2,408 | $35,160 |
Find assessor info on the county website
Monthly payment
Est. payment
Payment breakdown
Explore the cost of this home by adjusting the details. Changes won't be saved.Climate risks
Neighborhood: 63043
Nearby schools
GreatSchools rating
- 5/10Parkwood Elementary SchoolGrades: PK-5Distance: 2.1 mi
- 4/10Pattonville Heights Middle SchoolGrades: 6-8Distance: 0.7 mi
- 7/10Pattonville Sr. High SchoolGrades: 9-12Distance: 2.9 mi
Schools provided by the listing agent
- Elementary: Parkwood Elem.
- Middle: Pattonville Heights Middle
- High: Pattonville Sr. High
Source: MARIS. This data may not be complete. We recommend contacting the local school district to confirm school assignments for this home.
- $412,4003 bd3 ba2.2k sqft461 Coventry Trail Ln, Maryland Heights, MO 63043Off Market
- $379,3003 bd2 ba1.5k sqft477 Coventry Trail Ln, Maryland Heights, MO 63043Off Market
- $--3 bd2 ba1.6k sqft457 Coventry Trail Ln, Maryland Heights, MO 63043Sold
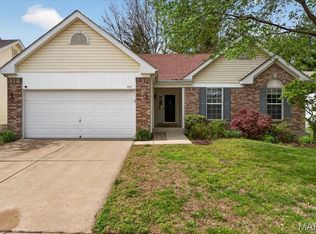
- $400,9004 bd2 ba2.1k sqft481 Coventry Trail Ln, Maryland Heights, MO 63043Off Market
- $398,6004 bd3 ba1.6k sqft438 Pineview Valley Ln, Maryland Heights, MO 63043Off Market
- $380,9003 bd3 ba1.6k sqft460 Coventry Trail Ln, Maryland Heights, MO 63043Off Market
- $378,2003 bd4 ba1.5k sqft485 Coventry Trail Ln, Maryland Heights, MO 63043Off Market
- $369,9003 bd2 ba1.4k sqft453 Coventry Trail Ln, Maryland Heights, MO 63043Off Market
A local agent can set up tours, give advice and negotiate with sellers.
Similar homes
- $369,9003 bd3 ba1.4k sqft31 Graeler Dr, Saint Louis, MO 63146For Sale

 MLS ID #26050062, Amparo Lopez, Coldwell Banker Realty - Gundaker. MARIS
 - $299,0004 bd2 ba1.6k sqft2543 Wesford Dr, Maryland Heights, MO 63043For Sale
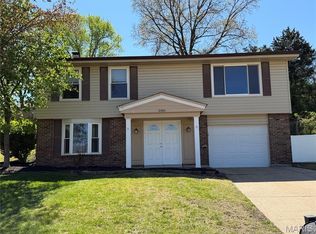 MLS ID #26020590, Evelyn L Jefferson, Coldwell Banker Realty - Gundaker. MARIS
 - $458,0004 bd3 ba2k sqft2556 Viola Gill Ln, Grover, MO 63040Pending
 MLS ID #26052321, Ben Lytle, Opendoor Brokerage LLC. MARIS
 - $430,0003 bd3 ba1.3k sqft10315 Julius Northway St, Saint Louis, MO 63127For Sale
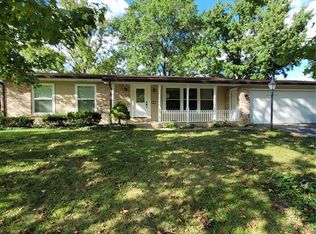 MLS ID #26052355, Hai P Tang, Worth Clark Realty. MARIS
 - $449,9004 bd3 ba2.5k sqft7290 Picasso Dr, Dardenne Prairie, MO 63368For SaleMLS ID #26042868, Christian D Tipler, Berkshire Hathaway HomeServices Select Properties. MARIS
- $427,0003 bd3 ba2.9k sqft174 Stage Coach Landing Dr, Saint Peters, MO 63376For SaleMLS ID #26037932, Mark D Scheller, Mark Scheller Real Estate. MARIS
- $415,0005 bd4 ba2.4k sqft1392 Timothy Ridge Dr, Saint Charles, MO 63304For SaleMLS ID #26049822, Kenny Ball, Simply Sell LLC. MARIS
- $399,9003 bd3 ba1.9k sqft4139 Westminster Pl, Saint Louis, MO 63108For SaleMLS ID #26052380, Patricia Weaver, Nettwork Global. MARIS
- $384,9004 bd3 ba2.3k sqft41 Oak Forest Dr, Saint Charles, MO 63303For SaleMLS ID #26041963, Michelle Syberg, Mid America Property Partners. MARIS
- $410,0003 bd2 ba1.7k sqft1035 Johanna Dr, Ballwin, MO 63021PendingMLS ID #26051605, Diane Patershuk, ReeceNichols Real Estate. MARIS
- $456,0004 bd3 ba2.5k sqft16201 Surfview Ct, Grover, MO 63040For SaleMLS ID #26034346, Ben Lytle, Opendoor Brokerage LLC. MARIS
- $365,0005 bd3 ba2.7k sqft4223 Towers Rd, Saint Charles, MO 63304For SaleMLS ID #26045992, Aaron J Franke, Homebound Realty LLC. MARIS
- $379,0004 bd4 ba2.6k sqft905 Lands End Cir, Saint Charles, MO 63304For SaleMLS ID #26046832, Michelle Syberg, Mid America Property Partners. MARIS
- $340,0004 bd2 ba1.6k sqft1721 Vandover Rd, Fenton, MO 63026For SaleMLS ID #26030271, Dianne J Stasa, ReeceNichols Real Estate. MARIS
- $390,0003 bd3 ba2.4k sqft102 Winter Valley Dr, Fenton, MO 63026For SaleMLS ID #26047702, Bob L Roskowske, Gateway Real Estate. MARIS
- $415,0003 bd2 ba1.6k sqft3405 Simeon Bunker St, Saint Charles, MO 63301For SaleMLS ID #26043906, Pam Perrone, Keller Williams Realty St. Louis. MARIS
- $415,0003 bd3 ba1.9k sqft1401 Colonial Dr, Saint Charles, MO 63304For SaleMLS ID #26038688, Cathy Fronick, Mid America Property Partners. MARIS
- $400,0005 bd3 ba2.5k sqft20 Sandalwood Ct, Saint Charles, MO 63304For SaleMLS ID #26043351, Robin O Spraggins, Keller Williams Realty West. MARIS
- $399,0004 bd3 ba2.2k sqft160 Lucerne Place Dr, Ballwin, MO 63011For SaleMLS ID #26030454, Rebecca A Mumma, Coldwell Banker Realty - Gundaker. MARIS
- $499,0004 bd3 ba3.2k sqft207 Renaldo Dr, Chesterfield, MO 63017For SaleMLS ID #26031680, Ben Lytle, Opendoor Brokerage LLC. MARIS
