Welcome to 12363 Merrick Drive, a beautifully renovated 4-bedroom, 3-bath large ranch tucked away at the end of a quiet cul-de-sac in a prime Creve Coeur location. Offering an open-concept layout, extensive updates, and a large, backyard, this home is truly move-in ready.
The main level features seamless LVP flooring throughout the living areas and a completely redesigned kitchen with custom cabinetry, quartz countertops, new stainless steel appliances, and plenty of storage and prep space. The open layout connects the kitchen, dining, and living areas, and main floor laundry room , creating a bright and inviting space perfect for everyday living and entertaining.
The primary suite includes a walk-in closet and updated private bath. Three additional spacious bedrooms and another full bathroom complete the main level. Bathrooms feature updated finishes with tile shower surrounds and tile flooring, while all bedrooms have new carpet.
The finished lower level provides even more living space with new carpeting, a third full bathroom, and abundant storage. Outside, enjoy fresh landscaping, a large flat backyard, and an oversized 2-car garage.
Major improvements include a brand-new roof and gutters (2025), new electrical panel and service (2026), all-new wiring, updated plumbing throughout, newer HVAC (2023), water heater (2019), and upgraded windows. all work was done and inspected by St. Louis County.
Extensively renovated, thoughtfully designed, and ideally located—12363 Merrick Drive offers the space and updates you’ve been looking for.
Active
Listed by: Magnolia Real Estate • Steven M Koskolos • 636-345-6428
$499,900
12363 Merrick Dr, Saint Louis, MO 63146
4beds
3,206sqft
Single Family Residence
Built in 1967
0.28 Acres Lot
$-- Zestimate®
$156/sqft
$-- HOA
What's special
Large flat backyardQuiet cul-de-sacQuartz countertopsAbundant storageThree additional spacious bedroomsOpen-concept layoutNew stainless steel appliances
- 18 days
- 944
- 100
Likely to sell faster than
Zillow last checked:
Listing updated:
Listed by:
Steven M Koskolos 636-345-6428,
Magnolia Real Estate
Source: MARIS,MLS#: 26059966 Originating MLS: St. Charles County Association of REALTORS
Originating MLS: St. Charles County Association of REALTORSFacts & features
Interior
Bedrooms & bathrooms
- Bedrooms: 4
- Bathrooms: 3
- Full bathrooms: 3
- Main level bathrooms: 2
- Main level bedrooms: 4
Primary bedroom
- Features: Floor Covering: Carpeting
- Level: Main
Primary bathroom
- Features: Floor Covering: Ceramic Tile
- Level: Main
Bathroom 2
- Features: Floor Covering: Carpeting
- Level: Main
Bathroom 2
- Features: Floor Covering: Ceramic Tile
- Level: Main
Bathroom 3
- Features: Floor Covering: Carpeting
- Level: Main
Bathroom 3
- Features: Floor Covering: Ceramic Tile
- Level: Basement
Bathroom 4
- Features: Floor Covering: Carpeting
- Level: Main
Family room
- Features: Floor Covering: Luxury Vinyl Plank
- Level: Main
Kitchen
- Features: Floor Covering: Luxury Vinyl Plank
- Level: Main
Laundry
- Features: Floor Covering: Luxury Vinyl Plank
- Level: Main
Living room
- Features: Floor Covering: Luxury Vinyl Plank
- Level: Main
Heating
- Natural Gas
Cooling
- Attic Fan, Central Air
Features
- Flooring: Carpet, Luxury Vinyl, Tile
- Basement: Partially Finished,Full,Sump Pump
- Has fireplace: No
Interior area
- Total structure area: 3,206
- Total interior livable area: 3,206 sqft
- Finished area above ground: 1,906
- Finished area below ground: 1,300
Property
Parking
- Parking features: Garage
- Has garage: Yes
Features
- Levels: One
- Patio & porch: Awning(s), Patio, Rear Porch
- Exterior features: Awning(s)
- Fencing: Back Yard
Lot
- Size: 0.28 Acres
- Features: Back Yard, Cul-De-Sac, Garden, Secluded
Details
- Parcel number: 16O540110
- Special conditions: Standard
Construction
Type & style
- Home type: SingleFamily
- Architectural style: Ranch
- Property subtype: Single Family Residence
Materials
- Brick Veneer, Vinyl Siding
- Roof: Architectural Shingle
Condition
- Updated/Remodeled
- New construction: No
- Year built: 1967
Utilities & green energy
- Electric: 220 Volts
- Sewer: Public Sewer
- Water: Public
- Utilities for property: Electricity Connected, Natural Gas Available, Sewer Connected, Water Connected
Community & HOA
Community
- Subdivision: East Winds
HOA
- Has HOA: No
Location
- Region: Saint Louis
Financial & listing details
- Price per square foot: $156/sqft
- Tax assessed value: $331,400
- Annual tax amount: $3,770
- Date on market: 10/8/2026
- Listing terms: Cash,Conventional,FHA,VA Loan
- Ownership: Private
- Electric utility on property: Yes
Estimated market value
Not available
Estimated sales range
Not available
Not available
Price history
| Date | Event | Price |
|---|---|---|
| 10/8/2026 | Listed for sale | $499,900+69.5%$156/sqft |
Source:  MARIS #26059966 Report a problem MARIS #26059966 Report a problem | ||
| 4/9/2026 | Sold | -- |
Source: MARIS #26011760 Report a problem | ||
| 3/9/2026 | Pending sale | $295,000$92/sqft |
Source: MARIS #26011760 Report a problem | ||
| 3/6/2026 | Listed for sale | $295,000$92/sqft |
Source: MARIS #26011760 Report a problem | ||
Public tax history
| Year | Property taxes | Tax assessment |
|---|---|---|
| 2025 | $3,770 +0% | $62,970 +9.4% |
| 2024 | $3,769 +1.3% | $57,570 |
| 2023 | $3,720 +7.6% | $57,570 +18.1% |
| 2022 | $3,457 +0.7% | $48,760 |
| 2021 | $3,433 +1.3% | $48,760 +6% |
| 2020 | $3,390 +11.5% | $45,980 |
| 2019 | $3,041 | $45,980 +18.9% |
| 2018 | $3,041 | $38,660 |
| 2017 | $3,041 +0.7% | $38,660 +10.2% |
| 2016 | $3,019 +4.8% | $35,090 |
| 2015 | $2,882 | $35,090 -0.8% |
| 2014 | $2,882 +1.7% | $35,360 |
| 2013 | $2,834 | $35,360 -9.9% |
| 2012 | -- | $39,250 |
| 2011 | -- | $39,250 +7.5% |
| 2010 | $2,456 +4.1% | $36,520 |
| 2009 | $2,359 -13% | $36,520 -16.5% |
| 2008 | $2,710 +14.9% | $43,720 |
| 2007 | $2,360 | $43,720 +20.7% |
| 2006 | $2,360 -1.1% | $36,210 |
| 2005 | $2,385 +15.7% | $36,210 +20.1% |
| 2003 | $2,062 +1.4% | $30,150 -1.2% |
| 2002 | $2,034 +18.3% | $30,520 |
| 2001 | $1,720 | $30,520 |
Find assessor info on the county website
Monthly payment
Est. payment
Payment breakdown
Explore the cost of this home by adjusting the details. Changes won't be saved.Climate risks
Neighborhood: 63146
Nearby schools
Schools provided by the listing agent
- Elementary: Ross Elem.
- Middle: Northeast Middle
- High: Parkway North High
Source: MARIS. This data may not be complete. We recommend contacting the local school district to confirm school assignments for this home.
Similar homes
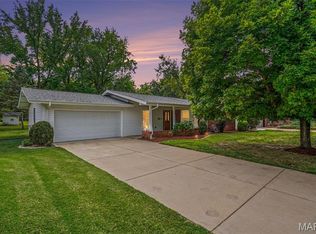
- $490,0005 bd3 ba2.8k sqft12313 Tempo Dr, Saint Louis, MO 63146For Sale

 MLS ID #26054826, Jim Manning, Three Doors LLC. MARIS
 - $430,0003 bd3 ba2.3k sqft12540 Starspur Ln, Saint Louis, MO 63146For Sale
 MLS ID #26062378, Dan E Lamkin, Equity Missouri LLC. MARIS
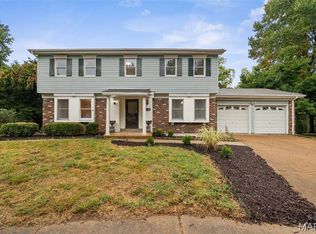
 - $469,9003 bd4 ba3.8k sqft1635 Hobnail Ct, Saint Louis, MO 63146For Sale
 MLS ID #26050298, Giuseppe P Accardi, MORE, REALTORS. MARIS
 - $415,0005 bd4 ba3k sqft12768 Highstone Dr, Saint Louis, MO 63146For Sale
 MLS ID #26059033, Elvis Niksic, Worth Clark Realty. MARIS
 - $499,0004 bd3 ba3k sqft137 Birchwood Trail Dr, Maryland Heights, MO 63043For SaleMLS ID #26064813, Suresh Maddi, Worth Clark Realty. MARIS
- $549,9004 bd4 ba2.6k sqft1922 Buckington Dr, Chesterfield, MO 63017For SaleMLS ID #26064153, Jamie S Leggett, Coldwell Banker Realty - Gundaker. MARIS
- $390,0003 bd3 ba1.7k sqft1112 Trieste Dr, Saint Louis, MO 63146For SaleMLS ID #26052191, Melanie Claborn, EXP Realty, LLC. MARIS
- $539,9005 bd3 ba2.5k sqft3 Leaside Ct, Ballwin, MO 63011For SaleMLS ID #26066987, Tom Tricamo, Rocklin Realty LLC. MARIS
- $650,0004 bd4 ba3.7k sqft12120 Hibler Dr, Saint Louis, MO 63141For SaleMLS ID #26063868, Josh D Gumpenberger, Worth Clark Realty. MARIS
- $380,0003 bd3 ba1.8k sqft13211 Windygate Ln, Saint Louis, MO 63146For SaleMLS ID #26048005, Sean White, Epique Realty. MARIS
- $534,9004 bd3 ba2.8k sqft445 Mason Ridge Dr, Saint Charles, MO 63304For SaleMLS ID #26066539, Jennifer R Bommarito, Fox & Riley Real Estate. MARIS
- $550,0004 bd2 ba2.2k sqft35 Branford Dr, Saint Louis, MO 63132For SaleMLS ID #26050323, Dana R Goebel, Berkshire Hathaway HomeServices Select Properties. MARIS
- $509,0005 bd4 ba3.4k sqft2414 Tuckahoe Cir, O'Fallon, MO 63368For SaleMLS ID #26066975, Drew W Elwell, Cribbin Realty. MARIS
- $525,0004 bd3 ba2.6k sqft14529 Brittania Dr, Chesterfield, MO 63017For SaleMLS ID #25069195, Brittany N Peterson, Worth Clark Realty. MARIS
- $500,0003 bd3 ba3.8k sqft6 Potomac Ct, Saint Charles, MO 63303For SaleMLS ID #26054477, Chad P Wilson, Keller Williams Realty West. MARIS
- $455,0004 bd3 ba2.5k sqft954 Chartrand Dr, Ballwin, MO 63011For SaleMLS ID #26066563, Cheryl Johnson, Johnson Realty, Inc. MARIS
- $580,0004 bd3 ba2.5k sqft268 Kinderhook Dr, Chesterfield, MO 63017For SaleMLS ID #26053721, Gay R Gordon, RedKey Realty Leaders. MARIS
- $494,9004 bd4 ba3k sqft2044 Graystone Dr, Saint Charles, MO 63303For SaleMLS ID #26056097, Rachel Metrejon, Alexander Realty Inc. MARIS
- $524,9004 bd4 ba3.3k sqft567 Brook Meadow Dr, Ballwin, MO 63021For SaleMLS ID #26067101, Jessie A Humphreys, Keller Williams Chesterfield. MARIS
- $400,0004 bd2 ba2.1k sqft219 Brookside Ln, Ballwin, MO 63021For SaleMLS ID #26067583, Julie Haefner, Compass Realty Group. MARIS
