Welcome to this beautifully updated four-bedroom, three-bath home offering over 3,500 square feet of finished living space in the desirable Cedar Valley subdivision. Tucked away at the very back of the neighborhood, this property offers a peaceful setting, low traffic, and added street privacy—all just minutes from Ballwin Golf Course. The main level features beautiful hardwood floors, updated lighting, crown molding, and a newly added 16' x 16' sunroom with its own mini-split cooling system. The spacious family room showcases a wood-burning fireplace and wet bar, creating an inviting space for relaxing or entertaining. The updated kitchen features tile backsplash, granite countertops, stainless steel appliances, and a convenient double pantry. A separate dining room and main-floor laundry add functionality and convenience. The primary suite offers a walk-in closet, updated bath with a walk-in shower, and a custom closet system. Additional bathrooms have also been thoughtfully updated. Outdoor living is exceptional, with a 40' x 12' composite deck, covered front porch, patio area beneath the deck, and a new 12' x 24' radiant pool surrounded by a six-foot vinyl privacy fence. A newly constructed retaining wall adds both function and appeal. New low-voltage uplighting enhances the front of the home and pool area, creating beautiful evening ambiance. The partially finished lower level includes a walk-out to the covered patio beneath the sunroom, providing additional flexible living and recreation space. The fully drywalled garage offers excellent storage and functionality, while the newly extended driveway and additional side parking provide ample room for a boat, RV, or multiple vehicles. Additional recent improvements include a new HVAC system, tankless water heater, updated lighting, and extensive exterior enhancements. With its combination of spacious living areas, thoughtful updates, exceptional outdoor amenities, and private location, this Cedar Valley home offers a rare opportunity to enjoy comfort, entertaining, and privacy in one fantastic property.
Active
Listed by: Gateway Real Estate • Amber D Lewis-Barron • 314-651-3292
$830,000
148 Spring Oaks Dr, Ballwin, MO 63011
4beds
3,560sqft
Single Family Residence
Built in 1979
0.29 Acres Lot
$-- Zestimate®
$233/sqft
$-- HOA
What's special
Wood-burning fireplaceCovered front porchExceptional outdoor amenitiesSix-foot vinyl privacy fenceGranite countertopsBeautiful hardwood floorsUpdated lighting
- 1 day
- 417
- 22
Zillow last checked:
Listing updated:
Listed by:
Amber D Lewis-Barron 314-651-3292,
Gateway Real Estate
Source: MARIS,MLS#: 26062899 Originating MLS: Southern Gateway Association of REALTORS
Originating MLS: Southern Gateway Association of REALTORSFacts & features
Interior
Bedrooms & bathrooms
- Bedrooms: 4
- Bathrooms: 3
- Full bathrooms: 2
- 1/2 bathrooms: 1
- Main level bathrooms: 1
Primary bedroom
- Features: Floor Covering: Wood
- Level: Upper
- Area: 240
- Dimensions: 12x20
Bedroom
- Features: Floor Covering: Wood
- Level: Upper
- Area: 143
- Dimensions: 13x11
Bedroom
- Features: Floor Covering: Wood
- Level: Upper
- Area: 140
- Dimensions: 14x10
Bedroom
- Features: Floor Covering: Wood
- Level: Upper
- Area: 187
- Dimensions: 11x17
Breakfast room
- Features: Floor Covering: Ceramic Tile
- Level: Main
- Area: 130
- Dimensions: 13x10
Dining room
- Features: Floor Covering: Wood
- Level: Main
- Area: 192
- Dimensions: 16x12
Family room
- Features: Floor Covering: Wood
- Level: Main
- Area: 300
- Dimensions: 20x15
Kitchen
- Features: Floor Covering: Ceramic Tile
- Level: Main
- Area: 140
- Dimensions: 10x14
Laundry
- Features: Floor Covering: Vinyl
- Level: Main
- Area: 91
- Dimensions: 7x13
Living room
- Description: 16
- Features: Floor Covering: Wood
- Level: Main
- Area: 96
- Dimensions: 16x6
Other
- Description: bar
- Features: Floor Covering: Ceramic Tile
- Level: Main
- Area: 48
- Dimensions: 8x6
Recreation room
- Features: Floor Covering: Carpeting
- Level: Lower
- Area: 651
- Dimensions: 31x21
Heating
- Forced Air, Natural Gas
Cooling
- Central Air, Electric
Appliances
- Included: Stainless Steel Appliance(s), Dishwasher, Disposal, Microwave, Gas Oven, Gas Range, Refrigerator, Tankless Water Heater
Features
- Bar, Breakfast Room, Custom Cabinetry, Entrance Foyer, Granite Counters, Open Floorplan, Pantry, Separate Dining, Walk-In Closet(s)
- Flooring: Carpet, Ceramic Tile, Wood
- Basement: Partially Finished,Storage Space,Walk-Out Access
- Number of fireplaces: 1
- Fireplace features: Family Room
Interior area
- Total structure area: 3,560
- Total interior livable area: 3,560 sqft
- Finished area above ground: 2,930
- Finished area below ground: 630
Property
Parking
- Total spaces: 2
- Parking features: Boat, Garage, Oversized, RV Access/Parking
- Attached garage spaces: 2
Features
- Levels: Two
- Patio & porch: Deck, Front Porch, Patio
- Exterior features: Private Yard, Storage
- Pool features: Fenced, In Ground
- Fencing: Full
Lot
- Size: 0.29 Acres
- Features: Back Yard, Level
Details
- Parcel number: 22R210402
- Special conditions: Standard
Construction
Type & style
- Home type: SingleFamily
- Architectural style: Traditional
- Property subtype: Single Family Residence
Materials
- Brick Veneer, Stone Veneer, Vinyl Siding
Condition
- Year built: 1979
Utilities & green energy
- Electric: 220 Volts
- Sewer: Public Sewer
- Water: Public
- Utilities for property: Cable Available
Community & HOA
Community
- Subdivision: Cedar Valley
HOA
- Has HOA: No
Location
- Region: Ballwin
Financial & listing details
- Price per square foot: $233/sqft
- Tax assessed value: $495,400
- Annual tax amount: $6,443
- Date on market: 9/29/2026
- Listing terms: Cash,Conventional,FHA,VA Loan
Estimated market value
Not available
Estimated sales range
Not available
Not available
Price history
| Date | Event | Price |
|---|---|---|
| 9/29/2026 | Listed for sale | $830,000+84.4%$233/sqft |
Source:  MARIS #26062899 Report a problem MARIS #26062899 Report a problem | ||
| 8/23/2024 | Sold | -- |
Source: MARIS #24045122 Report a problem | ||
| 7/28/2024 | Pending sale | $450,000$126/sqft |
Source: MARIS #24045122 Report a problem | ||
| 7/23/2024 | Listed for sale | $450,000+50.1%$126/sqft |
Source: MARIS #24045122 Report a problem | ||
| 9/20/2010 | Sold | -- |
Source: Public Record Report a problem | ||
| 7/10/2010 | Listed for sale | $299,900$84/sqft |
Source: Coldwell Banker Gundaker #9991717 Report a problem | ||
Public tax history
| Year | Property taxes | Tax assessment |
|---|---|---|
| 2025 | $6,443 +35.8% | $94,130 +38.8% |
| 2024 | $4,743 +0.1% | $67,810 |
| 2023 | $4,739 +7.5% | $67,810 +15.8% |
| 2022 | $4,407 +0.7% | $58,540 |
| 2021 | $4,375 -2.4% | $58,540 +2.3% |
| 2020 | $4,483 -1.7% | $57,210 |
| 2019 | $4,561 | $57,210 +4.6% |
| 2018 | $4,561 | $54,670 |
| 2017 | $4,561 +2.4% | $54,670 +9.1% |
| 2016 | $4,453 +4.9% | $50,090 |
| 2015 | $4,244 | $50,090 -3.7% |
| 2014 | $4,244 -4.1% | $52,000 |
| 2013 | $4,424 | $52,000 0% |
| 2012 | -- | $52,010 |
| 2011 | -- | $52,010 +10% |
| 2010 | $3,576 +5.7% | $47,300 |
| 2009 | $3,384 -16% | $47,300 -17.1% |
| 2008 | $4,028 +22.9% | $57,040 |
| 2007 | $3,276 | $57,040 +32.5% |
| 2006 | $3,276 -0.9% | $43,040 |
| 2005 | $3,305 +8.2% | $43,040 +6.6% |
| 2003 | $3,054 +0.8% | $40,380 +2.3% |
| 2002 | $3,031 +20.2% | $39,490 |
| 2001 | $2,523 | $39,490 |
Find assessor info on the county website
Monthly payment
Est. payment
Payment breakdown
Explore the cost of this home by adjusting the details. Changes won't be saved.Climate risks
Neighborhood: 63011
Nearby schools
Schools provided by the listing agent
- Elementary: Westridge Elem.
- Middle: Crestview Middle
- High: Marquette Sr. High
Source: MARIS. This data may not be complete. We recommend contacting the local school district to confirm school assignments for this home.
Similar homes
- $825,0004 bd4 ba3.4k sqft621 Claymont Estates Dr, Chesterfield, MO 63017For Sale
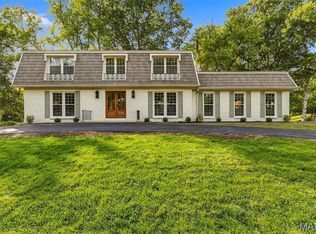
 MLS ID #26061569, Donna M Redd, EXP Realty, LLC. MARIS
 - $470,0004 bd3 ba2.2k sqft176 Spring Oaks Dr, Ballwin, MO 63011For Sale
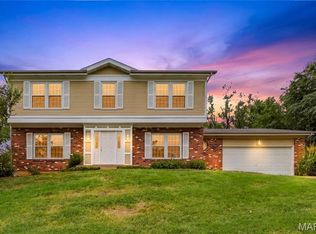 MLS ID #26060849, Michael Derkits, Nettwork Global. MARIS
 - $549,0004 bd3 ba3.4k sqft679 Golfview Dr, Ballwin, MO 63011For Sale
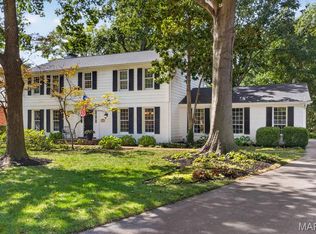 MLS ID #26062966, Jeff H Lottmann, Compass Realty Group. MARIS
 - $449,9004 bd2 ba1.8k sqft738 Henry Ave, Ballwin, MO 63011For Sale
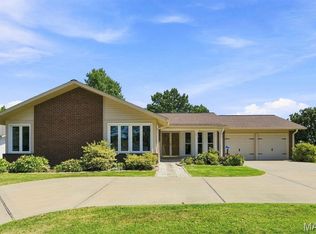 MLS ID #26060798, Linda Dillon, Coldwell Banker Realty - Gundaker West Regional. MARIS
 - $590,0005 bd3 ba3.9k sqft503 Briarwyck Dr, Ballwin, MO 63011For SaleMLS ID #26061689, Carol Billadeau, Fathom Realty-St. Louis. MARIS
- $931,4004 bd3 ba2.5k sqft0 The Indigo H Lock Dr, Ballwin, MO 63011New ConstructionMLS ID #26035183, Mike Price, Lombardo Homes of St. Louis, LLC. MARIS
- $589,0004 bd3 ba4.4k sqft1018 Van Dyke Dr, Ballwin, MO 63011For SaleMLS ID #26061421, Myla Pradeep Kumar, Alexander Realty Inc. MARIS
- $1,006,3004 bd3 ba3.3k sqft0 The Rainier F Lock Dr, Ballwin, MO 63011New ConstructionMLS ID #26033785, Mike Price, Lombardo Homes of St. Louis, LLC. MARIS
- $825,0004 bd4 ba3.2k sqft1931 Chesterfield Ridge Cir, Chesterfield, MO 63017For SaleMLS ID #26046234, Kathy Gettinger, Coldwell Banker Realty - Gundaker. MARIS
- $475,0003 bd2 ba2.9k sqft159 Spring Oaks Dr, Ballwin, MO 63011For SaleMLS ID #26029511, Cindy Coronado, Coldwell Banker Realty - Gundaker. MARIS
- $595,0003 bd3 ba3k sqft14619 Hunters Point, Chesterfield, MO 63017For SaleMLS ID #26062414, Kitsy C Sheahan, Jon Mendelson, REALTORS. MARIS
- $595,0004 bd4 ba2.2k sqft1632 Lochcrest Dr, Chesterfield, MO 63017For SaleMLS ID #26043301, Troy W Robertson, Coldwell Banker Realty - Gundaker. MARIS
- $729,7504 bd4 ba3.3k sqft1917 Dovercliff Ct, Chesterfield, MO 63017For SaleMLS ID #26057130, Cody Majesky, Home Plate Realty Partners. MARIS
- $1,125,1004 bd4 ba2.9k sqft107 Lock Dr, Ballwin, MO 63011New ConstructionMLS ID #26044147, Mike Price, Lombardo Homes of St. Louis, LLC. MARIS
- $595,0003 bd3 ba4k sqft863 Woods Mill Rd, Ballwin, MO 63011For SaleMLS ID #26044070, Tim Antrobus, Keller Williams Chesterfield. MARIS
- $499,5004 bd3 ba3.1k sqft1316 Bridge Creek Trl, Ballwin, MO 63021For SaleMLS ID #26061790, Colleen M Lawler, Coldwell Banker Realty - Gundaker West Regional. MARIS
- $535,0005 bd4 ba2.6k sqft1009 Spinoza Pl, Ballwin, MO 63011For SaleMLS ID #26055792, Daryl Butler, Coldwell Banker Realty - Gundaker. MARIS
- $725,0004 bd4 ba4.1k sqft1674 Old Baxter Rd, Chesterfield, MO 63017For SaleMLS ID #26058409, Margaret Bradford, Nettwork Global. MARIS
- $535,0005 bd3 ba3.2k sqft1019 Parkwatch Dr, Ballwin, MO 63011For SaleMLS ID #26039209, Bobby Schroeder, Keller Williams Chesterfield. MARIS
- $499,5005 bd4 ba3.6k sqft432 Glan Tai Dr, Ballwin, MO 63011For SaleMLS ID #26056050, Clayton Cobler, Keller Williams Realty St. Louis. MARIS
