Your Private Oasis Awaits! This impressive 4-bedroom, 3.5-bath, two-story brick-front home blends elegance, comfort, and exceptional entertaining. A grand two-story foyer welcomes you into the elegant living and dining rooms, featuring a marble-surround fireplace. The expansive eat-in kitchen boasts 42-inch custom cabinetry, quartz countertops, a center island with gas cooktop, stainless steel appliances, vaulted ceilings, and skylights. A private den just off the kitchen is perfect for a home office. Retreat to the luxurious primary suite with cathedral ceilings and a fabulous ensuite bath. The expansive finished lower level offers a spacious family room, wet bar, full bath, and safe room. Step outside to your own resort-style backyard paradise, complete with a composite deck and pergola, flagstone patio, hot tub, and in-ground pool, all surrounded by beautiful wooded privacy. A three-car garage completes this exceptional property. Experience luxury, privacy, and resort-style living all in one remarkable home!
Active
Listed by: Coldwell Banker Realty - Gundaker • Tina Sandler • 314-482-4668
$780,000
810 New Ballwin Rd, Ballwin, MO 63021
4beds
3,588sqft
Single Family Residence
Built in 1995
1.42 Acres Lot
$760,600 Zestimate®
$217/sqft
$-- HOA
What's special
Marble-surround fireplaceThree-car garageIn-ground poolFlagstone patioQuartz countertopsExpansive eat-in kitchenStainless steel appliances
- 21 days
- 3,131
- 315
Likely to sell faster than
Zillow last checked:
Listing updated:
Listed by:
Tina Sandler 314-482-4668,
Coldwell Banker Realty - Gundaker
Source: MARIS,MLS#: 26065747 Originating MLS: St. Louis Association of REALTORS
Facts & features
Interior
Bedrooms & bathrooms
- Bedrooms: 4
- Bathrooms: 4
- Full bathrooms: 3
- 1/2 bathrooms: 1
- Main level bathrooms: 1
Primary bedroom
- Features: Floor Covering: Wood
- Level: Upper
- Area: 240
- Dimensions: 16x15
Bedroom 2
- Features: Floor Covering: Wood
- Level: Upper
- Area: 143
- Dimensions: 13x11
Bathroom 3
- Features: Floor Covering: Wood
- Level: Upper
- Area: 121
- Dimensions: 11x11
Bathroom 4
- Features: Floor Covering: Wood
- Level: Upper
- Area: 110
- Dimensions: 11x10
Breakfast room
- Features: Floor Covering: Wood
- Level: Main
- Area: 153
- Dimensions: 17x9
Den
- Features: Floor Covering: Wood
- Level: Main
- Area: 169
- Dimensions: 13x13
Dining room
- Features: Floor Covering: Wood
- Level: Main
- Area: 160
- Dimensions: 16x10
Family room
- Features: Floor Covering: Wood Engineered
- Level: Lower
- Area: 728
- Dimensions: 28x26
Kitchen
- Features: Floor Covering: Wood
- Level: Main
- Area: 170
- Dimensions: 17x10
Laundry
- Features: Floor Covering: Ceramic Tile
- Level: Main
- Area: 48
- Dimensions: 8x6
Living room
- Features: Floor Covering: Wood
- Level: Main
- Area: 304
- Dimensions: 19x16
Heating
- Dual Fuel/Off Peak, Forced Air, Natural Gas, Zoned
Cooling
- Ceiling Fan(s), Central Air, Electric, Zoned
Appliances
- Included: Stainless Steel Appliance(s), Gas Cooktop, Dishwasher, Disposal
Features
- Flooring: Hardwood
- Basement: Concrete,Full,Storage Space,Walk-Out Access
- Number of fireplaces: 1
- Fireplace features: Dining Room, Family Room
Interior area
- Total structure area: 3,588
- Total interior livable area: 3,588 sqft
- Finished area above ground: 2,688
Property
Parking
- Total spaces: 3
- Parking features: Garage - Attached
- Attached garage spaces: 3
Features
- Levels: Two
- Has private pool: Yes
- Fencing: Gate,Vinyl,Wrought Iron
Lot
- Size: 1.42 Acres
- Features: Adjoins Wooded Area
Details
- Additional structures: Pergola
- Parcel number: 25S520510
- Special conditions: Standard
Construction
Type & style
- Home type: SingleFamily
- Architectural style: Traditional
- Property subtype: Single Family Residence
Materials
- Brick, Vinyl Siding
- Roof: Architectural Shingle
Condition
- Year built: 1995
Utilities & green energy
- Electric: Ameren
- Sewer: Public Sewer
- Water: Public
- Utilities for property: Electricity Connected, Natural Gas Connected, Sewer Connected
Community & HOA
Community
- Subdivision: Spencers Ridge 2
HOA
- Has HOA: No
Location
- Region: Ballwin
Financial & listing details
- Price per square foot: $217/sqft
- Tax assessed value: $712,100
- Annual tax amount: $9,249
- Date on market: 10/23/2026
- Listing terms: Cash,Conventional,FHA,VA Loan
- Electric utility on property: Yes
Estimated market value
$760,600
$723,000 - $799,000
$5,126/mo
Price history
| Date | Event | Price |
|---|---|---|
| 10/23/2026 | Listed for sale | $780,000+11.4%$217/sqft |
Source:  MARIS #26065747 Report a problem | ||
| 5/27/2022 | Sold | -- |
Source: MARIS #22020472 Report a problem | ||
| 4/13/2022 | Pending sale | $699,900$195/sqft |
Source:  RE/MAX International #22020472 Report a problem | ||
| 4/13/2022 | Contingent | $699,900$195/sqft |
Source: MARIS #22020472 Report a problem | ||
| 4/7/2022 | Listed for sale | $699,900+29.6%$195/sqft |
Source: MARIS #22020472 Report a problem | ||
| 8/14/2017 | Sold | -- |
Source: MARIS #17048818 Report a problem | ||
| 7/20/2017 | Pending sale | $540,000$151/sqft |
Source: Berkshire Hathaway HomeServices Alliance Real Estate #17048818 Report a problem | ||
| 6/20/2017 | Listed for sale | $540,000$151/sqft |
Source: Berkshire Hathaway HomeServices Alliance Real Estate #17048818 Report a problem | ||
| 3/24/2003 | Sold | -- |
Source: Public Record Report a problem | ||
Public tax history
| Year | Property taxes | Tax assessment |
|---|---|---|
| 2025 | $9,249 +15.8% | $135,300 +18.2% |
| 2024 | $7,988 +0.1% | $114,470 |
| 2023 | $7,981 +13% | $114,470 +21.7% |
| 2022 | $7,063 +0.7% | $94,040 |
| 2021 | $7,011 -0.4% | $94,040 +4.4% |
| 2020 | $7,042 -8.4% | $90,060 |
| 2019 | $7,687 | $90,060 -2.5% |
| 2018 | $7,687 | $92,360 |
| 2017 | $7,687 +2.4% | $92,360 +46.8% |
| 2016 | $7,504 +40.9% | $62,910 |
| 2015 | $5,324 | $62,910 +14% |
| 2014 | $5,324 +13.5% | $55,170 |
| 2013 | $4,692 | $55,170 -6.8% |
| 2012 | -- | $59,190 |
| 2011 | -- | $59,190 -1.2% |
| 2010 | $4,530 +5.7% | $59,910 |
| 2009 | $4,286 +7.7% | $59,910 +6.3% |
| 2008 | $3,978 -18.4% | $56,340 |
| 2007 | $4,877 | $56,340 -12.1% |
| 2006 | $4,877 -0.9% | $64,080 |
| 2005 | $4,921 | $64,080 +20.8% |
| 2003 | -- | $53,060 +13.1% |
| 2002 | $3,594 +31.1% | $46,900 |
| 2001 | $2,742 | $46,900 |
Find assessor info on the county website
Monthly payment
Est. payment
Payment breakdown
Explore the cost of this home by adjusting the details. Changes won't be saved.Climate risks
Neighborhood: 63021
Nearby schools
Schools provided by the listing agent
- Elementary: Woerther Elem.
- Middle: Selvidge Middle
- High: Marquette Sr. High
Source: MARIS. This data may not be complete. We recommend contacting the local school district to confirm school assignments for this home.

Similar homes
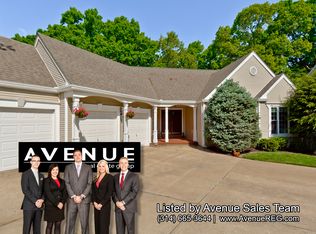
- $789,0004 bd5 ba4.2k sqft919 Castle Pines Dr, Ballwin, MO 63021For Sale

 MLS ID #26069568, Todd Emms, Elite Properties Realty. MARIS
- $764,9004 bd4 ba3.8k sqft991 Sheffield Forest Ct, Ballwin, MO 63021For Sale
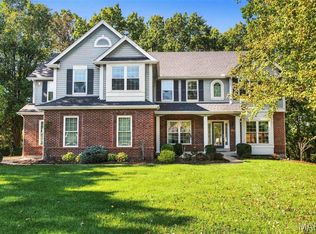 MLS ID #26067044, Becky Canatsey, RE/MAX Results. MARIS
- $825,0005 bd5 ba3.8k sqft1448 Red Oak Plantation Dr, Ballwin, MO 63021For Sale
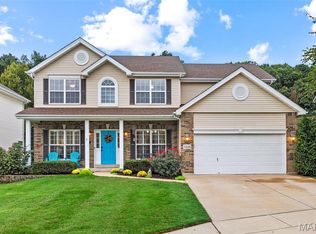 MLS ID #26066411, Laura J Sanders, Compass Realty Group. MARIS
- $650,0004 bd4 ba3.8k sqft1302 Bear Canyon Rd, Ballwin, MO 63021For Sale
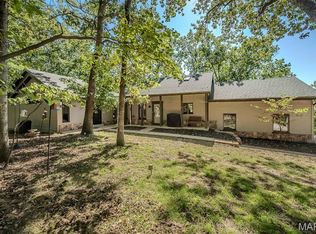 MLS ID #26065329, Sabina Dehn, Coldwell Banker Realty - Gundaker. MARIS
- $849,9004 bd4 ba3.6k sqft504 Stirling Place Dr, Ballwin, MO 63021For SaleMLS ID #26063793, Laura J Sanders, Compass Realty Group. MARIS
- $519,9004 bd4 ba3.3k sqft567 Brook Meadow Dr, Ballwin, MO 63021For SaleMLS ID #26067101, Jessie A Humphreys, Keller Williams Chesterfield. MARIS
- $725,0005 bd5 ba5.1k sqft1539 Dietrich Glen Dr, Ballwin, MO 63021For SaleMLS ID #26055735, Mark & Neil Gellman, EXP Realty, LLC. MARIS
- $1,050,0005 bd5 ba4.3k sqft1227 Polo Lake Dr, Ballwin, MO 63021For SaleMLS ID #26065683, Susan Hurley, Compass Realty Group. MARIS
- $799,9005 bd5 ba3.9k sqft161 Stuart Ln, Eureka, MO 63025For SaleMLS ID #26063002, Julie Haefner, Compass Realty Group. MARIS
- $405,0004 bd3 ba2.4k sqft638 Cascade Lake Dr, Ballwin, MO 63021For SaleMLS ID #26071125, Helen Reid, Coldwell Banker Realty - Gundaker. MARIS
- $799,9004 bd4 ba3.8k sqft14507 Wellington Estates Mnr, Chesterfield, MO 63017For SaleMLS ID #26067852, Bridget Neichter, Keller Williams Chesterfield. MARIS
- $782,9004 bd3 ba2.5k sqft1 Parker Sulphur Spg, Manchester, MO 63021New ConstructionMLS ID #26026471, Kelly A Boehmer, Berkshire Hathaway HomeServices Select Properties. MARIS
- $790,0005 bd5 ba4.5k sqft1723 Millstream Dr, Chesterfield, MO 63017For SaleMLS ID #26065094, Dana Snyder, ReeceNichols Real Estate. MARIS
- $769,9004 bd3 ba2.5k sqft1 Waverly Sulphur Spg, Manchester, MO 63021New ConstructionMLS ID #26026469, Kelly A Boehmer, Berkshire Hathaway HomeServices Select Properties. MARIS
- $782,9003 bd3 ba2.9k sqft1 Carver Sulphur Spg, Ballwin, MO 63021New ConstructionMLS ID #26026473, Kelly A Boehmer, Berkshire Hathaway HomeServices Select Properties. MARIS
- $675,0005 bd4 ba3.6k sqft16547 Lancaster Estates Dr, Grover, MO 63040For SaleMLS ID #26067435, JT Monschein, Compass Realty Group. MARIS
- $579,9004 bd3 ba2.3k sqft932 Pheasant Woods Dr, Ballwin, MO 63021For SaleMLS ID #26070887, Eric Berliner, Magnolia Real Estate. MARIS
- $685,0004 bd4 ba3.1k sqft1423 Wills Hollow Rd, Glencoe, MO 63038For SaleMLS ID #26046628, Bobby Schroeder, Keller Williams Chesterfield. MARIS
- $409,0003 bd3 ba3.1k sqft814 Reinke Rd, Ballwin, MO 63021For SaleMLS ID #26069986, Selma Zekovic, Elevate Realty, LLC. MARIS
- $970,0003 bd3 ba3k sqft413 Ries Rd, Ballwin, MO 63021New ConstructionMLS ID #26067955, Mike Price, Lombardo Homes of St. Louis, LLC. MARIS
