Welcome to 516 Wetherby Terrace Drive in Ballwin! This beautiful atrium ranch offers plenty of space, natural light, and a great layout for everyday living. The finished basement provides even more living and entertaining space, making this home perfect for a variety of needs.
Enjoy spacious living areas, a welcoming atmosphere throughout, and a private backyard perfect for relaxing or entertaining. Conveniently located near shopping, dining, parks, schools, and major roadways. Don’t miss your opportunity to make this Ballwin home yours!
Pending
Listed by: Exit Elite Realty • Jordan B Cooper • 636-375-1543
Price cut: $15K (10/5)
$400,000
516 Wetherby Terrace Dr, Ballwin, MO 63021
4beds
2,500sqft
Single Family Residence
Built in 1993
7,840 Square Feet Lot
$396,200 Zestimate®
$160/sqft
$-- HOA
What's special
Beautiful atrium ranchNatural lightWelcoming atmosphere throughout
- 26 days
- 3,475
- 254
Likely to sell faster than
Zillow last checked:
Listing updated:
Listed by:
Jordan B Cooper 636-375-1543,
Exit Elite Realty
Source: MARIS,MLS#: 26058141 Originating MLS: St. Louis Association of REALTORS
Originating MLS: St. Louis Association of REALTORSFacts & features
Interior
Bedrooms & bathrooms
- Bedrooms: 4
- Bathrooms: 3
- Full bathrooms: 3
- Main level bathrooms: 2
- Main level bedrooms: 3
Heating
- Forced Air, Natural Gas
Cooling
- Ceiling Fan(s), Central Air, Electric
Features
- Basement: Concrete,Partially Finished,Full,Storage Space,Walk-Out Access
- Number of fireplaces: 1
Interior area
- Total structure area: 2,500
- Total interior livable area: 2,500 sqft
- Finished area above ground: 1,600
- Finished area below ground: 900
Property
Parking
- Total spaces: 2
- Parking features: Garage - Attached
- Attached garage spaces: 2
Features
- Levels: One
Lot
- Size: 7,840 Square Feet
- Features: Back Yard, Front Yard
Details
- Parcel number: 24T620531
- Special conditions: Standard
Construction
Type & style
- Home type: SingleFamily
- Architectural style: Ranch
- Property subtype: Single Family Residence
Materials
- Frame, Vinyl Siding
Condition
- Year built: 1993
Utilities & green energy
- Electric: Ameren
- Sewer: Public Sewer
- Water: Public
Community & HOA
Community
- Subdivision: Westbrooke Woods Three
HOA
- Has HOA: No
Location
- Region: Ballwin
Financial & listing details
- Price per square foot: $160/sqft
- Tax assessed value: $400,200
- Annual tax amount: $5,210
- Date on market: 9/15/2026
- Cumulative days on market: 26 days
- Listing terms: Cash,Conventional,FHA,VA Loan
Estimated market value
$396,200
$376,000 - $416,000
$3,017/mo
Price history
| Date | Event | Price |
|---|---|---|
| 10/11/2026 | Pending sale | $400,000$160/sqft |
Source:  MARIS #26058141 Report a problem MARIS #26058141 Report a problem | ||
| 10/5/2026 | Price change | $400,000-3.6%$160/sqft |
Source: MARIS #26058141 Report a problem | ||
| 9/15/2026 | Listed for sale | $415,000+18.6%$166/sqft |
Source: MARIS #26058141 Report a problem | ||
| 8/23/2022 | Sold | -- |
Source: MARIS #22038447 Report a problem | ||
| 7/29/2022 | Pending sale | $350,000$140/sqft |
Source:  RE/MAX International #22038447 Report a problem RE/MAX International #22038447 Report a problem | ||
| 7/29/2022 | Contingent | $350,000$140/sqft |
Source: MARIS #22038447 Report a problem | ||
| 7/15/2022 | Listed for sale | $350,000$140/sqft |
Source: MARIS #22038447 Report a problem | ||
Public tax history
| Year | Property taxes | Tax assessment |
|---|---|---|
| 2025 | $5,210 +14% | $76,040 +16.4% |
| 2024 | $4,571 +0.1% | $65,340 |
| 2023 | $4,568 +1.9% | $65,340 +9.8% |
| 2022 | $4,480 +0.7% | $59,520 |
| 2021 | $4,448 +0.2% | $59,520 +5.1% |
| 2020 | $4,440 +11.5% | $56,650 |
| 2019 | $3,981 | $56,650 +18.8% |
| 2018 | $3,981 | $47,670 |
| 2017 | $3,981 +2.4% | $47,670 +1% |
| 2016 | $3,887 -2.9% | $47,190 |
| 2015 | $4,001 | $47,190 +7.7% |
| 2014 | $4,001 +7.2% | $43,830 |
| 2013 | $3,734 | $43,830 -6.1% |
| 2012 | -- | $46,670 |
| 2011 | -- | $46,670 +0.5% |
| 2010 | $3,511 +5.7% | $46,440 |
| 2009 | $3,322 -13.2% | $46,440 -14.4% |
| 2008 | $3,829 +10.8% | $54,230 |
| 2007 | $3,455 | $54,230 +19.5% |
| 2006 | $3,455 -0.9% | $45,390 |
| 2005 | $3,486 | $45,390 +15.1% |
| 2003 | -- | $39,430 +2.6% |
| 2002 | $2,949 +9.3% | $38,420 |
| 2001 | $2,698 | $38,420 |
Find assessor info on the county website
Monthly payment
Est. payment
Payment breakdown
Explore the cost of this home by adjusting the details. Changes won't be saved.Climate risks
Neighborhood: 63021
Nearby schools
Schools provided by the listing agent
- Elementary: Woerther Elem.
- Middle: Selvidge Middle
- High: Marquette Sr. High
Source: MARIS. This data may not be complete. We recommend contacting the local school district to confirm school assignments for this home.
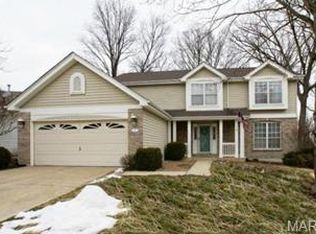
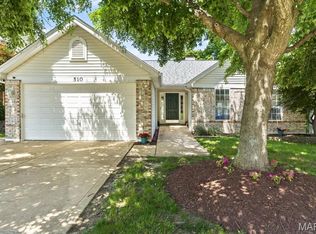
Similar homes
- $399,9993 bd3 ba2.1k sqft630 Cascade Lake Dr, Ballwin, MO 63021For Sale

 MLS ID #26058400, Helen Reid, Coldwell Banker Realty - Gundaker. MARIS
 - $344,9003 bd3 ba1.8k sqft392 Genoa Dr, Ballwin, MO 63021For Sale
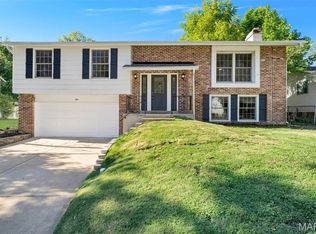 MLS ID #26063233, Christina M Strait, Strait Realty. MARIS
 - $369,9004 bd3 ba1.9k sqft367 Napoli Ct, Ballwin, MO 63021For Sale
 MLS ID #26037629, Connie Eads, Realty One Group Trifecta. MARIS
 - $440,0004 bd3 ba2.8k sqft800 Eaglebrooke Dr, Ballwin, MO 63021For Sale
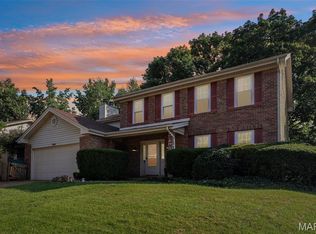 MLS ID #26041698, Brian Preston, Elevate Realty, LLC. MARIS
 - $365,0003 bd3 ba2k sqft1347 Parkview Estates Dr, Ballwin, MO 63021For SaleMLS ID #26048708, Mark & Neil Gellman, EXP Realty, LLC. MARIS
- $365,0003 bd4 ba2.2k sqft1501 Strawberry Glen Ct, Ballwin, MO 63021For SaleMLS ID #26052803, Xiangyun Xiao, Tenty Realty LLC. MARIS
- $415,0004 bd3 ba1.8k sqft1104 Big Bend Station Dr, Valley Park, MO 63088For SaleMLS ID #26061201, Cam S Aho, Coldwell Banker Realty - Gundaker West Regional. MARIS
- $399,9004 bd3 ba2.1k sqft2105 Beckewith Trl, O'Fallon, MO 63368For SaleMLS ID #26062887, Andrew R Burtt, Magnolia Real Estate. MARIS
- $445,0003 bd2 ba2.3k sqft807 Garonne Dr, Ballwin, MO 63021For SaleMLS ID #26053448, Susan W McKinley, Gateway Real Estate. MARIS
- $444,0004 bd3 ba2.5k sqft16263 Fullerton Meadows Dr, Ballwin, MO 63011For SaleMLS ID #26058094, Robert Salmons, Entera Realty, LLC. MARIS
- $425,0003 bd3 ba1.5k sqft16337 Centerpointe Dr, Grover, MO 63040For SaleMLS ID #26058025, Dede Dooley, RedKey Realty Leaders. MARIS
- $240,0003 bd2 ba1.3k sqft716 Woodside Trails Dr APT 204, Ballwin, MO 63021For SaleMLS ID #26062857, Cindy K Schindler, Coldwell Banker Realty - Gundaker West Regional. MARIS
- $380,0003 bd2 ba1.5k sqft16306 Westglen Farms Ct, Ballwin, MO 63011For SaleMLS ID #26053799, Nash Abdulla, Keller Williams Chesterfield. MARIS
- $399,0003 bd2 ba1.8k sqft1902 Baxter Ridge Dr, Chesterfield, MO 63017For SaleMLS ID #26057822, Teresa Flemming, Coldwell Banker Realty - Gundaker. MARIS
- $445,0004 bd3 ba2.1k sqft914 Oakmoor Dr, Fenton, MO 63026For SaleMLS ID #26046823, Kenny Reinhold, Coldwell Banker Realty - Gundaker. MARIS
- $399,0004 bd3 ba3.1k sqft6834 Black Water Dr, Saint Louis, MO 63129For SaleMLS ID #26063277, Michael C Luntz, Nettwork Global. MARIS
- $222,9003 bd3 ba1.3k sqft1503 Whispering Creek Dr, Ballwin, MO 63021For SaleMLS ID #26063955, John A Besmer, Landmark, REALTORS. MARIS
- $379,9004 bd4 ba2.6k sqft3511 Saint Martin Dr, Arnold, MO 63010For SaleMLS ID #26036040, John A Hartman, Realty Executives of St. Louis. MARIS
- $519,9004 bd3 ba2.3k sqft18409 Woodland Meadows Dr, Glencoe, MO 63038For SaleMLS ID #26058081, Brooke D Brown, Fox & Riley Real Estate. MARIS
