Nestled at 519 Wetherby Terrace Dr this single-family residence stands as a testament to enduring quality that's been truly taken care of in every aspect of the home. This property awaits its next chapter. With five bedrooms, this home provides ample space for rest and rejuvenation. Imagine each room tailored to your specific needs, whether a tranquil sleeping space or a vibrant area for hobbies. This property offers a solid foundation for creating lasting memories. The family room has newer carpet ,bay window, built in bookshelves and a cozy gas fireplace. Kitchen has been updated with granite counters, stainless steel appliances, bay window, hardwood floors and neutral backsplash. Breakfast room off the kitchen leads to a beautiful deck that overlooks an amazing backyard w lots of trees and common ground for absolute privacy. Dining Room/Living Room combo is great for entertaining with gleaming hardwood floors. Master bedroom also has a bay window, his and hers closets. Masterbath has separate bath tub and shower with newer floors. L.L. walk out has ruff in plumbing and a window waiting for your final touches. Zoned heating and cooling w 2 humidifiers is rare for this size of home. Other features include Roof in 2023, aggregate patio, decorative flagstone landscaping, fenced backyard, decorative stone mailbox, custom closet organizers all in Rockwood schools! Desirable location and great curb appeal make this home very special!
Closed
Listed by: Coldwell Banker Realty - Gundaker West Regional • Sisi M Edlund • 314-220-2991
Bought with: Garcia Properties
Price Unknown
519 Wetherby Terrace Dr, Ballwin, MO 63021
5beds
2,532sqft
Single Family Residence
Built in 1993
8,276 Square Feet Lot
$535,400 Zestimate®
$--/sqft
$3,220 Estimated rent
Home value
$535,400
$493,000 - $578,000
$3,220/mo
Zestimate® history
Owner options
List your home for rent
$3,220/mo
Rent Zestimate®
Find your next renter with Zillow Rental Manager. Plus, with online applications, you can quickly screen prospective tenants – for free.
$3,220/mo
Rent Zestimate®
Refinance and save
$250/mo
Est. payment
Refinancing to a lower rate could help reduce your monthly payments and save thousands over the life of the loan.
$250/mo
Est. payment
Explore your selling options
Work with a Zillow partner agent
Leverage their expertise and Zillow's premium Showcase listings to get your home seen by more buyers.
Get startedList with your own agent
Get your home in front of millions of buyers by listing it on Zillow.
Learn how to do itSell it yourself
Take full control of how buyers see your home on Zillow by listing For Sale by Owner (FSBO).
List your homeWhat's special
Cozy gas fireplaceFenced backyardAggregate patioGreat curb appealDecorative stone mailboxStainless steel appliancesFive bedrooms
Zillow last checked:
Listing updated:
Listed by:
Sisi M Edlund 314-220-2991,
Coldwell Banker Realty - Gundaker West Regional
Bought with:
David B Nall, 2007016826
Garcia Properties
Source: MARIS,MLS#: 25075097 Originating MLS: St. Louis Association of REALTORS
Originating MLS: St. Louis Association of REALTORSFacts & features
Interior
Bedrooms & bathrooms
- Bedrooms: 5
- Bathrooms: 3
- Full bathrooms: 2
- 1/2 bathrooms: 1
- Main level bathrooms: 1
Bedroom
- Description: Nice size master suite with bay window with 2 closets
- Features: Floor Covering: Carpeting
- Level: Second
- Area: 208
- Dimensions: 16x13
Bedroom 2
- Features: Floor Covering: Carpeting
- Level: Second
- Area: 143
- Dimensions: 13x11
Bedroom 4
- Features: Floor Covering: Carpeting
- Level: Second
- Area: 132
- Dimensions: 11x12
Bathroom 3
- Features: Floor Covering: Carpeting
- Level: Second
- Area: 130
- Dimensions: 13x10
Bathroom 5
- Features: Floor Covering: Wood Engineered
- Level: Second
- Area: 110
- Dimensions: 10x11
Dining room
- Description: Harwood Floors
- Features: Floor Covering: Wood
- Level: Main
- Area: 156
- Dimensions: 12x13
Family room
- Description: Spacious Room with built in book cases and gas fireplace
- Features: Floor Covering: Carpeting
- Level: Main
- Area: 285
- Dimensions: 19x15
Kitchen
- Description: Updated kitchen with granite counters, bay window and stainless appliances
- Features: Floor Covering: Wood
- Level: Main
- Area: 209
- Dimensions: 11x19
Laundry
- Description: Main floor laundry with storage cabinet and 18" tiles
- Features: Floor Covering: Ceramic Tile
- Level: Main
- Area: 50
- Dimensions: 10x5
Living room
- Description: Adjoining dining room with hardwood floors
- Features: Floor Covering: Wood
- Level: Main
- Area: 182
- Dimensions: 13x14
Heating
- Forced Air, Natural Gas
Cooling
- Ceiling Fan(s), Central Air, Zoned
Appliances
- Laundry: Main Level
Features
- Bookcases, Ceiling Fan(s)
- Basement: Full,Unfinished,Walk-Out Access
- Number of fireplaces: 1
- Fireplace features: Family Room, Gas
Interior area
- Total structure area: 2,532
- Total interior livable area: 2,532 sqft
- Finished area above ground: 2,532
Property
Parking
- Total spaces: 2
- Parking features: Garage - Attached
- Attached garage spaces: 2
Features
- Levels: Two
- Patio & porch: Deck
- Exterior features: Private Yard
- Fencing: Fenced
- Has view: Yes
- View description: Trees/Woods
Lot
- Size: 8,276 Square Feet
- Dimensions: 61 x 129
- Features: Adjoins Wooded Area, Cul-De-Sac, Private, Wooded
Details
- Parcel number: 24T340341
- Special conditions: Standard
Construction
Type & style
- Home type: SingleFamily
- Architectural style: Traditional
- Property subtype: Single Family Residence
Materials
- Brick, Vinyl Siding
- Foundation: Concrete Perimeter
Condition
- Year built: 1993
Utilities & green energy
- Electric: 220 Volts
- Sewer: Public Sewer
- Water: Public
- Utilities for property: Cable Connected, Electricity Connected, Natural Gas Connected, Sewer Connected, Water Connected
Community & HOA
Community
- Subdivision: Westbrooke Woods Three
HOA
- Has HOA: Yes
- Amenities included: Association Management, Common Ground
- Services included: Common Area Maintenance
- HOA fee: $250 annually
- HOA name: Westbrooke Woods HOA
Location
- Region: Ballwin
Financial & listing details
- Tax assessed value: $392,000
- Annual tax amount: $4,903
- Date on market: 11/13/2025
- Cumulative days on market: 4 days
- Listing terms: Cash,Conventional
- Ownership: Private
- Electric utility on property: Yes
Price history
| Date | Event | Price |
|---|---|---|
| 12/18/2025 | Sold | -- |
Source:  MARIS #25075097 Report a problem MARIS #25075097 Report a problem | ||
| 11/17/2025 | Contingent | $499,900$197/sqft |
Source: MARIS #25075097 Report a problem | ||
| 11/13/2025 | Listed for sale | $499,900$197/sqft |
Source: MARIS #25075097 Report a problem | ||
| 7/24/2001 | Sold | -- |
Source: Public Record Report a problem | ||
Public tax history
| Year | Property taxes | Tax assessment |
|---|---|---|
| 2025 | $5,104 +4.1% | $74,480 +6.2% |
| 2024 | $4,903 +0.1% | $70,110 |
| 2023 | $4,899 +3.6% | $70,110 +11.6% |
| 2022 | $4,729 +0.7% | $62,840 |
| 2021 | $4,694 -0.1% | $62,840 +4.8% |
| 2020 | $4,697 +5.3% | $59,950 |
| 2019 | $4,460 | $59,950 +12.2% |
| 2018 | $4,460 | $53,450 |
| 2017 | $4,460 +2.4% | $53,450 +10.6% |
| 2016 | $4,354 +6.3% | $48,320 |
| 2015 | $4,095 | $48,320 +2.5% |
| 2014 | $4,095 +2% | $47,150 |
| 2013 | $4,014 | $47,150 -4.5% |
| 2012 | -- | $49,370 |
| 2011 | -- | $49,370 -2.3% |
| 2010 | $3,822 +5.7% | $50,550 |
| 2009 | $3,616 -8.3% | $50,550 -9.5% |
| 2008 | $3,944 +12% | $55,850 |
| 2007 | $3,520 | $55,850 +20.8% |
| 2006 | $3,520 -0.9% | $46,250 |
| 2005 | $3,552 | $46,250 +11.4% |
| 2003 | -- | $41,500 +7.5% |
| 2002 | $2,962 +9.5% | $38,590 |
| 2001 | $2,705 | $38,590 |
Find assessor info on the county website
Neighborhood: 63021
Nearby homes
- $495,2005 bd0 ba2.5k sqft515 Wetherby Terrace Dr, Ballwin, MO 63021Off Market
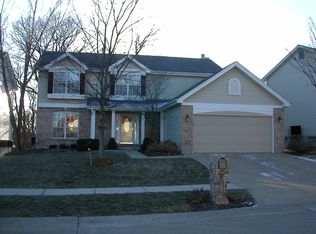
- $441,4004 bd4 ba1.6k sqft523 Wetherby Terrace Dr, Ballwin, MO 63021Off Market
- $462,8004 bd2 ba2.1k sqft511 Wetherby Terrace Dr, Ballwin, MO 63021Off Market
- $--3 bd2 ba1.5k sqft527 Wetherby Terrace Dr, Ballwin, MO 63021Sold
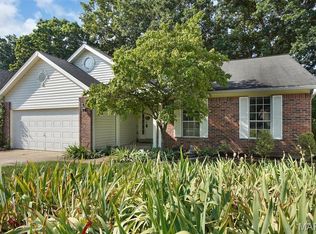
- $451,9004 bd3 ba2k sqft520 Wetherby Terrace Dr, Ballwin, MO 63021Off Market
- $400,0004 bd3 ba2.5k sqft516 Wetherby Terrace Dr, Ballwin, MO 63021Pending
- $450,9003 bd3 ba1.6k sqft533 Wetherby Terrace Dr, Ballwin, MO 63021Off Market
- $477,2004 bd2 ba1.6k sqft1258 Richland Meadows Dr, Ballwin, MO 63021Off Market
Nearby schools
GreatSchools rating
- 7/10Woerther Elementary SchoolGrades: K-5Distance: 1 mi
- 7/10Selvidge Middle SchoolGrades: 6-8Distance: 1.2 mi
- 8/10Marquette Sr. High SchoolGrades: 9-12Distance: 3.5 mi
Schools provided by the listing agent
- Elementary: Ridge Meadows Elem.
- Middle: Selvidge Middle
- High: Marquette Sr. High
Source: MARIS. This data may not be complete. We recommend contacting the local school district to confirm school assignments for this home.
Get a cash offer in 3 minutes
Find out how much your home could sell for in as little as 3 minutes with a no-obligation cash offer.
Estimated market value
$535,400
Get a cash offer in 3 minutes
Find out how much your home could sell for in as little as 3 minutes with a no-obligation cash offer.
Estimated market value
$535,400
- Missouri
- Saint Louis County
- Ballwin
- 63021
- 519 Wetherby Terrace Dr
