Passed St. Louis County all Occupancy Inspections. Moving-in ready. Welcome to 1501 Strawberry Glen Ct., a wonderful opportunity in the heart of Ballwin! Tucked away on a quiet cul-de-sac in an established neighborhood, this inviting home offers a comfortable layout, great natural light, and plenty of potential for today’s lifestyle. The main-floor master bedroom suite, brand-new dishwasher, and new microwave are highlighted. Featuring 3 bedrooms, 2 full baths & 2 half baths and approximately 2201 square feet of living space with a walkout finished basement, the home provides flexible areas for relaxing, entertaining, working from home, or creating the perfect space for family and guests. The manageable yard offers room to enjoy the outdoors without the upkeep of an oversized lot. LOCATION, LOCATION, LOCATION! Enjoy convenient access to shopping, dining, parks, recreation, schools, and major roadways throughout West St. Louis County. Whether you are searching for your next home or a property with strong long-term potential, this Ballwin residence offers an excellent combination of location, value, convenience, and opportunity. DON’T MISS THIS ONE! Schedule your showing today! Come to see everything and make your best offer!
Pending
Listed by: Tenty Realty LLC • Xiangyun Xiao • 314-478-7188
Price cut: $5.1K (10/20)
$359,900
1501 Strawberry Glen Ct, Ballwin, MO 63021
3beds
2,201sqft
Single Family Residence
Built in 1991
6,098 Square Feet Lot
$359,700 Zestimate®
$164/sqft
$29/mo HOA
What's special
Quiet cul-de-sacManageable yardMain-floor master bedroom suiteBrand-new dishwasherWalkout finished basementGreat natural lightComfortable layout
- 62 days
- 2,243
- 223
Zillow last checked:
Listing updated:
Listed by:
Xiangyun Xiao 314-478-7188,
Tenty Realty LLC
Source: MARIS,MLS#: 26052803 Originating MLS: St. Louis Association of REALTORS
Originating MLS: St. Louis Association of REALTORSFacts & features
Interior
Bedrooms & bathrooms
- Bedrooms: 3
- Bathrooms: 4
- Full bathrooms: 2
- 1/2 bathrooms: 2
- Main level bathrooms: 2
- Main level bedrooms: 1
Heating
- Forced Air
Cooling
- Central Air
Features
- Basement: Concrete,Partially Finished,Full,Sleeping Area,Sump Pump,Walk-Out Access
- Number of fireplaces: 1
- Fireplace features: Family Room
Interior area
- Total structure area: 2,201
- Total interior livable area: 2,201 sqft
- Finished area above ground: 1,451
- Finished area below ground: 750
Property
Parking
- Total spaces: 2
- Parking features: Garage - Attached
- Attached garage spaces: 2
Features
- Levels: Two
- Fencing: Back Yard
Lot
- Size: 6,098 Square Feet
- Features: Cul-De-Sac, Level
Details
- Parcel number: 26R630736
- Special conditions: Standard
Construction
Type & style
- Home type: SingleFamily
- Architectural style: Contemporary
- Property subtype: Single Family Residence
Materials
- Vinyl Siding
Condition
- Year built: 1991
Details
- Warranty included: Yes
Utilities & green energy
- Electric: Ameren
- Sewer: Public Sewer
- Water: Public
- Utilities for property: Electricity Available, Electricity Connected, Natural Gas Available, Natural Gas Connected, Sewer Available, Sewer Connected, Water Available, Water Connected
Community & HOA
Community
- Subdivision: Strawberry Ridge
HOA
- Has HOA: Yes
- Amenities included: Other, Outside Management
- Services included: Maintenance Grounds, Maintenance Parking/Roads, Repairs, Common Area Maintenance, Exterior Maintenance
- HOA fee: $29 monthly
- HOA name: Strawberry Ridge
Location
- Region: Ballwin
Financial & listing details
- Price per square foot: $164/sqft
- Tax assessed value: $318,400
- Annual tax amount: $4,142
- Date on market: 8/16/2026
- Cumulative days on market: 62 days
- Listing terms: Cash,Conventional,FHA,VA Loan
- Electric utility on property: Yes
Estimated market value
$359,700
$342,000 - $378,000
$2,714/mo
Price history
| Date | Event | Price |
|---|---|---|
| 10/26/2026 | Pending sale | $359,900$164/sqft |
Source:  MARIS #26052803 Report a problem MARIS #26052803 Report a problem | ||
| 10/20/2026 | Price change | $359,900-1.4%$164/sqft |
Source: MARIS #26052803 Report a problem | ||
| 9/30/2026 | Price change | $365,000-1.1%$166/sqft |
Source: MARIS #26052803 Report a problem | ||
| 9/1/2026 | Listed for sale | $369,000$168/sqft |
Source: MARIS #26052803 Report a problem | ||
| 8/25/2026 | Pending sale | $369,000$168/sqft |
Source: MARIS #26052803 Report a problem | ||
| 8/16/2026 | Listed for sale | $369,000+64.1%$168/sqft |
Source: MARIS #26052803 Report a problem | ||
| 7/24/2017 | Sold | -- |
Source: MARIS #17044478 Report a problem | ||
| 6/15/2017 | Pending sale | $224,900$102/sqft |
Source: Coldwell Banker Gundaker - Highway 94 @ Mid Rivers #17044478 Report a problem | ||
| 6/13/2017 | Listed for sale | $224,900$102/sqft |
Source: Coldwell Banker Gundaker SO #17044478 Report a problem | ||
| 6/8/2017 | Pending sale | $224,900$102/sqft |
Source: Coldwell Banker Gundaker - Highway 94 @ Mid Rivers #17044478 Report a problem | ||
| 6/5/2017 | Price change | $224,900-2.2%$102/sqft |
Source: Coldwell Banker Gundaker - Highway 94 @ Mid Rivers #17044478 Report a problem | ||
| 6/1/2017 | Listed for sale | $229,900+15%$104/sqft |
Source: Coldwell Banker Gundaker - Highway 94 @ Mid Rivers #17044478 Report a problem | ||
| 11/7/2012 | Sold | -- |
Source: MARIS #12052853 Report a problem | ||
| 9/14/2012 | Listed for sale | $199,900$91/sqft |
Source: Keller Williams Realty Chesterfield #12052853 Report a problem | ||
| 7/16/2007 | Sold | -- |
Source: Public Record Report a problem | ||
| 3/4/1999 | Sold | -- |
Source: Public Record Report a problem | ||
Public tax history
| Year | Property taxes | Tax assessment |
|---|---|---|
| 2025 | $4,142 +5.8% | $60,500 +11.9% |
| 2024 | $3,914 +1.4% | $54,080 |
| 2023 | $3,860 +5.4% | $54,080 +16.3% |
| 2022 | $3,663 +0.7% | $46,510 |
| 2021 | $3,638 +3% | $46,510 +7.4% |
| 2020 | $3,530 +10% | $43,310 |
| 2019 | $3,208 | $43,310 +6.6% |
| 2018 | $3,208 | $40,610 |
| 2017 | $3,208 +1.1% | $40,610 +12.7% |
| 2016 | $3,173 +7.4% | $36,030 |
| 2015 | $2,953 | $36,030 -2% |
| 2014 | $2,953 -0.9% | $36,780 |
| 2013 | $2,980 | $36,780 -11% |
| 2012 | -- | $41,310 |
| 2011 | -- | $41,310 +1.2% |
| 2010 | $2,847 +5.6% | $40,840 |
| 2009 | $2,696 +7.2% | $40,840 -0.9% |
| 2008 | $2,516 +18.4% | $41,220 +5.9% |
| 2007 | $2,125 | $38,940 +24.8% |
| 2006 | $2,125 -1.3% | $31,200 |
| 2005 | $2,153 | $31,200 +10% |
| 2003 | -- | $28,370 +7.7% |
| 2002 | $1,810 +10.5% | $26,350 |
| 2001 | $1,637 | $26,350 |
Find assessor info on the county website
Monthly payment
Est. payment
Payment breakdown
Explore the cost of this home by adjusting the details. Changes won't be saved.Climate risks
Neighborhood: 63021
Nearby schools
Schools provided by the listing agent
- Elementary: Carman Trails Elem.
- Middle: Southwest Middle
- High: Parkway South High
Source: MARIS. This data may not be complete. We recommend contacting the local school district to confirm school assignments for this home.
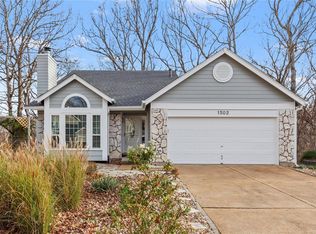
Similar homes
- $339,0003 bd2 ba1.7k sqft738 Village Wood Ct, Ballwin, MO 63021For Sale
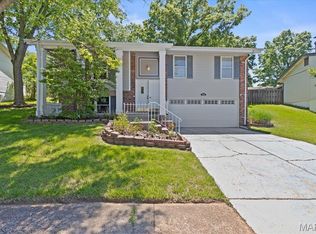
 MLS ID #26064945, Debbie J Williams, ReeceNichols Real Estate. MARIS
 - $344,9003 bd3 ba1.8k sqft392 Genoa Dr, Ballwin, MO 63021For Sale
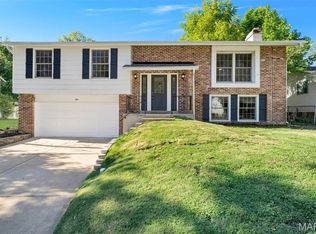 MLS ID #26063233, Christina M Strait, Strait Realty. MARIS
 - $369,9004 bd3 ba1.9k sqft367 Napoli Ct, Ballwin, MO 63021For Sale
 MLS ID #26037629, Connie Eads, Realty One Group Trifecta. MARIS
 - $329,9005 bd3 ba2.4k sqft537 Treetop Village Dr, Ballwin, MO 63021For Sale
 MLS ID #26046007, Crystal V Wright, Wright Organization Inc. MARIS
 - $365,0003 bd2 ba1.2k sqft1117 Grenadier Ln, Ballwin, MO 63021For SaleMLS ID #26062568, Bill F Hemrick, Hemrick Realty, L.L.C.. MARIS
- $394,5004 bd3 ba2.4k sqft245 Reinke Rd, Ballwin, MO 63021For SaleMLS ID #26062424, Melissa Fields, Coldwell Banker Premier Group. MARIS
- $359,0003 bd3 ba2k sqft1347 Parkview Estates Dr, Ballwin, MO 63021For SaleMLS ID #26048708, Mark & Neil Gellman, EXP Realty, LLC. MARIS
- $354,9003 bd2 ba1.4k sqft763 Wagon Ridge Dr, Fenton, MO 63026For SaleMLS ID #26064034, Lynda I Steiner, RE/MAX Best Choice St. Louis. MARIS
- $405,0004 bd3 ba1.8k sqft1104 Big Bend Station Dr, Valley Park, MO 63088For SaleMLS ID #26061201, Cam S Aho, Coldwell Banker Realty - Gundaker West Regional. MARIS
- $349,9003 bd3 ba2.2k sqft8417 Saint Andrews Ln, House Springs, MO 63051For SaleMLS ID #26047273, Alicia Davis, Worth Clark Realty. MARIS
- $525,0004 bd4 ba2.7k sqft1348 Richland Meadows Dr, Ballwin, MO 63021For SaleMLS ID #26034971, Mark & Neil Gellman, EXP Realty, LLC. MARIS
- $219,9003 bd3 ba1.4k sqft1503 Whispering Creek Dr, Ballwin, MO 63021For SaleMLS ID #26063955, John A Besmer, Landmark, REALTORS. MARIS
- $240,0003 bd2 ba1.3k sqft716 Woodside Trails Dr APT 204, Ballwin, MO 63021For SaleMLS ID #26062857, Cindy K Schindler, Coldwell Banker Realty - Gundaker West Regional. MARIS
- $349,0003 bd2 ba1.5k sqft902 Forest Ave, Valley Park, MO 63088New ConstructionMLS ID #26049468, Pricilla M Mendoza, Marino Realty, LLC. MARIS
- $331,5004 bd3 ba1.3k sqft2160 Forest Ln, Arnold, MO 63010For SaleMLS ID #26063113, Clint D McCormack, Berkshire Hathaway HomeServices Select Properties. MARIS
- $365,0003 bd3 ba2.3k sqft2916 Thrush Dr, Saint Charles, MO 63301For SaleMLS ID #26057613, Donna L Metts, Alexander Realty Inc. MARIS
- $365,0002 bd3 ba1.3k sqft230 New York St, Saint Louis, MO 63122For SaleMLS ID #26057120, David Bueker, RedKey Realty Leaders. MARIS
- $362,9004 bd3 ba2.1k sqft3123 Old Baumgartner Estates Ct, Saint Louis, MO 63129For SaleMLS ID #26064489, Rose M Hefele, Coldwell Banker Realty - Gundaker. MARIS
- $365,9004 bd4 ba2.6k sqft3511 Saint Martin Dr, Arnold, MO 63010For SaleMLS ID #26036040, John A Hartman, Realty Executives of St. Louis. MARIS
- $367,5003 bd2 ba2.1k sqft2 Saw Mill Way, Saint Charles, MO 63303For SaleMLS ID #26024974, Angela M Kenney, EXP Realty, LLC. MARIS
