Skip main navigation
Closed
  • Listed by: Coldwell Banker Realty - Gundaker • Linda S Hyink • Contact: 314-853-6731
    Bought with: Nettwork Global
    Price Unknown

    1512 Strawberry Glen Ct, Ballwin, MO 63021

    3beds
    2,272sqft
    Single Family Residence
    Built in 1990
    6,098 Square Feet Lot
    $382,000 Zestimate®
    $--/sqft
    $2,879 Estimated rent

    Home value

    $382,000

    $355,000 - $413,000

    $2,879/mo

    Zestimate® history
    Loading
    Loading...

    Owner options

    List your home for rent

    $2,879/mo

    Rent Zestimate®

    Find your next renter with Zillow Rental Manager. Plus, with online applications, you can quickly screen prospective tenants – for free.

    Learn more

    $2,879/mo

    Rent Zestimate®

    Refinance and save

    $325/mo

    Est. payment

    Refinancing to a lower rate could help reduce your monthly payments and save thousands over the life of the loan.

    See today's rates

    $325/mo

    Est. payment

    Explore your selling options

    Work with a Zillow partner agent

    Leverage their expertise and Zillow's premium Showcase listings to get your home seen by more buyers.

    Get started

    List with your own agent

    Get your home in front of millions of buyers by listing it on Zillow.

    Learn how to do it

    Sell it yourself

    Take full control of how buyers see your home on Zillow by listing For Sale by Owner (FSBO).

    List your home

    What's special

    Cozy woodburning fireplaceNew roofSpacious kitchenMain floor primary suiteStainless steel appliancesJetted tubSteam shower
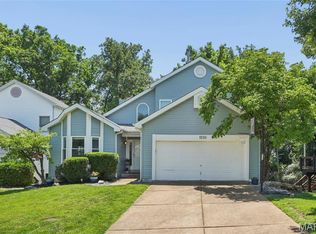
    Aspen vibes right here at home! This stunning chalet-style retreat captures mountain charm with modern flair. Step inside to soaring ceilings, tons of windows, and sunlight streaming through the open-concept great room — complete with a cozy woodburning fireplace that’s perfect for chilly evenings. The spacious kitchen shines with stainless steel appliances (including refrigerator), abundant cabinetry, and a casual breakfast bar ideal for gatherings. The main floor primary suite offers both comfort and convenience, while the Italian-imported flagstone floors throughout the main level bring a touch of rustic elegance. Upstairs you’ll find two spacious bedrooms and another full bath. Recent 2024 upgrades include a new roof, gutters with guards, HVAC, water heater, and vinyl siding on three sides — all the big ticket items are taken care of! The finished walk-out lower level is made for entertaining, featuring a half bath, flexible space for a bedroom, recreation, or family room, plus an open area with a bar, jetted tub, and steam shower. Step outside to your private oasis — a huge covered patio and bi-level deck overlooking a serene, wooded backyard. Tucked away at the end of a quiet cul-de-sac in the sought-after Parkway School District, this home also offers easy highway access and comes complete with washer & dryer. Come experience a slice of Aspen right here — where style, comfort, and location come together perfectly!

    Zillow last checked:

    Listing updated:

    Listed by:

    Linda S Hyink 314-853-6731,

    Coldwell Banker Realty - Gundaker

    Bought with:

    Lisa Nicholson, 2017033292

    Nettwork Global

    Source: MARIS,MLS#: 25063220MLS LogoOriginating MLS: St. Louis Association of REALTORS

    Facts & features

    Interior

    Bedrooms & bathrooms
    • Bedrooms: 3
    • Bathrooms: 4
    • Full bathrooms: 2
    • 1/2 bathrooms: 2
    • Main level bathrooms: 2
    • Main level bedrooms: 1
    Primary bedroom
    • Level: Main
    • Area: 266
    • Dimensions: 19x14
    Bedroom
    • Level: Upper
    • Area: 140
    • Dimensions: 14x10
    Bedroom
    • Level: Upper
    • Area: 156
    • Dimensions: 12x13
    Great room
    • Level: Main
    • Area: 380
    • Dimensions: 20x19
    Kitchen
    • Level: Main
    • Area: 168
    • Dimensions: 14x12
    Laundry
    • Level: Lower
    Other
    • Level: Lower
    • Area: 168
    • Dimensions: 14x12
    Recreation room
    • Level: Lower
    • Area: 558
    • Dimensions: 31x18
    Heating
    • Forced Air, Natural Gas
    Cooling
    • Ceiling Fan(s), Central Air
    Appliances
    • Included: Dishwasher, Disposal, Microwave, Electric Range, Refrigerator, Washer/Dryer
    • Laundry: In Basement
    Features
    • Cathedral Ceiling(s), Dining/Living Room Combo, High Ceilings, High Speed Internet, Pantry
    • Flooring: Carpet, Stone, Tile, Wood
    • Basement: Partially Finished,Full,Walk-Out Access
    • Number of fireplaces: 2
    • Fireplace features: Basement, Gas Log, Great Room, Wood Burning
    Interior area
    • Total structure area: 2,272
    • Total interior livable area: 2,272 sqft
    • Finished area above ground: 1,546
    • Finished area below ground: 726

    Property

    Parking
    • Total spaces: 2
    • Parking features: Garage, Garage Door Opener
    • Attached garage spaces: 2
    Features
    • Levels: One and One Half
    • Patio & porch: Covered, Deck, Patio
    Lot
    • Size: 6,098 Square Feet
    • Features: Adjoins Wooded Area, Back Yard, Cul-De-Sac, Wooded
    Details
    • Parcel number: 26R630763
    • Special conditions: Standard

    Construction

    Type & style
    • Home type: SingleFamily
    • Architectural style: Traditional
    • Property subtype: Single Family Residence
    Materials
    • Vinyl Siding
    • Foundation: Concrete Perimeter
    • Roof: Architectural Shingle
    Condition
    • Year built: 1990

    Utilities & green energy

    • Electric: Ameren
    • Sewer: Public Sewer
    • Water: Public

    Community & HOA

    Community
    • Subdivision: Strawberry Ridge
    HOA
    • Has HOA: Yes
    • Amenities included: Common Ground
    • Services included: Common Area Maintenance
    • HOA fee: $325 annually
    • HOA name: Strawberry Ridge
    Location
    • Region: Ballwin

    Financial & listing details

    • Tax assessed value: $333,000
    • Annual tax amount: $4,071
    • Date on market: 11/14/2025
    • Cumulative days on market: 1 day
    • Listing terms: Cash,Contract,FHA,VA Loan
    • Ownership: Private

    Price history

    DateEventPrice
    12/12/2025Sold--
    Source: MARIS #25063220 Report a problem
    11/15/2025Pending sale$335,000$147/sqft
    Source: MARIS #25063220 Report a problem
    11/14/2025Listed for sale$335,000-1.5%$147/sqft
    Source: MARIS #25063220 Report a problem
    8/3/2023Sold--
    Source: MARIS #23033889 Report a problem
    7/2/2023Pending sale$340,000$150/sqft
    Source: MARIS #23033889 Report a problem
    6/16/2023Listed for sale$340,000+13.4%$150/sqft
    Source: MARIS #23033889 Report a problem
    11/1/2022Sold--
    Source: Public Record Report a problem
    9/21/2022Pending sale$299,900$132/sqft
    Source: MARIS #22055309 Report a problem
    8/27/2022Contingent$299,900$132/sqft
    Source: MARIS #22055309 Report a problem
    8/22/2022Listed for sale$299,900+39.6%$132/sqft
    Source: MARIS #22055309 Report a problem
    2/4/2013Sold--
    Source: Public Record Report a problem
    12/13/2012Listed for sale$214,900$95/sqft
    Source: Keller Williams Realty Chesterfield #12065504 Report a problem
    5/15/2006Sold--
    Source: Public Record Report a problem

    Public tax history

    YearProperty taxesTax assessment
    2025$4,073 +0.1%$63,270 +12.5%
    2024$4,071 +1.4%$56,260
    2023$4,015 +8.1%$56,260 +19.3%
    2022$3,714 +0.7%$47,160
    2021$3,688 -0.6%$47,160 +3.6%
    2020$3,710 +15.8%$45,530
    2019$3,205 $45,530 +12.2%
    2018$3,205 $40,570
    2017$3,205 +1.1%$40,570 +4.9%
    2016$3,170 +0%$38,690
    2015$3,169 $38,690 -2.1%
    2014$3,169 -1%$39,540
    2013$3,201 $39,540 -9.7%
    2012-- $43,790
    2011-- $43,790 -0.7%
    2010$3,075 +5.6%$44,100
    2009$2,911 +7.8%$44,100 +5.5%
    2008$2,700 +22.2%$41,800
    2007$2,209 $41,800 +28.9%
    2006$2,209 -1.3%$32,430
    2005$2,237 $32,430 +9.1%
    2003-- $29,720 +0.8%
    2002$2,021 +18.8%$29,470
    2001$1,701 $29,470
    Find assessor info on the county website

    Neighborhood: 63021

    Nearby schools

    GreatSchools rating
    Schools provided by the listing agent
    • Elementary: Wren Hollow Elem.
    • Middle: Southwest Middle
    • High: Parkway South High

    Source: MARIS. This data may not be complete. We recommend contacting the local school district to confirm school assignments for this home.

    Get a cash offer in 3 minutes
    Find out how much your home could sell for in as little as 3 minutes with a no-obligation cash offer.
    Estimated market value
    $382,000
    Get a cash offer in 3 minutes
    Find out how much your home could sell for in as little as 3 minutes with a no-obligation cash offer.
    Estimated market value
    $382,000