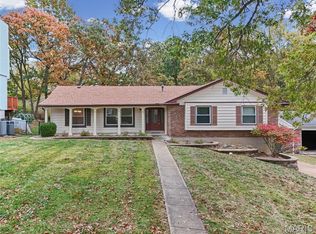
Great value for Kirkwood !!!! Fantastic close to everything Kirkwood location!!!! Updated Ranch with 2 Car Garage in Move In condition, Main floor has a Large living room w/ newer laminate wood flooring, Spacious gourmet eat in kitchen with granite countertops, Main floor laundry, Family room w/ newer laminate wood flooring, Primary Bedroom w/ Pergo wood flooring, Primary full bath, 2nd Bedroom w/ Pergo wood flooring plus another full hall bath. Lower level has Giant (21 x 19) Rec room, Office w/ carpeting, Bonus room (15 x 14) with carpeting that was used as bedroom in the past, plus a Newer full bath with dual vanity. Roof 1 year old, HVAC 7 years old. If you want a larger yard or more privacy, we have extra lot next door available to purchase!
Active
Listed by: RedKey Realty Leaders • David Bueker • 314-276-9616
Price cut: $10K (10/20)
$365,000
230 New York St, Saint Louis, MO 63122
2beds
1,316sqft
Single Family Residence
Built in 2002
5,000 Square Feet Lot
$-- Zestimate®
$277/sqft
$-- HOA
What's special
Granite countertopsPrimary bedroomFull hall bathFamily roomMain floor laundryNewer laminate wood flooringPergo wood flooring
- 60 days
- 1,412
- 82
Zillow last checked:
Listing updated:
Listed by:
David Bueker 314-276-9616,
RedKey Realty Leaders
Source: MARIS,MLS#: 26057120 Originating MLS: St. Louis Association of REALTORS
Facts & features
Interior
Bedrooms & bathrooms
- Bedrooms: 2
- Bathrooms: 3
- Full bathrooms: 3
- Main level bathrooms: 2
- Main level bedrooms: 2
Primary bedroom
- Features: Floor Covering: Wood Veneer
- Level: Main
- Area: 182
- Dimensions: 14x13
Bedroom 2
- Features: Floor Covering: Wood Veneer
- Level: Main
- Area: 132
- Dimensions: 12x11
Bathroom
- Features: Floor Covering: Laminate
- Level: Lower
- Area: 91
- Dimensions: 13x7
Bonus room
- Features: Floor Covering: Carpeting
- Level: Lower
- Area: 210
- Dimensions: 15x14
Family room
- Features: Floor Covering: Laminate
- Level: Main
- Area: 156
- Dimensions: 13x12
Kitchen
- Features: Floor Covering: Laminate
- Level: Main
- Area: 221
- Dimensions: 17x13
Laundry
- Features: Floor Covering: Laminate
- Level: Main
- Area: 18
- Dimensions: 6x3
Living room
- Features: Floor Covering: Laminate
- Level: Main
- Area: 255
- Dimensions: 17x15
Office
- Features: Floor Covering: Carpeting
- Level: Lower
- Area: 132
- Dimensions: 12x11
Recreation room
- Features: Floor Covering: Concrete
- Level: Lower
- Area: 399
- Dimensions: 21x19
Heating
- Has Heating (Unspecified Type)
Cooling
- Central Air
Appliances
- Included: Dishwasher, Disposal, Dryer, Microwave, Free-Standing Electric Range, Refrigerator, Washer, Gas Water Heater
- Laundry: Main Level
Features
- Ceiling Fan(s), Double Vanity, Granite Counters, Pantry
- Doors: Panel Door(s), Sliding Doors, Storm Door(s)
- Has basement: Yes
- Has fireplace: No
Interior area
- Total structure area: 1,316
- Total interior livable area: 1,316 sqft
- Finished area above ground: 1,316
- Finished area below ground: 931
Property
Parking
- Total spaces: 4
- Parking features: Concrete
- Attached garage spaces: 2
Features
- Levels: One
- Patio & porch: Covered, Deck, Front Porch
Lot
- Size: 5,000 Square Feet
- Dimensions: 50 x 100 x 50 x 100
- Features: Back Yard, Front Yard, Level, Rectangular Lot
Details
- Parcel number: 25M532058
- Special conditions: Standard
Construction
Type & style
- Home type: SingleFamily
- Architectural style: Ranch
- Property subtype: Single Family Residence
- Attached to another structure: Yes
Materials
- Brick Veneer, Vinyl Siding
- Foundation: Concrete Perimeter
- Roof: Asbestos Shingle
Condition
- Year built: 2002
Utilities & green energy
- Electric: Ameren, Other
- Sewer: Public Sewer
- Water: Public
- Utilities for property: Cable Available, Electricity Connected, Natural Gas Connected, Sewer Connected, Water Connected
Community & HOA
Community
- Security: Security System
- Subdivision: Meacham Park
HOA
- Has HOA: No
Location
- Region: Saint Louis
Financial & listing details
- Price per square foot: $277/sqft
- Tax assessed value: $279,800
- Annual tax amount: $3,000
- Date on market: 9/11/2026
- Cumulative days on market: 60 days
- Listing terms: Cash,Conventional,FHA,VA Loan
- Electric utility on property: Yes
Estimated market value
Not available
Estimated sales range
Not available
Not available
Price history
| Date | Event | Price |
|---|---|---|
| 10/20/2026 | Price change | $365,000-2.7%$277/sqft |
Source:  MARIS #26057120 Report a problem | ||
| 9/11/2026 | Listed for sale | $375,000$285/sqft |
Source: MARIS #26057120 Report a problem | ||
| 5/2/2002 | Sold | -- |
Source: Public Record Report a problem | ||
Public tax history
| Year | Property taxes | Tax assessment |
|---|---|---|
| 2025 | $3,000 +12% | $53,160 +24.5% |
| 2024 | $2,679 +1.5% | $42,690 |
| 2023 | $2,638 +6.4% | $42,690 +23.7% |
| 2022 | $2,479 +10.6% | $34,520 |
| 2021 | $2,241 +4.4% | $34,520 +8.8% |
| 2020 | $2,148 +1.5% | $31,730 |
| 2019 | $2,115 | $31,730 +15.5% |
| 2018 | $2,115 | $27,460 |
| 2017 | $2,115 +0.1% | $27,460 +42% |
| 2016 | $2,113 +42.5% | $19,340 |
| 2015 | $1,483 | $19,340 +14% |
| 2014 | $1,483 +11.3% | $16,970 |
| 2013 | $1,333 | $16,970 -14.9% |
| 2012 | -- | $19,950 |
| 2011 | -- | $19,950 -14.1% |
| 2010 | $1,675 +5% | $23,220 |
| 2009 | $1,595 -11.6% | $23,220 -11.1% |
| 2008 | $1,804 +41% | $26,120 |
| 2007 | $1,280 | $26,120 +37.9% |
| 2006 | $1,280 +4.5% | $18,940 |
| 2005 | $1,225 | $18,940 -18.6% |
| 2003 | -- | $23,260 +1648.9% |
| 2002 | -- | $1,330 |
| 2001 | -- | $1,330 |
Find assessor info on the county website
Monthly payment
Est. payment
Payment breakdown
Explore the cost of this home by adjusting the details. Changes won't be saved.Climate risks
Neighborhood: 63122
Nearby schools
Schools provided by the listing agent
- Elementary: George R. Robinson Elem.
- Middle: Nipher Middle
- High: Kirkwood Sr. High
Source: MARIS. This data may not be complete. We recommend contacting the local school district to confirm school assignments for this home.

Similar homes
- $389,0004 bd2 ba1.7k sqft629 Evans Ave, Saint Louis, MO 63122For Sale

 MLS ID #26001631, Susan Damsgaard Brand, Keller Williams Realty St. Louis. MARIS
- $365,0003 bd2 ba1.2k sqft1117 Grenadier Ln, Ballwin, MO 63021For Sale
 MLS ID #26062568, Bill F Hemrick, Hemrick Realty, L.L.C.. MARIS
- $350,0003 bd2 ba1.9k sqft5738 Wildbrook Dr, Saint Louis, MO 63129For Sale
 MLS ID #26069849, Jeri Sewell, Compass Realty Group. MARIS
- $345,0003 bd2 ba1.5k sqft2772 Flameglow Dr, Saint Louis, MO 63129For Sale
 MLS ID #26069113, Janice L Sanburn, EXP Realty, LLC. MARIS
- $370,0003 bd2 ba1.2k sqft101 Eric Craig Ct, Saint Peters, MO 63376For SaleMLS ID #26063767, Roxianne R Sheda, Coldwell Banker Realty - Gundaker. MARIS
- $189,9002 bd2 ba868 sqft667 S Kirkwood Rd APT 102, Saint Louis, MO 63122For SaleMLS ID #26052124, Sally M Harris, Berkshire Hathaway HomeServices Select Properties. MARIS
- $295,0003 bd2 ba1.5k sqft158 Forest Brook Ln, Saint Louis, MO 63146For SaleMLS ID #26069796, Peter Lu, EXP Realty, LLC. MARIS
- $358,0004 bd3 ba1.9k sqft367 Napoli Ct, Ballwin, MO 63021For SaleMLS ID #26037629, Connie Eads, Realty One Group Trifecta. MARIS
- $325,0004 bd2 ba1.7k sqft5185 Bryncastle Pl, Saint Louis, MO 63128For SaleMLS ID #26059866, Rob E Niemira, Platinum Realty of St. Louis. MARIS
- $235,0002 bd2 ba1.5k sqft9553 Lydell Dr, Saint Louis, MO 63123For SaleMLS ID #26070293, Jen Faulkner, RedKey Realty Leaders Circa. MARIS
- $319,9004 bd3 ba1.3k sqft2160 Forest Ln, Arnold, MO 63010For SaleMLS ID #26063113, Clint D McCormack, Berkshire Hathaway HomeServices Select Properties. MARIS
- $339,9003 bd3 ba1.8k sqft392 Genoa Dr, Ballwin, MO 63021For SaleMLS ID #26063233, Christina M Strait, Strait Realty. MARIS
- $380,0004 bd3 ba1.9k sqft533 Snipes Dr, Saint Charles, MO 63303For SaleMLS ID #26065598, Joann M Price, ReeceNichols Real Estate. MARIS
- $339,0003 bd2 ba1.7k sqft738 Village Wood Ct, Ballwin, MO 63021For SaleMLS ID #26064945, Debbie J Williams, ReeceNichols Real Estate. MARIS
- $379,5004 bd3 ba1.7k sqft4515 Firelight Dr, Saint Louis, MO 63129For SaleMLS ID #26027688, Thomas J Derry, Keller Williams Realty St. Louis. MARIS
- $379,0003 bd3 ba1.4k sqft3950 White Rose Ln, Saint Charles, MO 63304For SaleMLS ID #26046089, Robbie V Johnson, DRG - Delhougne Realty Group. MARIS
- $304,9003 bd2 ba1.3k sqft4227 Meadowgreen Trails Dr, Saint Louis, MO 63129For SaleMLS ID #26064638, Dana Jones, Platinum Realty of St. Louis. MARIS
- $249,9003 bd1 ba1.4k sqft10917 Larkspur Dr, Saint Louis, MO 63123For SaleMLS ID #26046196, Bryan Vancil, Vancil Brothers Realty. MARIS
- $215,0002 bd2 ba1.3k sqft3526 Alder Ln, Arnold, MO 63010For SaleMLS ID #26071077, Jesse R Klingler, Trophy Properties & Auction. MARIS
- $260,0003 bd2 ba1.7k sqft6300 Ashwell Dr, Saint Louis, MO 63123For SaleMLS ID #26037508, Stayce R Mayfield, Redfin Corporation. MARIS
