Charming Crestwood Bungalow – The Perfect Place to Call Home! Looking for your first home or ready to simplify without sacrificing space or style? This adorable, move-in-ready bungalow in the highly desirable Lindbergh School District offers the perfect blend of charm, modern updates, and easy living—a perfect condo alternative. Step inside from the welcoming front porch to discover beautifully updated interiors featuring wood-look luxury vinyl flooring, fresh neutral paint, newer windows, and stylish lighting. The inviting living room and separate dining room are divided by barn doors, offering flexible space for a home office, guest room, or potential second bedroom. You'll love the spacious kitchen featuring abundant white cabinetry, granite countertops and stainless steel appliances. The comfortable bedroom includes a walk-in closet, while the updated bathroom offers designer finishes and generous storage. Convenient main-floor laundry, with washer and dryer included, makes everyday living a breeze! The cellar also provides additional storage. Outside, enjoy your own private patio, perfect for relaxing, grilling, or entertaining. A standout feature is the two-car garage with heating and cooling—ideal for a workshop or hobby space. An oversized driveway provides plenty of extra parking. Best of all, you're just minutes from downtown Kirkwood, shopping, dining, major highways, and the exciting Crestwood Crossings development. Why rent or pay condo fees when you can enjoy the freedom of a home of your own? Whether you're purchasing your first home, downsizing, or adding to your investment portfolio, this Crestwood gem offers an exceptional opportunity!
Active
Listed by: Coldwell Banker Realty - Gundaker • Cindy Coronado • 314-578-2402
$192,500
9714 Big Bend Blvd, Saint Louis, MO 63122
1beds
800sqft
Single Family Residence
Built in 1916
5,227 Square Feet Lot
$-- Zestimate®
$241/sqft
$-- HOA
What's special
Granite countertopsWelcoming front porchFresh neutral paintGenerous storageStylish lightingSpacious kitchenStainless steel appliances
- 5 hours
- 71
- 7
Zillow last checked:
Listing updated:
Listed by:
Cindy Coronado 314-578-2402,
Coldwell Banker Realty - Gundaker
Source: MARIS,MLS#: 26070606 Originating MLS: St. Louis Association of REALTORS
Facts & features
Interior
Bedrooms & bathrooms
- Bedrooms: 1
- Bathrooms: 1
- Full bathrooms: 1
- Main level bathrooms: 1
- Main level bedrooms: 1
Bedroom
- Features: Floor Covering: Luxury Vinyl Tile
- Level: Main
- Area: 156
- Dimensions: 13x12
Dining room
- Features: Floor Covering: Luxury Vinyl Tile
- Level: Main
- Area: 221
- Dimensions: 13x17
Kitchen
- Features: Floor Covering: Luxury Vinyl Tile
- Level: Main
- Area: 176
- Dimensions: 11x16
Laundry
- Level: Main
- Area: 20
- Dimensions: 5x4
Living room
- Features: Floor Covering: Luxury Vinyl Tile
- Level: Main
- Area: 130
- Dimensions: 13x10
Heating
- Electric
Cooling
- Ceiling Fan(s), Central Air, Electric
Appliances
- Included: Stainless Steel Appliance(s), Dishwasher, Disposal, Dryer, Electric Range, Washer
- Laundry: Main Level
Features
- Ceiling Fan(s), Granite Counters, Recessed Lighting, Separate Shower, Shower, Workshop/Hobby Area
- Flooring: Luxury Vinyl
- Doors: Panel Door(s)
- Windows: Insulated Windows
- Basement: Cellar
- Has fireplace: No
Interior area
- Total structure area: 800
- Total interior livable area: 800 sqft
- Finished area above ground: 800
Property
Parking
- Total spaces: 4
- Parking features: Additional Parking, Detached, Garage, Garage Door Opener, Heated Garage, Oversized, Workshop in Garage
- Garage spaces: 2
- Carport spaces: 2
- Covered spaces: 4
Features
- Levels: One
- Patio & porch: Covered, Front Porch, Patio
- Fencing: Partial
Lot
- Size: 5,227 Square Feet
- Dimensions: 50 x 108
- Features: Rectangular Lot
Details
- Parcel number: 24L132102
- Special conditions: Standard
Construction
Type & style
- Home type: SingleFamily
- Architectural style: Traditional
- Property subtype: Single Family Residence
Materials
- Vinyl Siding
- Foundation: Block
Condition
- Year built: 1916
Utilities & green energy
- Electric: Ameren
- Sewer: Public Sewer
- Water: Public
- Utilities for property: Cable Available
Community & HOA
Community
- Subdivision: West Tower Grove
HOA
- Has HOA: No
Location
- Region: Saint Louis
Financial & listing details
- Price per square foot: $241/sqft
- Tax assessed value: $226,100
- Annual tax amount: $2,923
- Date on market: 11/11/2026
- Listing terms: Cash,Conventional,FHA,VA Loan
Estimated market value
Not available
Estimated sales range
Not available
Not available
Price history
| Date | Event | Price |
|---|---|---|
| 11/11/2026 | Listed for sale | $192,500+16.7%$241/sqft |
Source:  MARIS #26070606 Report a problem | ||
| 10/4/2019 | Sold | -- |
Source: MARIS #19060884 Report a problem | ||
| 9/24/2019 | Pending sale | $164,900$206/sqft |
Source: RE/MAX Gold #19060884 Report a problem | ||
| 9/17/2019 | Price change | $164,900-2.9%$206/sqft |
Source: RE/MAX Gold #19060884 Report a problem | ||
| 8/13/2019 | Listed for sale | $169,900+7.9%$212/sqft |
Source: RE/MAX Gold #19060884 Report a problem | ||
| 11/20/2017 | Sold | -- |
Source: MARIS #17078308 Report a problem | ||
| 10/18/2017 | Pending sale | $157,500$197/sqft |
Source: Portica Real Estate LLC #17078308 Report a problem | ||
| 9/29/2017 | Listed for sale | $157,500+26%$197/sqft |
Source: Portica Real Estate LLC #17078308 Report a problem | ||
| 7/31/2010 | Listing removed | $125,000$156/sqft |
Source: CENTURY 21 Heartland #10024155 Report a problem | ||
| 5/8/2010 | Price change | $125,000-7.4%$156/sqft |
Source: Jolly Realty Inc #10024155 Report a problem | ||
| 12/26/2009 | Listed for sale | $135,000$169/sqft |
Source: Owner Report a problem | ||
| 5/16/2005 | Sold | -- |
Source: Public Record Report a problem | ||
Public tax history
| Year | Property taxes | Tax assessment |
|---|---|---|
| 2025 | $2,923 +25.7% | $42,960 +28.9% |
| 2024 | $2,326 +8.1% | $33,320 |
| 2023 | $2,151 +4.4% | $33,320 +17.3% |
| 2022 | $2,060 +9.7% | $28,410 |
| 2021 | $1,878 -4.5% | $28,410 -1% |
| 2020 | $1,966 +35.4% | $28,710 |
| 2019 | $1,452 | $28,710 +49.8% |
| 2018 | $1,452 | $19,170 |
| 2017 | $1,452 +1.1% | $19,170 +20.9% |
| 2016 | $1,437 +22% | $15,860 |
| 2015 | $1,178 | $15,860 -35.1% |
| 2014 | $1,178 -35.6% | $24,450 |
| 2013 | $1,830 | $24,450 +2.8% |
| 2012 | -- | $23,790 |
| 2011 | -- | $23,790 +14.4% |
| 2010 | $1,241 +4.4% | $20,790 |
| 2009 | $1,189 -10.1% | $20,790 -9.3% |
| 2008 | $1,322 +18% | $22,910 |
| 2007 | $1,120 | $22,910 +19.1% |
| 2006 | $1,120 +2.4% | $19,230 |
| 2005 | $1,095 | $19,230 +44.4% |
| 2003 | -- | $13,320 +5.7% |
| 2002 | $695 +45.8% | $12,600 |
| 2001 | $476 | $12,600 |
Find assessor info on the county website
Monthly payment
Est. payment
Payment breakdown
Explore the cost of this home by adjusting the details. Changes won't be saved.Climate risks
Neighborhood: 63122
Nearby schools
Schools provided by the listing agent
- Elementary: Crestwood Elem.
- Middle: Truman Middle School
- High: Lindbergh Sr. High
Source: MARIS. This data may not be complete. We recommend contacting the local school district to confirm school assignments for this home.
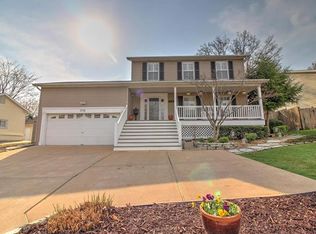
- $428,0003 bd3 ba1.5k sqft9718 Big Bend Blvd, Saint Louis, MO 63122Off Market
- $378,5003 bd2 ba1.7k sqft9708 Big Bend Blvd, Saint Louis, MO 63122Off Market
- $473,0004 bd2 ba2.2k sqft917 Gillespie Blvd, Saint Louis, MO 63126Off Market
- $518,0004 bd2 ba2.4k sqft925 Gillespie Blvd, Saint Louis, MO 63126Off Market
Similar homes
- $--2 bd1 ba982 sqft315 N Laclede Station Rd, Saint Louis, MO 63119Auction
 Auction.com 2
- $189,0002 bd1 ba720 sqft1925 W Woodbine Ave, Saint Louis, MO 63122For Sale

 MLS ID #26060282, Wioleta Wagrodzki, Elevate Realty, LLC. MARIS
- $--3 bd1 ba1k sqft7001 Heege Rd, Saint Louis, MO 63123Auction
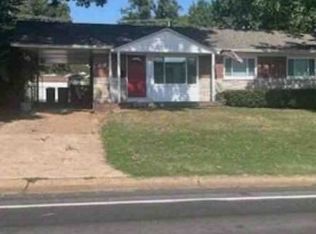 Xome
- $200,0002 bd1 ba1k sqft5302 Heege Rd, Saint Louis, MO 63123For Sale
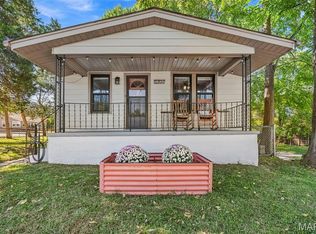 MLS ID #26068143, Ashley J Bahr, Coldwell Banker Realty - Gundaker. MARIS
- $174,9003 bd2 ba945 sqft166 S Old Orchard Ave, Saint Louis, MO 63119For SaleMLS ID #26070467, Andrew R Wood, Wood Brothers Realty. MARIS
- $189,9002 bd2 ba868 sqft667 S Kirkwood Rd APT 102, Saint Louis, MO 63122For SaleMLS ID #26052124, Sally M Harris, Berkshire Hathaway HomeServices Select Properties. MARIS
- $189,7502 bd1 ba777 sqft129 E Washington Ave APT 2S, Saint Louis, MO 63122For SaleMLS ID #26063334, Ellen O McCarthy, Elevate Realty, LLC. MARIS
- $126,9002 bd2 ba868 sqft667 S Kirkwood Rd APT 301, Saint Louis, MO 63122For SaleMLS ID #26071194, Chad A Klaus, Mikat, LLC. MARIS
- $185,0002 bd1 ba941 sqft1030 N Harrison Ave APT 403, Saint Louis, MO 63122For SaleMLS ID #26065606, David Nations, Keller Williams Realty St. Louis. MARIS
- $230,0002 bd1 ba768 sqft226 Madison Ave, Saint Louis, MO 63119For SaleMLS ID #26067511, Abbey Josar, Worth Clark Realty. MARIS
- $168,0002 bd1 ba783 sqft621 S Kirkwood Rd APT 303, Saint Louis, MO 63122For SaleMLS ID #26062773, Tara L Hacker, Garcia Properties. MARIS
- $219,9002 bd1 ba777 sqft109 E Washington Ave APT 1N, Saint Louis, MO 63122For SaleMLS ID #26063195, Stephanie R Morgan, Coldwell Banker Realty - Gundaker. MARIS
- $174,9002 bd2 ba868 sqft667 S Kirkwood Rd APT 202, Saint Louis, MO 63122For SaleMLS ID #26048686, Barb G Wittich, Coldwell Banker Realty - Gundaker. MARIS
- $160,0002 bd1 ba988 sqft6308 Sheppard Dr, Saint Louis, MO 63123For SaleMLS ID #26068309, Amy E Eilering, Nettwork Global. MARIS
- $219,9002 bd1 ba644 sqft846 Tavalon Ave, Saint Louis, MO 63119For SaleMLS ID #26063199, Wade W Weistreich, Keller Williams Chesterfield. MARIS
- $210,0003 bd1 ba1.1k sqft7051 Circleview Dr, Saint Louis, MO 63123For SaleMLS ID #26057726, Kathy G Mavromatis, Mavromatis Properties, Inc.. MARIS
- $255,0002 bd1 ba754 sqft609 Clover Ln, Saint Louis, MO 63126For SaleMLS ID #26061494, Lashaunda D Taylor, Keller Williams Realty St. Louis. MARIS
- $175,0002 bd2 ba992 sqft1920 Hunting Lake Ct APT 102, Saint Louis, MO 63122For SaleMLS ID #26048615, Sheryl Deskin, Compass Realty Group. MARIS
- $160,0002 bd1 ba897 sqft443 S Clay Ave APT C, Saint Louis, MO 63122For SaleMLS ID #26049883, Matthew W Dunaway, Compass Realty Group. MARIS
