HUGE REDUCTION! Come get your Steal of a DEAL! Beautiful Crestwood Home in the Lindbergh School District- Back on market through no fault of seller – A Must See!
This beautiful Crestwood gem is a MUST SEE! Located in the highly sought-after Lindbergh School District and conveniently situated for easy access to all that St. Louis has to offer, this 4-bedroom, 2.5-bath home checks every box for today’s buyers.
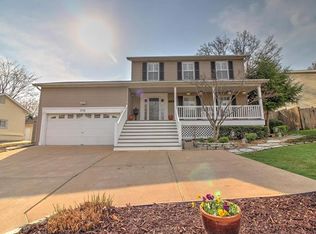
From the moment you arrive, the charming front porch welcomes you into a sophisticated entryway with updated lighting. The grand living room features a beautiful bay window, stylish barn doors, and recessed lighting, creating a warm and inviting space. The elegant formal dining room, highlighted by a stunning chandelier, is perfect for hosting memorable meals and gatherings.
The updated kitchen is designed for both function and style, offering abundant cabinetry, dazzling granite countertops, a striking backsplash, new lighting, and stainless steel appliances that all stay. Just beyond, the expansive family room invites you to relax with views of the large backyard, a cozy wood-burning fireplace, and custom built-ins. Gorgeous hardwood floors flow throughout the home, adding timeless appeal.
Step outside to the level, fenced backyard—ideal for grilling, relaxing, and entertaining—with a patio and beautifully manicured landscaping. Enjoy the oversized garage with ELECTRIC Car outlet!
Upstairs, the impressive primary suite features vaulted ceilings, double closets, and a spacious attached bath complete with an oversized shower, elegant fixtures, and a double vanity. Three additional generously sized bedrooms offer plenty of space, including one with double closets, and all are filled with natural sunlight and hardwood flooring.
The basement provides fantastic additional living space & loads of possibilities- perfect for a kids’ play area, recreation room, or hobby space, along with a small office and plenty of storage with room to expand.
With stylish updates, generous living spaces, a spacious lot, and thoughtful design throughout, this home truly delivers comfort and ease of ownership. The family room TV and all appliances are included.
Come experience everything the desirable Crestwood community has to offer and discover a home designed for everyday living and lasting enjoyment!
Pending
Listed by: EXP Realty, LLC • Lisa Grus
Price cut: $50K (7/7)
$349,900
9722 Big Bend Blvd, Saint Louis, MO 63122
4beds
2,194sqft
:
Get pre-qualified$2,354/mo
Single Family Residence
Built in 1993
7,405 Square Feet Lot
$353,700 Zestimate®
$159/sqft
$-- HOA
What's special
Cozy wood-burning fireplaceFinished basementLevel fenced backyardBeautifully manicured landscapingDazzling granite countertopsCharming front porchPlenty of storage
- 130 days |
- 1,310 |
- 97 |
Zillow last checked:
Listing updated:
Listed by:
Lisa Grus 314-517-5050,
EXP Realty, LLC,
Chris G Grus 314-887-7653,
EXP Realty, LLC
Source: MARIS,MLS#: 26013645 Originating MLS: St. Louis Association of REALTORS
Originating MLS: St. Louis Association of REALTORSFacts & features
Interior
Bedrooms & bathrooms
- Bedrooms: 4
- Bathrooms: 3
- Full bathrooms: 2
- 1/2 bathrooms: 1
- Main level bathrooms: 1
Primary bedroom
- Description: Fabulous & Large w/ Vaulted Ceilings!
- Features: Floor Covering: Wood
- Level: Second
Bedroom 2
- Description: Huge with double closets!
- Features: Floor Covering: Wood
- Level: Second
Primary bathroom
- Description: Beautifully updated! Oversized shower!
- Features: Floor Covering: Ceramic Tile
- Level: Second
Bathroom 2
- Description: Nicely updated guest bath!
- Features: Floor Covering: Ceramic Tile
- Level: Second
Bathroom 3
- Features: Floor Covering: Wood
- Level: Second
Bathroom 4
- Features: Floor Covering: Wood
- Level: Second
Dining room
- Description: Sophisticated & New lighting!
- Features: Floor Covering: Wood
- Level: Main
Family room
- Description: Bright & Beautiful! Custom built in book cases & wood burning fireplace!
- Features: Floor Covering: Wood
- Level: Main
Kitchen
- Description: Sharply updated: Granite counters, new lighting, & stainless appliances.
- Features: Floor Covering: Wood
- Level: Main
Living room
- Description: Spacious with Large bay window & Barn doors leading to dining room. Recess Lighting!
- Features: Floor Covering: Wood
- Level: Main
Heating
- Forced Air
Cooling
- Central Air
Appliances
- Included: Stainless Steel Appliance(s), Dishwasher, Disposal, Electric Range, Refrigerator, Washer/Dryer, Gas Water Heater, Wine Cooler
- Laundry: In Basement
Features
- Bookcases, Built-in Features, Ceiling Fan(s), Chandelier, Custom Cabinetry, Eat-in Kitchen, Granite Counters, Recessed Lighting, Separate Dining, Workshop/Hobby Area
- Doors: Panel Door(s), Sliding Doors
- Windows: Drapes, Shutters, Tilt-In Windows
- Number of fireplaces: 1
- Fireplace features: Family Room, Wood Burning
Interior area
- Total structure area: 2,194
- Total interior livable area: 2,194 sqft
- Finished area above ground: 2,194
Video & virtual tour
Property
Parking
- Total spaces: 6
- Parking features: Additional Parking, Attached, Driveway, Garage, Garage Door Opener, Guest, Parking Pad
- Attached garage spaces: 2
- Has uncovered spaces: Yes
Features
- Levels: Two
- Patio & porch: Covered, Front Porch, Patio
Lot
- Size: 7,405 Square Feet
- Dimensions: 68 x 120
- Features: Back Yard, Front Yard, Landscaped, Level, Near Public Transit
Details
- Parcel number: 24L132087
- Special conditions: Standard
Construction
Type & style
- Home type: SingleFamily
- Architectural style: Traditional
- Property subtype: Single Family Residence
Materials
- Vinyl Siding
- Foundation: Concrete Perimeter
- Roof: Asphalt
Condition
- Year built: 1993
Utilities & green energy
- Electric: Single Phase
- Sewer: Public Sewer
- Water: Public
- Utilities for property: Electricity Available, Natural Gas Available
Community & HOA
Community
- Subdivision: West Tower Grove Blk D Lts 5 Thru 18 &
HOA
- Has HOA: No
Location
- Region: Saint Louis
Financial & listing details
- Price per square foot: $159/sqft
- Tax assessed value: $410,800
- Annual tax amount: $5,288
- Date on market: 3/11/2026
- Cumulative days on market: 130 days
- Listing terms: Cash,Conventional,FHA,VA Loan
- Ownership: Private
- Electric utility on property: Yes
Estimated market value
$353,700
$336,000 - $371,000
$3,075/mo
Price history
| Date | Event | Price |
|---|---|---|
| 7/9/2026 | Pending sale | $349,900$159/sqft |
Source:  MARIS #26013645 Report a problem MARIS #26013645 Report a problem | ||
| 7/7/2026 | Price change | $349,900-12.5%$159/sqft |
Source: MARIS #26013645 Report a problem | ||
| 6/17/2026 | Price change | $399,900-4.8%$182/sqft |
Source: MARIS #26013645 Report a problem | ||
| 5/14/2026 | Price change | $419,900-4.5%$191/sqft |
Source: MARIS #26013645 Report a problem | ||
| 4/29/2026 | Price change | $439,900-4.3%$201/sqft |
Source: MARIS #26013645 Report a problem | ||
| 4/16/2026 | Price change | $459,900-2.1%$210/sqft |
Source: MARIS #26013645 Report a problem | ||
| 3/31/2026 | Listed for sale | $469,900$214/sqft |
Source: MARIS #26013645 Report a problem | ||
| 3/27/2026 | Pending sale | $469,900$214/sqft |
Source: MARIS #26013645 Report a problem | ||
| 3/23/2026 | Price change | $469,900-2.1%$214/sqft |
Source: MARIS #26013645 Report a problem | ||
| 3/11/2026 | Listed for sale | $479,900+28%$219/sqft |
Source: MARIS #26013645 Report a problem | ||
| 4/7/2021 | Sold | -- |
Source: MARIS #21007088 Report a problem | ||
| 2/15/2021 | Pending sale | $375,000$171/sqft |
Source: MARIS #21007088 Report a problem | ||
| 2/8/2021 | Listed for sale | $375,000$171/sqft |
Source: MARIS #21007088 Report a problem | ||
Public tax history
| Year | Property taxes | Tax assessment |
|---|---|---|
| 2025 | $5,288 +3.1% | $78,050 +5.5% |
| 2024 | $5,130 +8.2% | $73,970 |
| 2023 | $4,741 +10.6% | $73,970 +24.2% |
| 2022 | $4,287 +9.7% | $59,550 |
| 2021 | $3,906 -7.3% | $59,550 -4% |
| 2020 | $4,215 +19.7% | $62,020 |
| 2019 | $3,520 | $62,020 +31.9% |
| 2018 | $3,520 | $47,010 |
| 2017 | $3,520 +1.1% | $47,010 -8% |
| 2016 | $3,482 -6.7% | $51,090 |
| 2015 | $3,732 | $51,090 +5.2% |
| 2014 | $3,732 +3.5% | $48,550 |
| 2013 | $3,606 | $48,550 +3.5% |
| 2012 | -- | $46,890 |
| 2011 | -- | $46,890 +5% |
| 2010 | $2,666 +4.4% | $44,650 |
| 2009 | $2,554 -18.4% | $44,650 -17.6% |
| 2008 | $3,128 +17% | $54,210 |
| 2007 | $2,673 | $54,210 +18.2% |
| 2006 | $2,673 +2.4% | $45,870 |
| 2005 | $2,611 | $45,870 +26.5% |
| 2003 | -- | $36,270 +1.8% |
| 2002 | $1,914 +18.8% | $35,640 |
| 2001 | $1,610 | $35,640 |
Find assessor info on the county website
Monthly payment
Est. payment
Payment breakdown
Explore the cost of this home by adjusting the details. Changes won't be saved.Climate risks
Neighborhood: 63122
Nearby schools
GreatSchools rating
- 9/10Crestwood Elementary SchoolGrades: K-5Distance: 0.6 mi
- 6/10Truman Middle SchoolGrades: 6-8Distance: 1.9 mi
- 9/10Lindbergh Sr. High SchoolGrades: 9-12Distance: 3 mi
Schools provided by the listing agent
- Elementary: Crestwood Elem.
- Middle: Truman Middle School
- High: Lindbergh Sr. High
Source: MARIS. This data may not be complete. We recommend contacting the local school district to confirm school assignments for this home.
- $439,3003 bd3 ba1.5k sqft9718 Big Bend Blvd, Saint Louis, MO 63122Off Market
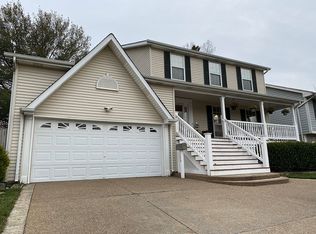
- $434,7003 bd3 ba1.7k sqft9726 Big Bend Blvd, Saint Louis, MO 63122Off Market
- $531,8004 bd2 ba2.4k sqft925 Gillespie Blvd, Saint Louis, MO 63126Off Market
- $366,5003 bd2 ba1.2k sqft943 Gillespie Blvd, Saint Louis, MO 63126Off Market
- $399,2003 bd2 ba1.9k sqft9730 Big Bend Blvd, Saint Louis, MO 63122Off Market
- $236,4002 bd1 ba816 sqft9714 Big Bend Blvd, Saint Louis, MO 63122Off Market
- $308,9004 bd2 ba1.3k sqft949 Gillespie Blvd, Saint Louis, MO 63126Off Market
- $489,3004 bd2 ba2.2k sqft917 Gillespie Blvd, Saint Louis, MO 63126Off Market
A local agent can set up tours, give advice and negotiate with sellers.
A local lender can help you make sure your offer is ready when you are.
Similar homes
- $310,0003 bd2 ba1.9k sqft960 Briarton Dr, Saint Louis, MO 63126For Sale

 MLS ID #26040081, Lauren M Risley, Keller Williams Realty St. Louis. MARIS
 - $490,0005 bd3 ba3k sqft821 S Sappington Rd, Saint Louis, MO 63126For Sale
 MLS ID #26028778, Joel E Svoboda, RedKey Realty Leaders Circa. MARIS
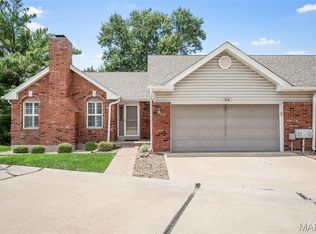
 - $349,9003 bd3 ba2.4k sqft5116 Kennerly Place Dr, Saint Louis, MO 63128For Sale
 MLS ID #26043898, Susan S Bogdanovich, RE/MAX Results. MARIS
 - $350,0003 bd2 ba1.8k sqft416 Richarz Dr, Fenton, MO 63026For Sale
 MLS ID #26038355, Daniel W Swanson, RE/MAX Results. MARIS
 - $449,9004 bd2 ba1.8k sqft322 Midway Ave, Saint Louis, MO 63122For SaleMLS ID #26013758, Kati A Underwood, Equity Missouri LLC. MARIS
- $369,9003 bd3 ba1.8k sqft5444 Tholozan Ave, Saint Louis, MO 63109For SaleMLS ID #26047060, Caitlin C Goltschman, Lou Realty Group. MARIS
- $375,0003 bd3 ba2k sqft947 Oakfield Dr, Ballwin, MO 63021For SaleMLS ID #26033344, Ann C Cordeal, Berkshire Hathaway HomeServices Select Properties. MARIS
- $440,0003 bd2 ba1.4k sqft1031 Glenmoor Ave, Saint Louis, MO 63122For SaleMLS ID #26044006, Stacy E Kennedy, Berkshire Hathaway HomeServices Select Properties. MARIS
- $450,0004 bd4 ba2.7k sqft10323 Grant Forest Ln, Saint Louis, MO 63123For SaleMLS ID #26044898, Brueggemann Tadlock, Keller Williams Realty St. Louis. MARIS
- $339,9003 bd3 ba2.2k sqft2915 Saint Vincent Ave, Saint Louis, MO 63104For SaleMLS ID #26036903, Melissa L Anderson, Redfin Corporation. MARIS
- $435,0003 bd2 ba2.1k sqft223 Woodridge Rd, Saint Louis, MO 63122For SaleMLS ID #26035059, Laura MacDonald, Coldwell Banker Realty - Gundaker. MARIS
- $425,0004 bd3 ba2.1k sqft249 Aspen Trail Dr, Ballwin, MO 63011For SaleMLS ID #26047301, Shannon Affleck Borello, Coldwell Banker Realty - Gundaker. MARIS
- $335,0003 bd3 ba1.3k sqft11008 Baywood Ter, Saint Louis, MO 63126For SaleMLS ID #26028253, Cheryl R Carosone, Campbell House & Home. MARIS
- $495,0004 bd3 ba2.9k sqft4568 Braungate Dr, Saint Louis, MO 63128For SaleMLS ID #26019994, Trudy M Pagano, Nettwork Global. MARIS
- $289,9003 bd2 ba1.9k sqft9828 Whitcomb Ln, Saint Louis, MO 63123For SaleMLS ID #26046124, Emily Pacheco, Nettwork Global. MARIS
- $385,0005 bd2 ba2.4k sqft4939 Lisette Ave, Saint Louis, MO 63109For SaleMLS ID #26039336, Aurel Bardho, 4U Realty. MARIS
- $340,0003 bd3 ba1.3k sqft4113 Sunrise Way Dr, Saint Louis, MO 63125For SaleMLS ID #26032910, Anthony S Wall, Hearth 2 Home LLC. MARIS
- $379,0003 bd3 ba1.8k sqft11201 Trieste Dr, Saint Louis, MO 63146For SaleMLS ID #26034263, Mark & Neil Gellman, EXP Realty, LLC. MARIS
- $400,0004 bd3 ba2.5k sqft2902 Flameglow Dr, Saint Louis, MO 63129For SaleMLS ID #26033264, Tyler L Crowley, DRG - Delhougne Realty Group. MARIS
- $385,0004 bd4 ba2.6k sqft1710 Ridgeview Circle Dr, Ballwin, MO 63021For SaleMLS ID #26043364, Julie M Kirkiewicz, RE/MAX Results. MARIS
