Space, style, updates, and a wooded view — 1710 Ridgeview Circle Drive has it all!
Welcome to this impressive Ballwin townhome, where comfort meets character in all the right ways. Tucked against a beautiful backdrop of trees, this spacious home offers privacy, convenience, and plenty of room to spread out.
Step inside and fall in love with the gorgeous sunken living room, featuring beautiful wooded views and a striking stone fireplace that instantly makes the space feel warm, inviting, and memorable. Whether you’re hosting friends or enjoying a quiet night in, this room is a true standout.
The main level continues with a formal dining room, an updated kitchen, and a comfortable family room that flows perfectly for everyday living and entertaining. Upstairs, you’ll find three spacious bedrooms two full bathrooms and generous storage throughout.
Need even more space? The finished lower level delivers with a bonus room ideal for a home office, workout room, guest space, or future bedroom with the simple addition of a door frame. A full bathroom and ample storage make this level as functional as it is flexible.
Major updates bring extra peace of mind, including a newly updated electrical panel, well-maintained HVAC systems, and a new roof installed in 2024.
And the location? It’s hard to beat! This townhome sits directly across from the pool and clubhouse, giving you easy access to community amenities while still enjoying a peaceful wooded setting.
why spend your weekend doing lawn care when you can be swimming and relaxing at your pool? Leave all the exterior manual labor up to the association!!
Updated, spacious, private, and perfectly located — this Ballwin townhome is ready to impress!
Active
Listed by: RE/MAX Results • Julie M Kirkiewicz • 314-221-9581
$385,000
1710 Ridgeview Circle Dr, Ballwin, MO 63021
4beds
2,608sqft
Townhouse
Built in 1993
8,250 Square Feet Lot
$379,700 Zestimate®
$148/sqft
$557/mo HOA
What's special
Striking stone fireplaceWooded viewBeautiful wooded viewsGenerous storage throughoutUpdated kitchenFormal dining roomPeaceful wooded setting
- 70 days
- 749
- 35
Zillow last checked:
Listing updated:
Listed by:
Julie M Kirkiewicz 314-221-9581,
RE/MAX Results
Source: MARIS,MLS#: 26043364 Originating MLS: St. Louis Association of REALTORS
Originating MLS: St. Louis Association of REALTORSFacts & features
Interior
Bedrooms & bathrooms
- Bedrooms: 4
- Bathrooms: 4
- Full bathrooms: 3
- 1/2 bathrooms: 1
- Main level bathrooms: 1
Primary bedroom
- Features: Floor Covering: Luxury Vinyl Plank
- Level: Upper
- Area: 216
- Dimensions: 12x18
Bedroom 2
- Features: Floor Covering: Luxury Vinyl Plank
- Level: Upper
- Area: 156
- Dimensions: 13x12
Bedroom 3
- Features: Floor Covering: Luxury Vinyl Plank
- Level: Upper
- Area: 143
- Dimensions: 13x11
Primary bathroom
- Features: Floor Covering: Luxury Vinyl Plank
- Level: Upper
- Area: 90
- Dimensions: 9x10
Bathroom
- Description: Half bath
- Area: 18
- Dimensions: 6x3
Bathroom 2
- Level: Upper
- Area: 40
- Dimensions: 5x8
Bathroom 4
- Level: Lower
- Area: 42
- Dimensions: 6x7
Bonus room
- Features: Floor Covering: Carpeting
- Level: Lower
- Area: 168
- Dimensions: 14x12
Dining room
- Features: Floor Covering: Luxury Vinyl Plank
- Level: Main
- Area: 143
- Dimensions: 13x11
Kitchen
- Features: Floor Covering: Ceramic Tile
- Level: First
- Area: 156
- Dimensions: 13x12
Laundry
- Features: Floor Covering: Ceramic Tile
- Level: Main
Living room
- Features: Floor Covering: Luxury Vinyl Plank
- Level: Main
- Area: 425
- Dimensions: 17x25
Recreation room
- Level: Lower
- Area: 364
- Dimensions: 26x14
Heating
- Forced Air
Cooling
- Ceiling Fan(s), Central Air
Appliances
- Included: Electric Cooktop, Dishwasher, Microwave, Electric Oven, Refrigerator
- Laundry: Main Level
Features
- Ceiling Fan(s), High Ceilings, High Speed Internet, Kitchen Island, Separate Dining, Separate Shower, Walk-In Closet(s)
- Basement: Partially Finished,Sleeping Area
- Number of fireplaces: 1
- Fireplace features: Living Room
Interior area
- Total structure area: 2,608
- Total interior livable area: 2,608 sqft
- Finished area above ground: 1,808
- Finished area below ground: 800
Video & virtual tour
Property
Parking
- Total spaces: 2
- Parking features: Garage - Attached
- Attached garage spaces: 2
Features
- Levels: Two
- Pool features: In Ground
- Has view: Yes
- View description: Trees/Woods
Lot
- Size: 8,250 Square Feet
- Features: Adjoins Wooded Area
Details
- Parcel number: 23P220895
- Special conditions: Standard
Construction
Type & style
- Home type: Townhouse
- Architectural style: Traditional
- Property subtype: Townhouse
- Attached to another structure: Yes
Materials
- Other
- Foundation: Concrete Perimeter
- Roof: Architectural Shingle
Condition
- Year built: 1993
Utilities & green energy
- Electric: Ameren
- Sewer: Public Sewer
- Water: Public
- Utilities for property: Cable Available, Natural Gas Connected, Sewer Connected, Water Connected
Community & HOA
Community
- Subdivision: Ridgeview Place Ph Two Condo
HOA
- Has HOA: Yes
- Amenities included: Clubhouse, Pool
- Services included: Clubhouse, Insurance, Maintenance Grounds, Maintenance Parking/Roads, Common Area Maintenance, Pool Maintenance, Management, Pool, Roof, Snow Removal, Trash
- HOA fee: $557 monthly
- HOA name: Ridgeview circle
Location
- Region: Ballwin
Financial & listing details
- Price per square foot: $148/sqft
- Tax assessed value: $320,600
- Annual tax amount: $3,742
- Date on market: 7/9/2026
- Cumulative days on market: 70 days
- Listing terms: Cash,Conventional,FHA,VA Loan
- Ownership: Private
Estimated market value
$379,700
$361,000 - $399,000
$3,051/mo
Price history
| Date | Event | Price |
|---|---|---|
| 9/15/2026 | Listed for sale | $385,000$148/sqft |
Source:  MARIS #26043364 Report a problem MARIS #26043364 Report a problem | ||
| 9/5/2026 | Contingent | $385,000$148/sqft |
Source: MARIS #26043364 Report a problem | ||
| 7/9/2026 | Listed for sale | $385,000+24.2%$148/sqft |
Source: MARIS #26043364 Report a problem | ||
| 1/29/2021 | Sold | -- |
Source: MARIS #20083558 Report a problem | ||
| 11/29/2020 | Pending sale | $310,000$119/sqft |
Source: RE/MAX ONE #20083558 Report a problem | ||
| 11/20/2020 | Listed for sale | $310,000$119/sqft |
Source: RE/MAX ONE #20083558 Report a problem | ||
Public tax history
| Year | Property taxes | Tax assessment |
|---|---|---|
| 2025 | $3,742 -4.9% | $60,910 +0.6% |
| 2024 | $3,934 -0.9% | $60,520 |
| 2023 | $3,970 +10.2% | $60,520 +20.3% |
| 2022 | $3,604 +0.6% | $50,310 |
| 2021 | $3,582 +8.6% | $50,310 +13.7% |
| 2020 | $3,298 +23.1% | $44,250 |
| 2019 | $2,678 | $44,250 +31.8% |
| 2018 | $2,678 | $33,580 |
| 2017 | $2,678 +1.2% | $33,580 +5.3% |
| 2016 | $2,647 -0.2% | $31,900 |
| 2015 | $2,652 | $31,900 -4.7% |
| 2014 | $2,652 +1.6% | $33,480 |
| 2013 | $2,609 | $33,480 -2.2% |
| 2012 | -- | $34,220 |
| 2011 | -- | $34,220 -12.8% |
| 2010 | $2,650 +7.3% | $39,240 |
| 2009 | $2,471 -8.9% | $39,240 -9.9% |
| 2008 | $2,713 +16% | $43,550 |
| 2007 | $2,338 | $43,550 +19.7% |
| 2006 | $2,338 -1.7% | $36,390 |
| 2005 | $2,378 +15.7% | $36,390 +4.1% |
| 2003 | $2,056 +1.6% | $34,940 +15.4% |
| 2002 | $2,023 +4.4% | $30,270 |
| 2001 | $1,938 | $30,270 |
Find assessor info on the county website
Monthly payment
Est. payment
Payment breakdown
Explore the cost of this home by adjusting the details. Changes won't be saved.Climate risks
Neighborhood: 63021
Nearby schools
Schools provided by the listing agent
- Elementary: Barretts Elem.
- Middle: South Middle
- High: Parkway South High
Source: MARIS. This data may not be complete. We recommend contacting the local school district to confirm school assignments for this home.
- $320,2003 bd3 ba964 sqft1708 Ridgeview Circle Dr, Ballwin, MO 63021Off Market
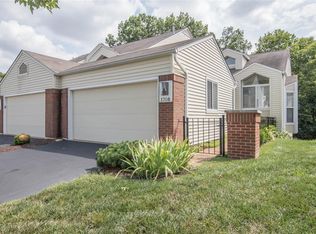
- $380,8003 bd3 ba2.4k sqft1712 Ridgeview Circle Dr, Ballwin, MO 63021Off Market
- $264,8002 bd2 ba834 sqft1714 Ridgeview Circle Dr, Ballwin, MO 63021Off Market
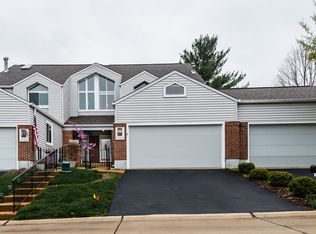
- $341,6004 bd4 ba1.8k sqft1702 Ridgeview Circle Dr, Ballwin, MO 63021Off Market
Similar homes
- $399,9993 bd3 ba2.1k sqft630 Cascade Lake Dr, Ballwin, MO 63021For Sale

 MLS ID #26058400, Helen Reid, Coldwell Banker Realty - Gundaker. MARIS
 - $399,9994 bd3 ba1.9k sqft245 Reinke Rd, Ballwin, MO 63021For Sale
 MLS ID #26035615, Sherrie L Shanahan, DRG - Delhougne Realty Group. MARIS
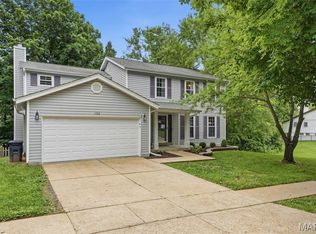
 - $445,0004 bd4 ba2k sqft130 Holly Garden Dr, Ballwin, MO 63021For Sale
 MLS ID #26029577, Christina P George, Epique Realty. MARIS
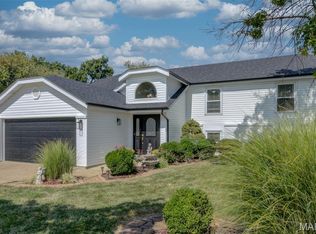
 - $499,9005 bd3 ba2.6k sqft307 Twistedoak Ct, Ballwin, MO 63021For Sale
 MLS ID #26058741, Heather M Kesselring, Coldwell Banker Realty - Gundaker. MARIS
 - $518,0003 bd3 ba2.2k sqft516 Oak Leaf Manor Ct, Ballwin, MO 63021For SaleMLS ID #26058728, Laura J Sanders, Compass Realty Group. MARIS
- $269,9003 bd3 ba2.2k sqft640 Painted Vista Dr, Ballwin, MO 63021For SaleMLS ID #26039437, Donna M Andres, EXP Realty, LLC. MARIS
- $375,0003 bd3 ba2k sqft1347 Parkview Estates Dr, Ballwin, MO 63021For SaleMLS ID #26048708, Mark & Neil Gellman, EXP Realty, LLC. MARIS
- $419,9004 bd3 ba2.6k sqft12897 Nimes Dr, Saint Louis, MO 63141For SaleMLS ID #26058001, Justin M Schoemehl, Patton Properties. MARIS
- $255,0003 bd3 ba1.6k sqft1004 Pocono Trl, Ballwin, MO 63021For SaleMLS ID #26029896, Danni L Hauer Lowenstein, Coldwell Banker Realty - Gundaker West Regional. MARIS
- $375,0003 bd3 ba2.4k sqft1119 Field Pointe Ln, Saint Louis, MO 63146For SaleMLS ID #26054830, Dan Clarkin, Coldwell Banker Realty - Gundaker. MARIS
- $525,0004 bd4 ba2.7k sqft1348 Richland Meadows Dr, Ballwin, MO 63021For SaleMLS ID #26034971, Mark & Neil Gellman, EXP Realty, LLC. MARIS
- $478,0004 bd4 ba2.2k sqft480 Maymont Dr, Ballwin, MO 63011For SaleMLS ID #26046665, Jeri Sewell, Compass Realty Group. MARIS
- $385,0004 bd3 ba1.9k sqft11722 Holly Springs Dr, Saint Louis, MO 63146For SaleMLS ID #26048778, Kate P Thompson, Coldwell Banker Realty - Gundaker West Regional. MARIS
- $434,9004 bd3 ba2.4k sqft11706 Doverhill Dr, Saint Louis, MO 63128For SaleMLS ID #26055208, Donna L Flamm, Gateway Real Estate. MARIS
- $399,9004 bd4 ba2.5k sqft8204 Bristol Valley Dr, Saint Peters, MO 63376For SaleMLS ID #26057245, Mike J Kistner, Kistner and Associates, LLC. MARIS
- $427,5004 bd4 ba3.2k sqft4926 Romaine Spring Dr, Fenton, MO 63026For SaleMLS ID #26046493, Debbie M Langanke, EXP Realty, LLC. MARIS
- $479,9004 bd4 ba3.5k sqft1042 Remington Oaks Ct, Fenton, MO 63026For SaleMLS ID #26057328, Danni L Hauer Lowenstein, Coldwell Banker Realty - Gundaker West Regional. MARIS
- $398,5004 bd3 ba2.7k sqft42 Arborshadow Ct, Saint Peters, MO 63376For SaleMLS ID #26051815, Maria T Caruso, ReeceNichols Real Estate. MARIS
- $409,9003 bd3 ba1.8k sqft2514 S Larksong Dr, Grover, MO 63040New ConstructionMLS ID #26041490, Tracy L Kelly, Compass Realty Group. MARIS
- $410,0004 bd3 ba2.5k sqft2902 Flameglow Dr, Saint Louis, MO 63129For SaleMLS ID #26057353, Jordan B Cooper, Exit Elite Realty. MARIS
