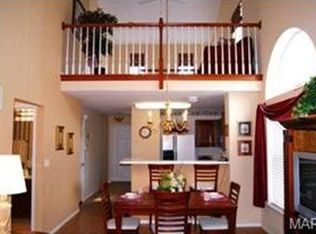
Move-in ready and beautifully updated, this stunning two-story townhome shows like a model! Gleaming hardwood floors flow through the spacious living and dining rooms, creating a warm and inviting atmosphere. The updated kitchen features white cabinetry, granite countertops, stainless steel appliances, and tile flooring. The dining area is highlighted by a stylish accent wall with decorative molding, a charming bay window, and newer French doors leading to a private patio—perfect for relaxing or entertaining. An open spindle staircase leads to the second level, where you'll find two bedrooms, including a vaulted primary suite with a large walk-in closet and a beautifully renovated en-suite bath featuring dual vanities and a walk-in shower. The versatile loft area is ideal for a home office, reading nook, or sitting room, and you'll appreciate the convenience of second-floor laundry tucked away in its own closet.
A spacious hall bath offers tile flooring, a granite-topped vanity, and a linen closet. The finished lower level expands your living space with a large family/recreation room, a full bath, and abundant storage. Additional updates include a new HVAC system installed in 2021. Monthly condo fee is $240. Stylish updates, flexible living spaces, and low-maintenance living make this exceptional home a must-see!
Pending
Listed by: Keller Williams Chesterfield • Caroline Carollo • 314-323-4348
$310,000
1007 Big Bend Crossing Dr, Valley Park, MO 63088
2beds
1,782sqft
Townhouse
Built in 1996
3,920 Square Feet Lot
$-- Zestimate®
$174/sqft
$240/mo HOA
What's special
Open spindle staircaseGranite countertopsAbundant storageLinen closetUpdated kitchenVaulted primary suiteGleaming hardwood floors
- 36 days |
- 62 |
- 2 |
Likely to sell faster than
Zillow last checked:
Listing updated:
Listed by:
Caroline Carollo 314-323-4348,
Keller Williams Chesterfield
Source: MARIS,MLS#: 26033207 Originating MLS: St. Louis Association of REALTORS
Originating MLS: St. Louis Association of REALTORSFacts & features
Interior
Bedrooms & bathrooms
- Bedrooms: 2
- Bathrooms: 4
- Full bathrooms: 3
- 1/2 bathrooms: 1
- Main level bathrooms: 1
Heating
- Forced Air, Natural Gas
Cooling
- Central Air
Appliances
- Included: Stainless Steel Appliance(s), Dishwasher, Microwave, Electric Range
- Laundry: 2nd Floor
Features
- Ceiling Fan(s), Double Vanity, Entrance Foyer, Granite Counters, Pantry, Special Millwork, Walk-In Closet(s)
- Doors: French Doors, Panel Door(s)
- Windows: Bay Window(s), Blinds
- Basement: Partially Finished
- Has fireplace: No
Interior area
- Total structure area: 1,782
- Total interior livable area: 1,782 sqft
- Finished area above ground: 1,382
- Finished area below ground: 400
Property
Parking
- Total spaces: 1
- Parking features: Garage, Garage Door Opener
- Garage spaces: 1
Features
- Levels: Two
- Patio & porch: Covered, Front Porch, Rear Porch
Lot
- Size: 3,920 Square Feet
- Dimensions: 29 x 140
- Features: Other
Details
- Parcel number: 24P120510
- Special conditions: Standard
Construction
Type & style
- Home type: Townhouse
- Architectural style: Traditional
- Property subtype: Townhouse
- Attached to another structure: Yes
Materials
- Vinyl Siding
- Roof: Architectural Shingle
Condition
- Year built: 1996
Utilities & green energy
- Electric: Ameren
- Sewer: Public Sewer
- Water: Public
- Utilities for property: Electricity Connected, Natural Gas Connected, Sewer Connected, Water Connected
Community & HOA
Community
- Subdivision: Crossings At Big Bend The
HOA
- Has HOA: Yes
- Amenities included: Lake
- Services included: Insurance, Maintenance Grounds, Common Area Maintenance, Snow Removal
- HOA fee: $240 monthly
- HOA name: Crossings at Big Bend
Location
- Region: Valley Park
Financial & listing details
- Price per square foot: $174/sqft
- Tax assessed value: $257,000
- Annual tax amount: $3,905
- Date on market: 6/4/2026
- Cumulative days on market: 36 days
- Listing terms: Cash,Conventional
- Electric utility on property: Yes
Estimated market value
Not available
Estimated sales range
Not available
Not available
Price history
| Date | Event | Price |
|---|---|---|
| 7/8/2026 | Pending sale | $310,000$174/sqft |
Source:  MARIS #26033207 Report a problem MARIS #26033207 Report a problem | ||
| 6/4/2026 | Listed for sale | $310,000+17%$174/sqft |
Source: MARIS #26033207 Report a problem | ||
| 9/27/2023 | Sold | -- |
Source: MARIS #23041372 Report a problem | ||
| 8/25/2023 | Pending sale | $265,000$149/sqft |
Source: MARIS #23041372 Report a problem | ||
| 8/23/2023 | Listed for sale | $265,000+40.3%$149/sqft |
Source: MARIS #23041372 Report a problem | ||
| 3/16/2017 | Sold | -- |
Source: MARIS #17007100 Report a problem | ||
| 2/6/2017 | Pending sale | $188,900$106/sqft |
Source: Keller Williams - Chesterfield #17007100 Report a problem | ||
| 2/3/2017 | Listed for sale | $188,900$106/sqft |
Source: Keller Williams Realty Chester #17007100 Report a problem | ||
| 6/23/2009 | Sold | -- |
Source: Public Record Report a problem | ||
| 1/29/2001 | Sold | -- |
Source: Public Record Report a problem | ||
Public tax history
| Year | Property taxes | Tax assessment |
|---|---|---|
| 2025 | $3,905 +12.9% | $48,840 +19.4% |
| 2024 | $3,458 +0.7% | $40,920 |
| 2023 | $3,434 -1.4% | $40,920 +8.7% |
| 2022 | $3,482 +0.4% | $37,640 |
| 2021 | $3,469 -1.2% | $37,640 +3.3% |
| 2020 | $3,513 +22.7% | $36,440 |
| 2019 | $2,862 | $36,440 +20% |
| 2018 | $2,862 | $30,370 |
| 2017 | $2,862 +3.5% | $30,370 +9% |
| 2016 | $2,766 +0.8% | $27,860 |
| 2015 | $2,743 | $27,860 +4.4% |
| 2014 | $2,743 +4% | $26,680 |
| 2013 | $2,637 | $26,680 -8.4% |
| 2012 | -- | $29,140 |
| 2011 | -- | $29,140 -6.2% |
| 2010 | $2,598 +4.5% | $31,080 |
| 2009 | $2,486 -3.9% | $31,080 -8.7% |
| 2008 | $2,588 +3.9% | $34,030 |
| 2007 | $2,492 | $34,030 +11.9% |
| 2006 | $2,492 -3% | $30,400 |
| 2005 | $2,569 | $30,400 +17.1% |
| 2003 | -- | $25,950 0% |
| 2002 | $2,185 +17.7% | $25,960 |
| 2001 | $1,855 | $25,960 |
Find assessor info on the county website
Monthly payment
Est. payment
Payment breakdown
Explore the cost of this home by adjusting the details. Changes won't be saved.Climate risks
Neighborhood: 63088
Nearby schools
GreatSchools rating
- 7/10Valley Park Elementary SchoolGrades: PK-5Distance: 1.2 mi
- 5/10Valley Park Middle SchoolGrades: 6-8Distance: 1.2 mi
- 8/10Valley Park Sr. High SchoolGrades: 9-12Distance: 1.2 mi
Schools provided by the listing agent
- Elementary: Valley Park Elem.
- Middle: Valley Park Middle
- High: Valley Park Sr. High
Source: MARIS. This data may not be complete. We recommend contacting the local school district to confirm school assignments for this home.
- $261,0002 bd2 ba1.3k sqft1009 Big Bend Crossing Dr, Valley Park, MO 63088Off Market
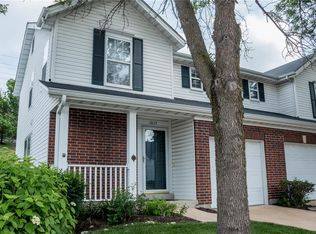
- $229,7002 bd2 ba1.1k sqft1003 Big Bend Crossing Dr, Valley Park, MO 63088Off Market
- $236,2002 bd2 ba1.1k sqft1013 Big Bend Crossing Dr, Valley Park, MO 63088Off Market
- $244,3002 bd2 ba1.1k sqft1015 Big Bend Crossing Dr, Valley Park, MO 63088Off Market
- $234,8002 bd2 ba1.1k sqft1001 Big Bend Crossing Dr, Manchester, MO 63088Off Market
- $216,2002 bd2 ba1.1k sqft1001 Big Bend Crossing Dr, Valley Park, MO 63088Off Market
- $258,7002 bd2 ba1.3k sqft1019 Big Bend Crossing Dr, Valley Park, MO 63088Off Market
- $294,0002 bd2 ba1.3k sqft1021 Big Bend Crossing Dr, Valley Park, MO 63088Off Market
A local agent can set up tours, give advice and negotiate with sellers.
Similar homes
- $299,0002 bd3 ba1.9k sqft13015 Autumn Fields Ct, Saint Louis, MO 63146For Sale

 MLS ID #26046669, Esther S Cohen, Douglas Properties. MARIS
 - $460,0004 bd3 ba1.8k sqft1034 Big Bend Station Dr, Valley Park, MO 63088For Sale
 MLS ID #26046456, Gina M Kelso, Berkshire Hathaway HomeServices Select Properties. MARIS
 - $299,9003 bd3 ba1.6k sqft2174 Bantry Ct, Chesterfield, MO 63017For Sale
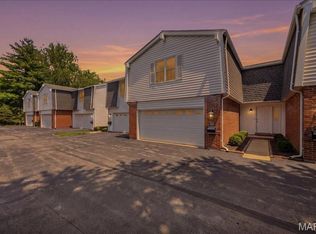 MLS ID #26046815, Mark Kelly, Platinum Realty of St. Louis. MARIS
 - $265,0003 bd3 ba1.6k sqft1004 Pocono Trl, Ballwin, MO 63021For Sale
 MLS ID #26029896, Danni L Hauer Lowenstein, Coldwell Banker Realty - Gundaker West Regional. MARIS
 - $362,5004 bd3 ba1.7k sqft453 Seton Hall Ct, Valley Park, MO 63088For SaleMLS ID #26023106, Erin Lysell, United Real Estate Kansas City. MARIS
- $259,0003 bd3 ba1.4k sqft1632 Whispering Creek Dr, Ballwin, MO 63021For SaleMLS ID #26043318, Sarah E Scheu, RE/MAX Results. MARIS
- $299,0002 bd2 ba1.5k sqft1512 Bedford Forge Ct APT 14, Chesterfield, MO 63017For SaleMLS ID #26041189, JT Monschein, Compass Realty Group. MARIS
- $329,9003 bd2 ba1.3k sqft628 Sessions Ave, Saint Louis, MO 63126For SaleMLS ID #26051761, JT Monschein, Compass Realty Group. MARIS
- $385,0004 bd4 ba2.6k sqft1710 Ridgeview Circle Dr, Ballwin, MO 63021For SaleMLS ID #26043364, Julie M Kirkiewicz, RE/MAX Results. MARIS
- $315,0002 bd3 ba1.9k sqft30 Hunting Manor Dr, Saint Charles, MO 63303For SaleMLS ID #26039891, Brian J Wyatt, Nettwork Global. MARIS
- $169,9002 bd2 ba947 sqft1141 Arbor Creek Dr APT 1D, Saint Louis, MO 63122For SaleMLS ID #26052363, Lindsey Jacobs, Compass Realty Group. MARIS
- $350,0002 bd4 ba1.8k sqft16252 Lea Oak Ct, Chesterfield, MO 63017For SaleMLS ID #26051560, Cindy Behnen, Coldwell Banker Realty - Gundaker. MARIS
- $350,0002 bd2 ba1.9k sqft1848 Ridgeview Circle Dr, Ballwin, MO 63021For SaleMLS ID #26023003, Katherine Lovegren, Berkshire Hathaway HomeServices Select Properties. MARIS
- $229,9003 bd3 ba1.3k sqft1503 Whispering Creek Dr, Ballwin, MO 63021For SaleMLS ID #26013058, Julie Kandlbinder, Keller Williams Realty St. Louis. MARIS
- $279,9003 bd3 ba1.4k sqft4373 Bristol View Ct, Saint Louis, MO 63129For SaleMLS ID #26045463, Jim Kempf, Coldwell Banker Premier Group. MARIS
- $357,9003 bd3 ba1.8k sqft1731 Preston Centre Dr, Fenton, MO 63026For SaleMLS ID #26043157, Katie A Colombo, Janet McAfee Inc.. MARIS
- $335,0002 bd2 ba1.8k sqft4429 Oakland Ave, Saint Louis, MO 63110For SaleMLS ID #26049858, Todd C Chapman, DRG - Delhougne Realty Group. MARIS
- $394,5003 bd4 ba2.2k sqft1005 Nobleman Dr, Saint Louis, MO 63146For SaleMLS ID #26049481, Elizabeth D St. Cin, Janet McAfee Inc.. MARIS
- $253,0002 bd2 ba1.7k sqft12950 Autumn View Dr, Saint Louis, MO 63146For SaleMLS ID #26044148, Michelle H Shen, Sweet Home Realty. MARIS
- $307,0003 bd2 ba1.4k sqft5817 Dove Meadow Ct, Saint Louis, MO 63129For SaleMLS ID #26047759, Edwin A Kolb, EXP Realty, LLC. MARIS
