Designer-Inspired Modern Living in Field Pointe
Welcome home to this beautifully updated, move-in-ready 3-bedroom, 3-bath condo offering the perfect blend of style, comfort, and effortless entertaining.
The main level features fresh flooring and an open-concept layout framed by scenic exterior views. A welcoming foyer complete with a wet bar transitions seamlessly into the expansive living and dining areas, highlighted by a sleek new electric fireplace. The updated eat-in kitchen boasts newer stainless steel appliances, modern backsplash, upgraded lighting, and an expanded opening that keeps you connected to your guests.
The main-floor primary suite serves as a private retreat, featuring a spacious bedroom, both a walk in and reach in closet, an ensuite bath, and direct access to a private deck. A generous second bedroom and full bath sit on the opposite side of the home to maximize privacy.
Ideal for guests, extended family, or an in-law suite, the fully finished lower level includes a full bath, walk-in closet, wet bar, and a new full-sized egress window.
Additional highlights include an attached two-car garage with direct interior entry. Ample guest parking on this private cul-de-sac. Full laundry room on lower level. All furnishings are negotiable. Development amenities include seasonal outdoor pool with pool house, tennis and pickleball courts and wonderful areas to walk. Conveniently located near top restaurants, shopping, and major highways—schedule your private showing today!
Active
Listed by: Coldwell Banker Realty - Gundaker • Dan Clarkin • 314-603-4007
$375,000
1119 Field Pointe Ln, Saint Louis, MO 63146
3beds
2,469sqft
Condominium
Built in 1995
-- sqft lot
$369,400 Zestimate®
$152/sqft
$525/mo HOA
What's special
Fully finished lower levelSleek new electric fireplaceTennis and pickleball courtsScenic exterior viewsSpacious bedroomOpen-concept layoutUpdated eat-in kitchen
- 6 days
- 243
- 20
Zillow last checked:
Listing updated:
Listed by:
Dan Clarkin 314-603-4007,
Coldwell Banker Realty - Gundaker,
Alyssa J Clarkin 314-265-4242,
Coldwell Banker Realty - Gundaker
Source: MARIS,MLS#: 26054830 Originating MLS: St. Louis Association of REALTORS
Originating MLS: St. Louis Association of REALTORSFacts & features
Interior
Bedrooms & bathrooms
- Bedrooms: 3
- Bathrooms: 3
- Full bathrooms: 3
- Main level bathrooms: 2
- Main level bedrooms: 2
Primary bedroom
- Description: En-suite primary with access to private deck
- Features: Floor Covering: Carpeting
- Level: Main
- Area: 266
- Dimensions: 19x14
Bedroom 2
- Description: Private second bedroom on opposite side of condo from primary bedroom
- Features: Floor Covering: Carpeting
- Level: Main
- Area: 144
- Dimensions: 12x12
Bedroom 3
- Description: large 3rd bedroom or guest suite or office space with full bath.
- Features: Floor Covering: Carpeting
- Level: Lower
- Area: 357
- Dimensions: 21x17
Dining room
- Description: spacious dining room with incredible view
- Features: Floor Covering: Ceramic Tile
- Level: Main
- Area: 160
- Dimensions: 16x10
Kitchen
- Description: updated kitchen and breakfast room with stainless appliances. new vent hood and backsplash. granite counters
- Features: Floor Covering: Ceramic Tile
- Level: Main
- Area: 220
- Dimensions: 10x22
Living room
- Description: Living room
- Features: Floor Covering: Ceramic Tile
- Level: Main
- Area: 432
- Dimensions: 27x16
Heating
- Natural Gas
Cooling
- Central Air
Appliances
- Included: Stainless Steel Appliance(s)
Features
- Bar, Ceiling Fan(s), Chandelier, Custom Cabinetry, Eat-in Kitchen, Entrance Foyer, Open Floorplan, Separate Dining, Solid Surface Countertop(s), Two Story Entrance Foyer, Wet Bar
- Doors: Panel Door(s)
- Windows: Bay Window(s), Double Pane Windows, Screens
- Basement: Finished,Full,Sump Pump
- Number of fireplaces: 1
- Fireplace features: Electric, Living Room
Interior area
- Total structure area: 2,469
- Total interior livable area: 2,469 sqft
- Finished area above ground: 1,969
- Finished area below ground: 500
Property
Parking
- Total spaces: 2
- Parking features: Additional Parking
- Attached garage spaces: 2
Features
- Levels: Two
- Exterior features: Courtyard, Private Entrance, Tennis Court(s)
- Pool features: Community, Outdoor Pool
- Has view: Yes
- View description: Garden
Lot
- Size: 4,530 Square Feet
- Features: Adjoins Common Ground, Adjoins Open Ground, Some Trees, Views
Details
- Parcel number: 16P530871
- Special conditions: Standard
Construction
Type & style
- Home type: Condo
- Architectural style: Split Foyer,Traditional
- Property subtype: Condominium
Materials
- Brick Veneer, Vinyl Siding
- Foundation: Concrete Perimeter
- Roof: Architectural Shingle
Condition
- Updated/Remodeled
- New construction: No
- Year built: 1995
Utilities & green energy
- Electric: Ameren
- Sewer: Public Sewer
- Water: Public
- Utilities for property: Cable Available
Community & HOA
Community
- Features: Clubhouse, Pool, Street Lights, Tennis Court(s)
- Subdivision: Field Pointe Condo Twenty
HOA
- Has HOA: Yes
- Amenities included: Association Management, Basketball Court, Outside Management, Pool, Tennis Court(s)
- Services included: Clubhouse, Maintenance Grounds, Pool Maintenance, Management, Pool, Recreational Facilities, Sewer, Trash, Water
- HOA fee: $525 monthly
- HOA name: Field Pointe
Location
- Region: Saint Louis
Financial & listing details
- Price per square foot: $152/sqft
- Tax assessed value: $304,100
- Annual tax amount: $3,404
- Date on market: 9/11/2026
- Cumulative days on market: 7 days
- Listing terms: Cash,Conventional
- Ownership: Private
- Road surface type: Concrete
Estimated market value
$369,400
$351,000 - $388,000
$2,753/mo
Price history
| Date | Event | Price |
|---|---|---|
| 9/4/2026 | Listed for sale | $375,000+44.8%$152/sqft |
Source:  MARIS #26054830 Report a problem MARIS #26054830 Report a problem | ||
| 12/2/2021 | Sold | -- |
Source: MARIS #21059558 Report a problem | ||
| 9/27/2021 | Pending sale | $258,900$105/sqft |
Source: MARIS #21059558 Report a problem | ||
| 9/10/2021 | Listed for sale | $258,900$105/sqft |
Source: MARIS #21059558 Report a problem | ||
| 3/28/2012 | Sold | -- |
Source: MARIS #12001708 Report a problem | ||
| 9/24/2007 | Sold | -- |
Source: Public Record Report a problem | ||
| 1/3/2006 | Sold | -- |
Source: Public Record Report a problem | ||
Public tax history
| Year | Property taxes | Tax assessment |
|---|---|---|
| 2025 | $3,404 +0.1% | $57,780 +12.7% |
| 2024 | $3,402 +4.2% | $51,280 |
| 2023 | $3,264 +3.3% | $51,280 +13.6% |
| 2022 | $3,159 +0.4% | $45,160 |
| 2021 | $3,146 +4.6% | $45,160 +8.9% |
| 2020 | $3,008 +8.7% | $41,460 |
| 2019 | $2,766 | $41,460 +14.8% |
| 2018 | $2,766 | $36,120 |
| 2017 | $2,766 +2.8% | $36,120 +16.3% |
| 2016 | $2,691 +10.4% | $31,060 |
| 2015 | $2,438 | $31,060 +2% |
| 2014 | $2,438 +4.4% | $30,440 |
| 2013 | $2,334 | $30,440 -13.4% |
| 2012 | -- | $35,150 |
| 2011 | -- | $35,150 -8.5% |
| 2010 | $2,577 +4.7% | $38,420 |
| 2009 | $2,461 -15.5% | $38,420 -18.4% |
| 2008 | $2,913 +21.1% | $47,100 |
| 2007 | $2,405 | $47,100 +27.5% |
| 2006 | $2,405 -0.6% | $36,940 |
| 2005 | $2,421 +3.3% | $36,940 -0.2% |
| 2003 | $2,343 +0.8% | $37,010 +6.3% |
| 2002 | $2,324 +8.1% | $34,830 |
| 2001 | $2,149 | $34,830 |
Find assessor info on the county website
Monthly payment
Est. payment
Payment breakdown
Explore the cost of this home by adjusting the details. Changes won't be saved.Climate risks
Neighborhood: 63146
Nearby schools
Schools provided by the listing agent
- Elementary: Ross Elem.
- Middle: Northeast Middle
- High: Parkway North High
Source: MARIS. This data may not be complete. We recommend contacting the local school district to confirm school assignments for this home.
- $307,6003 bd4 ba2k sqft1103 Field Pointe Ln, Saint Louis, MO 63146Off Market

- $301,6002 bd2 ba1.9k sqft1111 Field Pointe Ln, Saint Louis, MO 63146Off Market
- $326,6003 bd3 ba1.8k sqft1115 Field Pointe Ln, Saint Louis, MO 63146Off Market
- $296,5002 bd2 ba1.8k sqft1123 Field Pointe Ln, Saint Louis, MO 63146Off Market
Similar homes
- $405,0003 bd3 ba1.8k sqft13211 Windygate Ln, Saint Louis, MO 63146For Sale

 MLS ID #26048005, Sean White, Epique Realty. MARIS
 - $385,0004 bd3 ba1.9k sqft11722 Holly Springs Dr, Saint Louis, MO 63146For Sale
 MLS ID #26048778, Kate P Thompson, Coldwell Banker Realty - Gundaker West Regional. MARIS
 - $350,0002 bd2 ba1.4k sqft1151 Mill Crossing Dr APT 202, Saint Louis, MO 63141For Sale
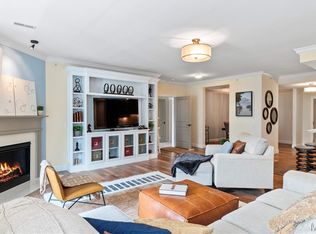 MLS ID #26053535, Jason Grote, RE/MAX Results. MARIS
 - $290,0003 bd3 ba2.1k sqft13178 Royal Pines Dr #3, Saint Louis, MO 63146For Sale
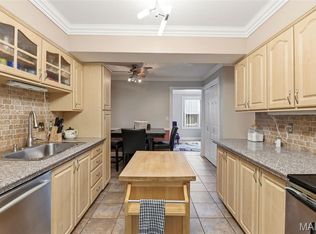 MLS ID #26035897, Kathleen Lawrence, Platinum Realty of St. Louis. MARIS
 - $222,9002 bd3 ba2.2k sqft1724 Pineberry Ct, Saint Louis, MO 63146For SaleMLS ID #26058617, Kathy Cooper, Realty Executives of St. Louis. MARIS
- $345,0003 bd3 ba2.4k sqft12021 Cedar Lake Ct, Maryland Heights, MO 63043For SaleMLS ID #26054868, Shannon Rivers, Worth Clark Realty. MARIS
- $254,9003 bd3 ba1.5k sqft1927 Bennington Common Dr, Saint Louis, MO 63146For SaleMLS ID #26042093, Mark R Zajac, AMC Realty Group, LLC. MARIS
- $219,0003 bd3 ba1.6k sqft11525 Pineberry Dr, Saint Louis, MO 63146For SaleMLS ID #26022381, Mary L Hudson, ReeceNichols Real Estate. MARIS
- $385,0004 bd4 ba2.7k sqft39 Green Pines Cir, Saint Peters, MO 63376For SaleMLS ID #26059203, Brian J Wyatt, Nettwork Global. MARIS
- $399,9993 bd3 ba2.1k sqft630 Cascade Lake Dr, Ballwin, MO 63021For SaleMLS ID #26058400, Helen Reid, Coldwell Banker Realty - Gundaker. MARIS
- $488,9003 bd3 ba2.3k sqft561 Sarah Ln APT 303, Saint Louis, MO 63141For SaleMLS ID #26037384, Mark & Neil Gellman, EXP Realty, LLC. MARIS
- $385,0004 bd4 ba2.6k sqft1710 Ridgeview Circle Dr, Ballwin, MO 63021For SaleMLS ID #26043364, Julie M Kirkiewicz, RE/MAX Results. MARIS
- $269,9002 bd2 ba1.8k sqft1010 Thoreau Ct APT 310, Saint Louis, MO 63146For SaleMLS ID #26004966, Marcia Thudium, Coldwell Banker Realty - Gundaker. MARIS
- $359,0002 bd2 ba1.6k sqft548 Boulder River Dr, O'Fallon, MO 63368For SaleMLS ID #26047696, Tina Knox, Worth Clark Realty. MARIS
- $220,0003 bd3 ba1.6k sqft13536 Coliseum Dr, Chesterfield, MO 63017For SaleMLS ID #26047389, Cindy K Schindler, Coldwell Banker Realty - Gundaker West Regional. MARIS
- $315,0003 bd3 ba2.5k sqft2960 Sylvan Ln #5D, Saint Charles, MO 63301For SaleMLS ID #26055253, Kamron L Wylde, Real Broker LLC. MARIS
- $225,0002 bd2 ba2k sqft1755 Robin Knoll Ct, Saint Louis, MO 63146For SaleMLS ID #26029287, Jennie L Larsen, RedKey Realty Leaders. MARIS
- $409,9003 bd3 ba1.8k sqft2514 S Larksong Dr, Grover, MO 63040New ConstructionMLS ID #26041490, Tracy L Kelly, Compass Realty Group. MARIS
- $394,5003 bd2 ba2.5k sqft4528 Southridge Pines Dr, Saint Louis, MO 63128For SaleMLS ID #26053330, John G Schwabe, Realty Executives of St. Louis. MARIS
- $449,9003 bd3 ba2.6k sqft4519 Von Talge Trails Ct, Saint Louis, MO 63128For SaleMLS ID #26055910, Kevin G Taylor, The Taylor Company. MARIS
