Fantastic 1.5 story on what feels like “the penthouse” level of this 3-story
building at BriarcliG condos, the location is a private end unit. After
entering the highly secure building and elevator, you will love walking into
the main entry of this unit and the feeling of knowing that you can relax
within the almost 1900 square feet of this open floor plan. The great room
is expansive and the ceiling flows up to the 2nd floor loft area. There is a
wood-burning fireplace and a wall of windows to bring in the natural light
all around. The kitchen has been updated to reflect a sleekly designed
area for cooking and entertaining. Complete with pantry, breakfast bar
and stainless-steel appliances, you will feel like a professional chef. The
main floor primary suite has plenty of room and the primary bathroom
boasts of double vanities and separate tub and shower. There is a bonus
room that can be used as a home oGice, exercise room or reading/tv
room. The upstairs has an open vaulted loft area for additional living
space and houses a second bedroom and bathroom. There is a large
wrap-around balcony that overlooks trees and a nicely landscaped area
for relaxing and enjoying the great outdoors. There is an underground
garage that has a designated owner space, and its storage unit is near it.
The monthly association fee includes all external maintenance to include
water, trash, sewer, landscape and lawn, snow removal up to the unit and
walkways and the parking lot, roof, pool, tennis courts, fitness room and
rec room. Located in Ladue Schold district and close to public
transportation, stores and restaurants-you won’t want to miss seeing this
rare find!
Active
Listed by: Coldwell Banker Realty - Gundaker • Marcia Thudium
Price cut: $10K (7/16)
$269,900
1010 Thoreau Ct APT 310, Saint Louis, MO 63146
2beds
1,882sqft
:
Get pre-qualified$2,718/mo
Condominium, Apartment
Built in 1984
-- sqft lot
$-- Zestimate®
$143/sqft
$884/mo HOA
What's special
Wood-burning fireplacePrivate end unitBreakfast barStainless-steel appliances
- 147 days |
- 445 |
- 22 |
Zillow last checked:
Listing updated:
Listed by:
Marcia Thudium 314-258-1327,
Coldwell Banker Realty - Gundaker
Source: MARIS,MLS#: 26004966 Originating MLS: St. Louis Association of REALTORS
Originating MLS: St. Louis Association of REALTORSFacts & features
Interior
Bedrooms & bathrooms
- Bedrooms: 2
- Bathrooms: 2
- Full bathrooms: 2
- Main level bathrooms: 1
- Main level bedrooms: 1
Primary bedroom
- Features: Floor Covering: Carpeting
- Level: Main
- Area: 180
- Dimensions: 15x12
Bedroom 2
- Features: Floor Covering: Carpeting
- Level: Upper
- Area: 180
- Dimensions: 15x12
Bonus room
- Features: Floor Covering: Carpeting
- Level: Main
- Area: 81
- Dimensions: 9x9
Dining room
- Features: Floor Covering: Carpeting
- Level: Main
- Area: 88
- Dimensions: 8x11
Great room
- Features: Floor Covering: Carpeting
- Level: Main
- Area: 253
- Dimensions: 23x11
Kitchen
- Features: Floor Covering: Ceramic Tile
- Level: Main
- Area: 132
- Dimensions: 12x11
Laundry
- Features: Floor Covering: Ceramic Tile
- Level: Main
- Area: 18
- Dimensions: 6x3
Recreation room
- Features: Floor Covering: Carpeting
- Level: Upper
- Area: 100
- Dimensions: 10x10
Heating
- Electric
Cooling
- Ceiling Fan(s), Central Air, Electric
Appliances
- Included: Stainless Steel Appliance(s), Dishwasher, Disposal, Ice Maker, Microwave, Built-In Electric Oven, Built-In Electric Range, Refrigerator, Washer/Dryer, Electric Water Heater
- Laundry: Laundry Closet, In Unit, Washer Hookup
Features
- Bookcases, Breakfast Bar, Center Hall Floorplan, Chandelier, Custom Cabinetry, Dining/Living Room Combo, Double Vanity, Eat-in Kitchen, Elevator, Entrance Foyer, Granite Counters, High Ceilings, Open Floorplan, Recessed Lighting, Separate Shower, Solid Surface Countertop(s), Storage, Tub, Vaulted Ceiling(s), Walk-In Closet(s)
- Flooring: Carpet, Ceramic Tile
- Windows: Blinds, Screens, Tilt-In Windows
- Basement: Concrete,Storage Space
- Number of fireplaces: 1
- Fireplace features: Great Room, Wood Burning Stove
Interior area
- Total structure area: 1,882
- Total interior livable area: 1,882 sqft
- Finished area above ground: 1,882
Property
Parking
- Total spaces: 1
- Parking features: Additional Parking, Basement, Common, Enclosed, Garage, Garage Door Opener, Garage Faces Side, Inside Entrance, Parking Lot, Paved, Private, Storage
- Attached garage spaces: 1
Features
- Levels: One and One Half
- Patio & porch: Deck
- Exterior features: Balcony, Storage, Tennis Court(s)
- Pool features: Fenced, In Ground, Outdoor Pool
Lot
- Size: 4,922 Square Feet
- Features: Adjoins Common Ground, Gentle Sloping, Landscaped, Near Public Transit, Paved, Some Trees
Details
- Additional structures: Clubhouse, Garage(s), Tennis Court(s)
- Parcel number: 16N321068
- Special conditions: Standard
Construction
Type & style
- Home type: Condo
- Architectural style: Apartment Style,Loft,Mid-Rise 3or4 Story,Other
- Property subtype: Condominium, Apartment
- Attached to another structure: Yes
Materials
- Brick Veneer
- Roof: Architectural Shingle
Condition
- Year built: 1984
Utilities & green energy
- Electric: Ameren
- Sewer: Public Sewer
- Water: Public
- Utilities for property: Cable Available, Electricity Connected, Sewer Connected, Water Available
Community & HOA
Community
- Features: Clubhouse, Fitness Center, Pool, Street Lights, Tennis Court(s)
- Security: Building Security, Carbon Monoxide Detector(s), Secured Garage/Parking, Smoke Detector(s)
- Subdivision: Briarcliff Condo
HOA
- Has HOA: Yes
- Amenities included: Common Ground, Fitness Center, Outside Management, Parking, Pool, Storage, Tennis Court(s)
- Services included: Clubhouse, Insurance, Maintenance Grounds, Maintenance Parking/Roads, Common Area Maintenance, Exterior Maintenance, Pool Maintenance, Management, Pool, Recreational Facilities, Roof, Sewer, Snow Removal, Trash, Water
- HOA fee: $884 monthly
- HOA name: Briarcliff Condominium Association
Location
- Region: Saint Louis
Financial & listing details
- Price per square foot: $143/sqft
- Tax assessed value: $256,400
- Annual tax amount: $2,626
- Date on market: 3/4/2026
- Cumulative days on market: 147 days
- Listing terms: Cash,Conventional
- Inclusions: Building, Fixtures, Personal Property
- Ownership: Private
- Electric utility on property: Yes
- Road surface type: Asphalt
Estimated market value
Not available
Estimated sales range
Not available
Not available
Price history
| Date | Event | Price |
|---|---|---|
| 7/16/2026 | Price change | $269,900-3.6%$143/sqft |
Source:  MARIS #26004966 Report a problem MARIS #26004966 Report a problem | ||
| 6/10/2026 | Price change | $279,900-3.4%$149/sqft |
Source: MARIS #26004966 Report a problem | ||
| 4/21/2026 | Price change | $289,900-3.3%$154/sqft |
Source: MARIS #26004966 Report a problem | ||
| 3/4/2026 | Listed for sale | $299,900$159/sqft |
Source: MARIS #26004966 Report a problem | ||
| 3/14/2011 | Sold | -- |
Source: Agent Provided Report a problem | ||
| 7/23/2003 | Sold | -- |
Source: Public Record Report a problem | ||
Public tax history
| Year | Property taxes | Tax assessment |
|---|---|---|
| 2025 | $3,287 +25.2% | $48,720 +27.9% |
| 2024 | $2,626 +0.1% | $38,100 |
| 2023 | $2,623 +4.4% | $38,100 +8.4% |
| 2022 | $2,513 +0.8% | $35,140 |
| 2021 | $2,493 -1.3% | $35,140 0% |
| 2020 | $2,526 +16.5% | $35,150 |
| 2019 | $2,169 | $35,150 +25.1% |
| 2018 | $2,169 | $28,100 |
| 2017 | $2,169 +0.1% | $28,100 +11.7% |
| 2016 | $2,166 +8.9% | $25,160 |
| 2015 | $1,989 | $25,160 -15.4% |
| 2014 | $1,989 -12.4% | $29,750 |
| 2013 | $2,271 | $29,750 -3.6% |
| 2012 | -- | $30,860 |
| 2011 | -- | $30,860 -2.4% |
| 2010 | $2,006 +3.9% | $31,620 |
| 2009 | $1,932 +11.6% | $31,620 +10.1% |
| 2008 | $1,731 +7.3% | $28,730 |
| 2007 | $1,613 | $28,730 +9.7% |
| 2006 | $1,613 -0.8% | $26,180 |
| 2005 | $1,625 -9.7% | $26,180 +2.6% |
| 2003 | $1,799 +2.9% | $25,520 -7.5% |
| 2002 | $1,749 +30.1% | $27,580 |
| 2001 | $1,344 | $27,580 |
Find assessor info on the county website
Monthly payment
Est. payment
Payment breakdown
Explore the cost of this home by adjusting the details. Changes won't be saved.Climate risks
Neighborhood: 63146
Nearby schools
GreatSchools rating
- 8/10Spoede Elementary SchoolGrades: K-4Distance: 0.9 mi
- 8/10Ladue Middle SchoolGrades: 6-8Distance: 2.9 mi
- 9/10Ladue Horton Watkins High SchoolGrades: 9-12Distance: 2.7 mi
Schools provided by the listing agent
- Elementary: Spoede Elem.
- Middle: Ladue Middle
- High: Ladue Horton Watkins High
Source: MARIS. This data may not be complete. We recommend contacting the local school district to confirm school assignments for this home.
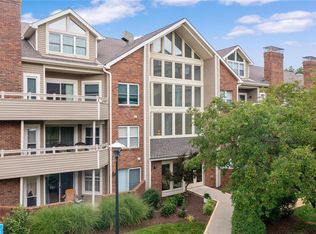
- $--2 bd2 ba1.2k sqft1010 Thoreau Ct APT 106, Saint Louis, MO 63146Sold
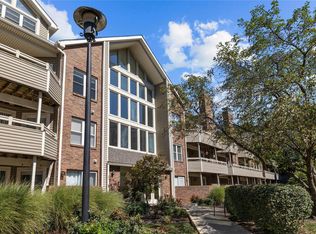
- $--2 bd2 ba1.2k sqft1010 Thoreau Ct APT 108, Saint Louis, MO 63146Sold
- $275,0002 bd2 ba1.3k sqft1010 Thoreau Ct APT 210, Saint Louis, MO 63146For Sale

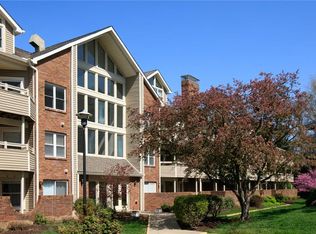
- $--2 bd2 ba1.2k sqft1010 Thoreau Ct APT 211, Saint Louis, MO 63146Sold
- $--2 bd3 ba1.4k sqft1010 Thoreau Ct APT 301, Saint Louis, MO 63146Sold
- $--2 bd2 ba1.8k sqft1010 Thoreau Ct APT 306, Saint Louis, MO 63146Sold
- $--2 bd2 ba1.3k sqft1010 Thoreau Ct APT 104, Saint Louis, MO 63146Sold
- $--2 bd3 ba1.8k sqft1010 Thoreau Ct APT 303, Saint Louis, MO 63146Sold
A local agent can set up tours, give advice and negotiate with sellers.
Similar homes
- $279,9002 bd2 ba1.8k sqft11920 Old Ballas Rd APT 205, Saint Louis, MO 63141For Sale
 MLS ID #26024276, Irina I Wagner, The Agency. MARIS
 - $250,0003 bd3 ba1.8k sqft13112 Royal Pines Dr, Saint Louis, MO 63146For Sale
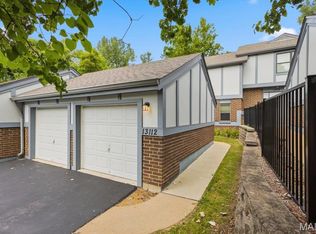 MLS ID #26046492, James R Moll, Coldwell Banker Realty - Gundaker. MARIS
 - $239,9002 bd2 ba1.4k sqft564 Sarah Ln APT 104, Saint Louis, MO 63141For Sale
 MLS ID #26040630, Laura J Sanders, Compass Realty Group. MARIS
 - $227,0003 bd3 ba1.6k sqft11525 Pineberry Dr, Saint Louis, MO 63146For Sale
 MLS ID #26022381, Mary L Hudson, ReeceNichols Real Estate. MARIS
 - $275,0002 bd2 ba1.4k sqft13312 Wood Chapel Dr, Saint Louis, MO 63141For SaleMLS ID #26018233, Justin M Schoemehl, Patton Properties. MARIS
- $295,0003 bd3 ba2.1k sqft13178 Royal Pines Dr #3, Saint Louis, MO 63146For SaleMLS ID #26035897, Kathleen Lawrence, Platinum Realty of St. Louis. MARIS
- $239,9003 bd2 ba1.7k sqft550 Coeur De Royale Dr APT 206, Saint Louis, MO 63141For SaleMLS ID #26040102, Angela M Kittner-Brosseau, Keller Williams Realty St. Louis. MARIS
- $253,0002 bd2 ba1.7k sqft12950 Autumn View Dr, Saint Louis, MO 63146For SaleMLS ID #26044148, Michelle H Shen, Sweet Home Realty. MARIS
- $264,9003 bd3 ba1.5k sqft1927 Bennington Common Dr, Saint Louis, MO 63146For SaleMLS ID #26042093, Mark R Zajac, AMC Realty Group, LLC. MARIS
- $225,0002 bd2 ba2k sqft1755 Robin Knoll Ct, Saint Louis, MO 63146For SaleMLS ID #26029287, Jennie L Larsen, RedKey Realty Leaders. MARIS
- $185,9002 bd2 ba1.3k sqft539 Coeur De Royale Dr APT 307, Saint Louis, MO 63141For SaleMLS ID #26046522, Jill Lich, Jill Lich Realty, LLC. MARIS
- $379,0003 bd3 ba1.8k sqft11201 Trieste Dr, Saint Louis, MO 63146For SaleMLS ID #26034263, Mark & Neil Gellman, EXP Realty, LLC. MARIS
- $202,0003 bd3 ba1.7k sqft11721 Casa Grande Dr, Saint Louis, MO 63146For SaleMLS ID #26042254, Astha Acharya, RedKey Realty Leaders. MARIS
- $179,0002 bd2 ba1.6k sqft585 Coeur De Royale Dr APT 301, Saint Louis, MO 63141For SaleMLS ID #26026142, Kitsy C Sheahan, Jon Mendelson, REALTORS. MARIS
- $225,0002 bd3 ba2.1k sqft13419 Forestlac Dr, Saint Louis, MO 63141For SaleMLS ID #26022019, Alison Bozzay, The Hermann London Group LLC. MARIS
- $315,0002 bd2 ba1.6k sqft2037 Trailcrest Ln APT 8, Saint Louis, MO 63122For SaleMLS ID #26046900, Dan Snodgrass, Keller Williams Realty St. Louis. MARIS
- $215,0003 bd2 ba1.4k sqft2201 Sequoia Park Ct APT E, Maryland Heights, MO 63043For SaleMLS ID #26030698, Timothy P Burgess, Worth Clark Realty. MARIS
- $265,0003 bd2 ba1.5k sqft5575 Waterman Blvd APT C, Saint Louis, MO 63112For SaleMLS ID #26040400, Danni L Hauer Lowenstein, Coldwell Banker Realty - Gundaker West Regional. MARIS
- $270,0003 bd2 ba1.3k sqft2500 Wesglen Estates Dr, Maryland Heights, MO 63043For SaleMLS ID #26015600, Jennifer Risley, Keller Williams Realty St. Louis. MARIS
- $184,5002 bd2 ba1.2k sqft12929 Portulaca Dr APT 310, Saint Louis, MO 63146For SaleMLS ID #26007184, Daryl Holland, Coldwell Banker Realty - Gundaker. MARIS
