This light-filled, newly renovated condominium offers a refined blend of style, comfort and convenience-ideal for professionals and empty nesters alike. Recent updates include a brand new kitchen with solid surface countertops & stainless steel appliances, luxury renovated bathrooms, new windows/ sliding glass doors, new lighting fixtures, paint and tile/carpet throughout complete the turnkey appeal.
The open living area features a fireplace and opens to a private deck, perfect for relaxing or entertaining. A spacious primary suite is enhanced by custom closets and a beautifully updated ensuite bathroom. The second bedroom works perfectly as a guest suite, flex space or home office. A second renovated bathroom completes the unit.
Additional highlights include custom closets, in unit washer/dryer, a secured entry building, elevator, one assigned garage parking space and an additional storage unit. New HVAC in 2024.
A community pool/clubhouse, tennis courts and exterior maintenance/decks are all included in the monthly HOA fee. Nationally ranked Ladue schools. Enjoy easy access to highways, restaurants, retail and parks.
This move-in -ready condo offers comfort, security and low maintenance living in a highly desirable setting!
Closed
Listed by: Janet McAfee Inc. • Ann K Carter • Contact: 314-277-1089
Bought with: RE/MAX Results
Price Unknown
1010 Thoreau Ct APT 211, Saint Louis, MO 63146
2beds
1,296sqft
Condominium
Built in 1984
-- sqft lot
$267,100 Zestimate®
$--/sqft
$1,936 Estimated rent
Home value
$267,100
$251,000 - $286,000
$1,936/mo
Zestimate® history
Owner options
List your home for rent
$1,936/mo
Rent Zestimate®
Find your next renter with Zillow Rental Manager. Plus, with online applications, you can quickly screen prospective tenants – for free.
$1,936/mo
Rent Zestimate®
Refinance and save
$654/mo
Est. payment
Refinancing to a lower rate could help reduce your monthly payments and save thousands over the life of the loan.
$654/mo
Est. payment
Explore your selling options
Work with a Zillow partner agent
Leverage their expertise and Zillow's premium Showcase listings to get your home seen by more buyers.
Get startedList with your own agent
Get your home in front of millions of buyers by listing it on Zillow.
Learn how to do itSell it yourself
Take full control of how buyers see your home on Zillow by listing For Sale by Owner (FSBO).
List your homeWhat's special
Tennis courtsSolid surface countertopsBeautifully updated ensuite bathroomNew lighting fixturesBrand new kitchenSpacious primary suiteStainless steel appliances
Zillow last checked:
Listing updated:
Listed by:
Ann K Carter 314-277-1089,
Janet McAfee Inc.
Bought with:
Kim J Cameron, 2003019788
RE/MAX Results
Source: MARIS,MLS#: 25080129 Originating MLS: St. Louis Association of REALTORS
Originating MLS: St. Louis Association of REALTORSFacts & features
Interior
Bedrooms & bathrooms
- Bedrooms: 2
- Bathrooms: 2
- Full bathrooms: 2
- Main level bathrooms: 2
- Main level bedrooms: 2
Primary bedroom
- Features: Floor Covering: Carpeting
- Level: Main
- Area: 192
- Dimensions: 16x12
Bedroom
- Features: Floor Covering: Carpeting
- Level: Main
- Area: 130
- Dimensions: 10x13
Kitchen
- Features: Floor Covering: Ceramic Tile
- Level: Main
- Area: 130
- Dimensions: 10x13
Living room
- Features: Floor Covering: Carpeting
- Level: Main
- Area: 391
- Dimensions: 17x23
Heating
- Forced Air
Cooling
- Central Air
Appliances
- Laundry: In Unit
Features
- Custom Cabinetry, Double Vanity, Open Floorplan, Solid Surface Countertop(s), Walk-In Closet(s)
- Windows: Insulated Windows, Tilt-In Windows
- Basement: Storage Space
- Number of fireplaces: 1
Interior area
- Total structure area: 1,296
- Total interior livable area: 1,296 sqft
- Finished area above ground: 1,296
Property
Parking
- Total spaces: 1
- Parking features: Additional Parking, Assigned, Garage, Garage Door Opener, Lighted, Underground
- Garage spaces: 1
Features
- Levels: One
- Patio & porch: Covered, Deck
- Exterior features: Balcony
- Pool features: Community, In Ground
Lot
- Size: 3,528 Square Feet
- Features: Adjoins Common Ground, Landscaped, Near Public Transit, Some Trees
Details
- Parcel number: 16N320953
- Special conditions: Standard
Construction
Type & style
- Home type: Condo
- Architectural style: Mid-Rise 3or4 Story,Traditional
- Property subtype: Condominium
Materials
- Brick, Frame
Condition
- Year built: 1984
Utilities & green energy
- Electric: Ameren
- Sewer: Public Sewer
- Water: Public
- Utilities for property: Electricity Connected, Sewer Connected, Water Connected
Community & HOA
Community
- Subdivision: Briarcliff Condo
HOA
- Has HOA: Yes
- Amenities included: Clubhouse, Common Ground, Elevator(s), Fitness Center, Lake, Outside Management, Pool, Storage, Tennis Court(s)
- Services included: Clubhouse, Insurance, Common Area Maintenance, Pool Maintenance, Management, Roof, Sewer, Snow Removal, Trash, Water
- HOA fee: $654 monthly
- HOA name: Briarcliff Condos
Location
- Region: Saint Louis
Financial & listing details
- Tax assessed value: $193,100
- Annual tax amount: $2,335
- Date on market: 1/7/2026
- Cumulative days on market: 127 days
- Listing terms: Cash,Conventional
- Electric utility on property: Yes
Price history
| Date | Event | Price |
|---|---|---|
| 5/14/2026 | Sold | -- |
Source:  MARIS #25080129 Report a problem MARIS #25080129 Report a problem | ||
| 4/7/2026 | Contingent | $284,500$220/sqft |
Source: MARIS #25080129 Report a problem | ||
| 1/7/2026 | Listed for sale | $284,500+58.1%$220/sqft |
Source: MARIS #25080129 Report a problem | ||
| 4/8/2025 | Sold | -- |
Source: MARIS #24069859 Report a problem | ||
| 3/17/2025 | Pending sale | $179,900$139/sqft |
Source: MARIS #24069859 Report a problem | ||
| 3/12/2025 | Price change | $179,900-7.7%$139/sqft |
Source: MARIS #24069859 Report a problem | ||
| 11/20/2024 | Listed for sale | $194,900$150/sqft |
Source: MARIS #24069859 Report a problem | ||
Public tax history
| Year | Property taxes | Tax assessment |
|---|---|---|
| 2025 | $2,476 +6% | $36,690 +8.3% |
| 2024 | $2,335 +0.1% | $33,880 |
| 2023 | $2,332 +18.2% | $33,880 +22.8% |
| 2022 | $1,973 +0.8% | $27,590 |
| 2021 | $1,958 -3.8% | $27,590 -2.6% |
| 2020 | $2,036 +13.9% | $28,330 |
| 2019 | $1,787 | $28,330 +22.3% |
| 2018 | $1,787 | $23,160 |
| 2017 | $1,787 +0.2% | $23,160 +6.4% |
| 2016 | $1,785 +3.7% | $21,760 |
| 2015 | $1,720 | $21,760 -11.2% |
| 2014 | $1,720 -8% | $24,510 |
| 2013 | $1,871 | $24,510 +7% |
| 2012 | -- | $22,910 |
| 2011 | -- | $22,910 -11.5% |
| 2010 | $1,643 +3.9% | $25,900 |
| 2009 | $1,582 -2.6% | $25,900 -4% |
| 2008 | $1,625 +2.3% | $26,980 -5.8% |
| 2007 | $1,589 | $28,650 +11% |
| 2006 | $1,589 -0.8% | $25,800 |
| 2005 | $1,601 -0.7% | $25,800 +9.7% |
| 2003 | $1,612 +2.9% | $23,520 -4.6% |
| 2002 | $1,567 +23% | $24,660 |
| 2001 | $1,274 | $24,660 |
Find assessor info on the county website
Neighborhood: 63146
Nearby homes
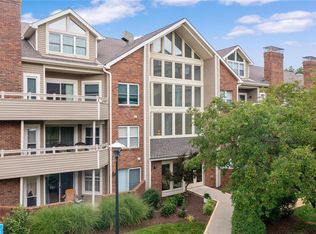
- $--2 bd2 ba1.2k sqft1010 Thoreau Ct APT 106, Saint Louis, MO 63146Sold
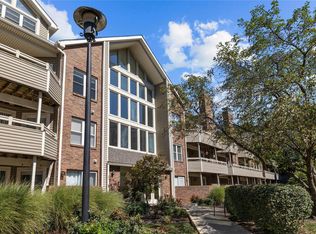
- $--2 bd2 ba1.2k sqft1010 Thoreau Ct APT 108, Saint Louis, MO 63146Sold
- $275,0002 bd2 ba1.3k sqft1010 Thoreau Ct APT 210, Saint Louis, MO 63146For Sale

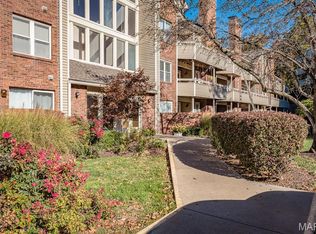
- $--2 bd3 ba1.4k sqft1010 Thoreau Ct APT 301, Saint Louis, MO 63146Sold
- $--2 bd2 ba1.8k sqft1010 Thoreau Ct APT 306, Saint Louis, MO 63146Sold
- $269,9002 bd2 ba1.8k sqft1010 Thoreau Ct APT 310, Saint Louis, MO 63146For Sale
- $--2 bd2 ba1.3k sqft1010 Thoreau Ct APT 104, Saint Louis, MO 63146Sold
- $--2 bd3 ba1.8k sqft1010 Thoreau Ct APT 303, Saint Louis, MO 63146Sold
Nearby schools
GreatSchools rating
- 8/10Spoede Elementary SchoolGrades: K-4Distance: 0.9 mi
- 8/10Ladue Middle SchoolGrades: 6-8Distance: 2.9 mi
- 9/10Ladue Horton Watkins High SchoolGrades: 9-12Distance: 2.7 mi
Schools provided by the listing agent
- Elementary: Spoede Elem.
- Middle: Ladue Middle
- High: Ladue Horton Watkins High
Source: MARIS. This data may not be complete. We recommend contacting the local school district to confirm school assignments for this home.
Get a cash offer in 3 minutes
Find out how much your home could sell for in as little as 3 minutes with a no-obligation cash offer.
Estimated market value
$267,100
Get a cash offer in 3 minutes
Find out how much your home could sell for in as little as 3 minutes with a no-obligation cash offer.
Estimated market value
$267,100
- Missouri
- Saint Louis County
- Creve Coeur
- 63146
- 1010 Thoreau Ct Apartment 211
Nearby cities
Nearby zip codes
Other Creve Coeur Topics
