Welcome to this spacious, renovated top-floor end unit, 2 bed, 3 bath townhome-style condo with over 1800 sqft of living space offering a modern and tasteful design blend. The remodeled kitchen features white 42-inch cabinets, beautiful solid surface countertops, decorative backsplash, & SS appliances, & main floor laundry w/a newer washer and dryer. The condo boasts two spacious bedrooms with ensuite spa-like updated bathrooms and a walk-in closet. A bonus loft area on the second floor can serve as a home office or den. The open-concept living and dining rooms showcase vaulted ceilings & a wood-burning FP. Enjoy an abundance of natural light from the new windows throughout. Continue entertaining on your private outside deck. New water heater, the roofs replaced in 2022—one assigned parking spot in the secured garage & ample parking outside. Centrally located, this pet-friendly complex offers a private pool, workout room, tennis courts, & basketball courts. Ladue Schools. Location: End Unit
Closed
Listed by: ReeceNichols Real Estate • Kathy D Karasick • Contact: 314-691-0683
Bought with: Keller Williams Realty St. Louis
Price Unknown
1010 Thoreau Ct APT 303, Saint Louis, MO 63146
2beds
1,837sqft
Condominium
Built in 1984
-- sqft lot
$314,000 Zestimate®
$--/sqft
$2,586 Estimated rent
Home value
$314,000
$295,000 - $333,000
$2,586/mo
Zestimate® history
Owner options
List your home for rent
$2,586/mo
Rent Zestimate®
Find your next renter with Zillow Rental Manager. Plus, with online applications, you can quickly screen prospective tenants – for free.
$2,586/mo
Rent Zestimate®
Refinance and save
$734/mo
Est. payment
Refinancing to a lower rate could help reduce your monthly payments and save thousands over the life of the loan.
$734/mo
Est. payment
Explore your selling options
Work with a Zillow partner agent
Leverage their expertise and Zillow's premium Showcase listings to get your home seen by more buyers.
Get startedList with your own agent
Get your home in front of millions of buyers by listing it on Zillow.
Learn how to do itSell it yourself
Take full control of how buyers see your home on Zillow by listing For Sale by Owner (FSBO).
List your homeWhat's special
Bonus loft areaPrivate poolSecured garageTennis courtsWorkout roomWalk-in closetDecorative backsplash
Zillow last checked:
Listing updated:
Listed by:
Kathy D Karasick 314-691-0683,
ReeceNichols Real Estate,
Joelle W Hibbard 314-724-2984,
ReeceNichols Real Estate
Bought with:
Adam Moskal, 2016040257
Keller Williams Realty St. Louis
Source: MARIS,MLS#: 23052416 Originating MLS: St. Louis Association of REALTORS
Originating MLS: St. Louis Association of REALTORSFacts & features
Interior
Bedrooms & bathrooms
- Bedrooms: 2
- Bathrooms: 3
- Full bathrooms: 2
- 1/2 bathrooms: 1
- Main level bathrooms: 2
- Main level bedrooms: 1
Bedroom
- Features: Floor Covering: Carpeting, Wall Covering: Some
- Level: Main
- Area: 180
- Dimensions: 15x12
Bedroom
- Features: Floor Covering: Carpeting, Wall Covering: Some
- Level: Upper
- Area: 180
- Dimensions: 15x12
Dining room
- Features: Floor Covering: Carpeting, Wall Covering: Some
- Level: Main
- Area: 130
- Dimensions: 13x10
Kitchen
- Features: Floor Covering: Luxury Vinyl Plank, Wall Covering: None
- Level: Main
- Area: 144
- Dimensions: 12x12
Living room
- Features: Floor Covering: Carpeting, Wall Covering: Some
- Level: Main
- Area: 315
- Dimensions: 21x15
Loft
- Features: Floor Covering: Carpeting, Wall Covering: None
- Level: Upper
- Area: 120
- Dimensions: 12x10
Heating
- Electric, Forced Air
Cooling
- Central Air, Electric
Appliances
- Included: Dishwasher, Microwave, Refrigerator, Electric Water Heater
- Laundry: Main Level
Features
- Elevator, Tub, Custom Cabinetry, Vaulted Ceiling(s), Walk-In Closet(s), Entrance Foyer
- Flooring: Carpet
- Windows: Insulated Windows
- Basement: None
- Number of fireplaces: 1
- Fireplace features: Living Room, Wood Burning
Interior area
- Total structure area: 1,837
- Total interior livable area: 1,837 sqft
- Finished area above ground: 1,837
Property
Parking
- Total spaces: 1
- Parking features: Attached, Garage, Basement
- Attached garage spaces: 1
Features
- Levels: One and One Half
- Patio & porch: Deck
- Pool features: In Ground
Lot
- Size: 4,922 Square Feet
Details
- Parcel number: 17N641279
- Special conditions: Standard
Construction
Type & style
- Home type: Condo
- Architectural style: Other,Mid-Rise 3or4 Story,Traditional
- Property subtype: Condominium
Materials
- Brick Veneer
Condition
- Year built: 1984
Utilities & green energy
- Sewer: Public Sewer
- Water: Public
Community & HOA
Community
- Features: Clubhouse, Tennis Court(s)
- Security: Security System
- Subdivision: Briarcliff Condo
HOA
- Amenities included: Outside Management
- HOA fee: $734 monthly
Location
- Region: Saint Louis
Financial & listing details
- Tax assessed value: $289,100
- Annual tax amount: $2,515
- Date on market: 10/6/2023
- Cumulative days on market: 24 days
- Listing terms: Cash,Conventional
- Ownership: Private
Price history
| Date | Event | Price |
|---|---|---|
| 11/16/2023 | Sold | -- |
Source:  MARIS #23052416 Report a problem MARIS #23052416 Report a problem | ||
| 10/30/2023 | Pending sale | $289,000$157/sqft |
Source: MARIS #23052416 Report a problem | ||
| 10/16/2023 | Contingent | $289,000$157/sqft |
Source: MARIS #23052416 Report a problem | ||
| 10/16/2023 | Pending sale | $289,000$157/sqft |
Source: MARIS #23052416 Report a problem | ||
| 10/6/2023 | Listed for sale | $289,000+80.7%$157/sqft |
Source: MARIS #23052416 Report a problem | ||
| 4/29/2020 | Sold | -- |
Source: MARIS #20017343 Report a problem | ||
| 4/2/2020 | Pending sale | $159,900$87/sqft |
Source: Premier Real Estate Group #20017343 Report a problem | ||
| 3/17/2020 | Listed for sale | $159,900$87/sqft |
Source: Premier Real Estate Group #20017343 Report a problem | ||
| 2/10/2020 | Sold | -- |
Source: Public Record Report a problem | ||
| 2/7/2005 | Sold | -- |
Source: Public Record Report a problem | ||
Public tax history
| Year | Property taxes | Tax assessment |
|---|---|---|
| 2025 | $2,726 +0.2% | $54,930 +39.1% |
| 2024 | $2,721 +0.1% | $39,480 |
| 2023 | $2,718 +8.1% | $39,480 +12.3% |
| 2022 | $2,515 +0.8% | $35,170 |
| 2021 | $2,495 -1.7% | $35,170 -0.4% |
| 2020 | $2,538 +16.1% | $35,320 |
| 2019 | $2,185 | $35,320 +24.8% |
| 2018 | $2,185 | $28,310 |
| 2017 | $2,185 +0.2% | $28,310 +10% |
| 2016 | $2,182 +7.3% | $25,730 |
| 2015 | $2,034 | $25,730 -11.4% |
| 2014 | $2,034 -8.2% | $29,030 |
| 2013 | $2,216 | $29,030 +2.7% |
| 2012 | -- | $28,270 |
| 2011 | -- | $28,270 -14.7% |
| 2010 | $2,103 +3.9% | $33,140 |
| 2009 | $2,025 -12.3% | $33,140 -13.5% |
| 2008 | $2,307 +19% | $38,300 |
| 2007 | $1,939 | $38,300 +21.7% |
| 2006 | $1,939 -0.8% | $31,480 |
| 2005 | $1,954 -19% | $31,480 +11.7% |
| 2003 | $2,413 +2.9% | $28,180 -24.1% |
| 2002 | $2,345 +40.8% | $37,130 |
| 2001 | $1,665 | $37,130 |
Find assessor info on the county website
Neighborhood: 63146
Nearby homes
- $--2 bd2 ba1.2k sqft1010 Thoreau Ct APT 106, Saint Louis, MO 63146Sold
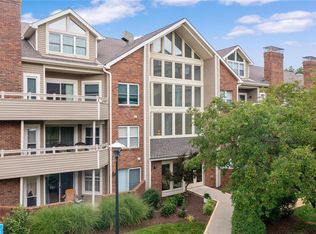
- $--2 bd2 ba1.2k sqft1010 Thoreau Ct APT 108, Saint Louis, MO 63146Sold
- $275,0002 bd2 ba1.3k sqft1010 Thoreau Ct APT 210, Saint Louis, MO 63146For Sale

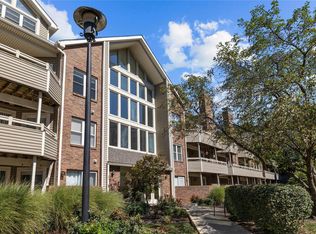
- $--2 bd2 ba1.2k sqft1010 Thoreau Ct APT 211, Saint Louis, MO 63146Sold
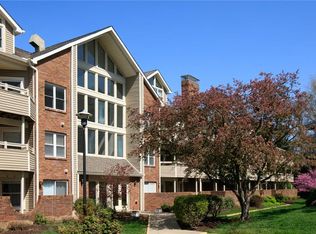
- $--2 bd3 ba1.4k sqft1010 Thoreau Ct APT 301, Saint Louis, MO 63146Sold
- $--2 bd2 ba1.8k sqft1010 Thoreau Ct APT 306, Saint Louis, MO 63146Sold
- $269,9002 bd2 ba1.8k sqft1010 Thoreau Ct APT 310, Saint Louis, MO 63146For Sale
- $--2 bd2 ba1.3k sqft1010 Thoreau Ct APT 104, Saint Louis, MO 63146Sold
Nearby schools
GreatSchools rating
- 8/10Spoede Elementary SchoolGrades: K-4Distance: 0.9 mi
- 8/10Ladue Middle SchoolGrades: 6-8Distance: 2.9 mi
- 9/10Ladue Horton Watkins High SchoolGrades: 9-12Distance: 2.7 mi
Schools provided by the listing agent
- Elementary: Spoede Elem.
- Middle: Ladue Middle
- High: Ladue Horton Watkins High
Source: MARIS. This data may not be complete. We recommend contacting the local school district to confirm school assignments for this home.
Get a cash offer in 3 minutes
Find out how much your home could sell for in as little as 3 minutes with a no-obligation cash offer.
Estimated market value
$314,000
Get a cash offer in 3 minutes
Find out how much your home could sell for in as little as 3 minutes with a no-obligation cash offer.
Estimated market value
$314,000
- Missouri
- Saint Louis County
- Creve Coeur
- 63146
- 1010 Thoreau Ct Apartment 303
Nearby cities
Nearby zip codes
Other Creve Coeur Topics
