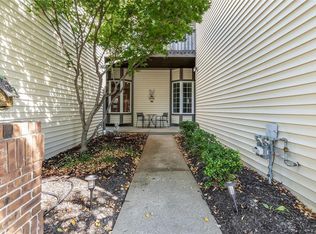
This move-in-ready condominium offers a sophisticated lifestyle with exceptional comfort and convenience, including a 2-car attached garage with direct entry to the main level. A charming front entry welcomes you into a beautifully designed open-concept floor plan. Upon entering, you’ll be impressed by the stunning kitchen, featuring a large center island with pendant lighting, abundant cabinetry, a tile backsplash, solid-surface countertops, and stainless-steel appliances. The dining area flows seamlessly into the inviting living room, highlighted by a gas fireplace. Direct access to the private deck creates an ideal setting for outdoor dining, entertaining, & relaxing. Abundant natural light enhances the warm and inviting atmosphere throughout the main level. A powder room completes this level. The second level features a spacious, light-filled home office that is equally well suited as a den. A charming balcony provides a peaceful spot to enjoy the outdoors. The generously sized primary suite offers a luxurious retreat, complete with an en-suite bathroom featuring double vanities, a soaking tub, and a floor-to-ceiling tiled shower. A spacious walk-in closet provides excellent storage. The second bedroom is also generously sized and features its own en-suite bathroom and walk-in closet, along with access to the balcony. The lower level offers exceptional additional living space, including a well-appointed family room with a wet bar—perfect for entertaining. A hobby area, laundry room, powder room, and ample storage add functionality and convenience. Community amenities include a swimming pool, pool house, and pickleball courts. Ideally located with easy access to shopping, dining, and major highways, this exceptional villa combines stylish living with everyday convenience.
Active
Listed by: Gladys Manion, Inc. • Carol Butler • 314-630-3165
$375,000
12937 Autumn Fields Ct, Saint Louis, MO 63146
2beds
2,463sqft
Condominium
Built in 1988
-- sqft lot
$-- Zestimate®
$152/sqft
$525/mo HOA
What's special
Gas fireplaceHobby areaSolid-surface countertopsLaundry roomAccess to the balconyCharming front entryTile backsplash
- 15 days
- 123
- 9
Zillow last checked:
Listing updated:
Listed by:
Carol Butler 314-630-3165,
Gladys Manion, Inc.,
Juli-Ann Felsher 314-303-3232,
Gladys Manion, Inc.
Source: MARIS,MLS#: 26059393 Originating MLS: St. Louis Association of REALTORS
Facts & features
Interior
Bedrooms & bathrooms
- Bedrooms: 2
- Bathrooms: 4
- Full bathrooms: 2
- 1/2 bathrooms: 2
- Main level bathrooms: 1
Primary bedroom
- Level: Second
- Area: 294
- Dimensions: 21x14
Bedroom 2
- Level: Second
- Area: 238
- Dimensions: 17x14
Dining room
- Level: Main
- Area: 156
- Dimensions: 13x12
Kitchen
- Level: Main
- Area: 190
- Dimensions: 19x10
Laundry
- Level: Lower
- Area: 45
- Dimensions: 9x5
Living room
- Level: Main
- Area: 252
- Dimensions: 21x12
Office
- Level: Second
- Area: 120
- Dimensions: 12x10
Recreation room
- Level: Lower
- Area: 240
- Dimensions: 20x12
Heating
- Forced Air
Cooling
- Attic Fan, Central Air
Appliances
- Included: Dishwasher, Microwave, Range Hood, Gas Range
- Laundry: Lower Level
Features
- Ceiling Fan(s), Double Vanity, Entrance Foyer, Kitchen Island, Open Floorplan, Solid Surface Countertop(s), Walk-In Closet(s), Wet Bar
- Basement: Sump Pump
- Number of fireplaces: 1
- Fireplace features: Living Room
Interior area
- Total structure area: 2,463
- Total interior livable area: 2,463 sqft
- Finished area above ground: 1,906
- Finished area below ground: 557
Property
Parking
- Total spaces: 2
- Parking features: Garage - Attached
- Attached garage spaces: 2
Features
- Levels: Two
Lot
- Features: Other
Details
- Parcel number: 16P511832
- Special conditions: Standard
Construction
Type & style
- Home type: Condo
- Architectural style: Traditional
- Property subtype: Condominium
Materials
- Other
Condition
- Year built: 1988
Utilities & green energy
- Electric: Ameren
- Sewer: Public Sewer
- Water: Public
- Utilities for property: Electricity Available, Natural Gas Available
Community & HOA
Community
- Subdivision: Field Pointe Condomnium Twelve
HOA
- Has HOA: Yes
- Amenities included: Clubhouse, Pickleball Court(s), Pool
- Services included: Clubhouse, Maintenance Grounds, Pool, Sewer, Snow Removal, Water
- HOA fee: $525 monthly
- HOA name: Field pointe Condominium
Location
- Region: Saint Louis
Financial & listing details
- Price per square foot: $152/sqft
- Tax assessed value: $291,500
- Annual tax amount: $3,311
- Date on market: 9/17/2026
- Cumulative days on market: 15 days
- Listing terms: Cash,Conventional
- Electric utility on property: Yes
Estimated market value
Not available
Estimated sales range
Not available
Not available
Price history
| Date | Event | Price |
|---|---|---|
| 10/16/2026 | Listed for sale | $375,000$152/sqft |
Source:  MARIS #26059393 Report a problem | ||
| 9/23/2026 | Listing removed | $375,000$152/sqft |
Source: MARIS #26059393 Report a problem | ||
| 9/17/2026 | Listed for sale | $375,000+59.6%$152/sqft |
Source: MARIS #26059393 Report a problem | ||
| 6/5/2017 | Sold | -- |
Source: MARIS #17030970 Report a problem | ||
| 5/11/2017 | Pending sale | $235,000$95/sqft |
Source: Dielmann Sotheby's International Realty #17030970 Report a problem | ||
| 4/25/2017 | Listed for sale | $235,000$95/sqft |
Source: Dielmann Sotheby's Intl Realty #17030970 Report a problem | ||
| 1/30/2006 | Sold | -- |
Source: Public Record Report a problem | ||
Public tax history
| Year | Property taxes | Tax assessment |
|---|---|---|
| 2025 | $3,311 +0.1% | $55,390 +11% |
| 2024 | $3,310 +4.2% | $49,880 |
| 2023 | $3,175 -2.6% | $49,880 +7% |
| 2022 | $3,261 +0.4% | $46,630 |
| 2021 | $3,247 +9.1% | $46,630 +13.7% |
| 2020 | $2,977 +14% | $41,020 |
| 2019 | $2,612 | $41,020 +20.4% |
| 2018 | $2,612 | $34,080 |
| 2017 | $2,612 +2.8% | $34,080 +7.2% |
| 2016 | $2,541 +1.9% | $31,780 |
| 2015 | $2,494 | $31,780 -3.8% |
| 2014 | $2,494 -1.5% | $33,040 |
| 2013 | $2,531 | $33,040 -12.3% |
| 2012 | -- | $37,660 |
| 2011 | -- | $37,660 -4.3% |
| 2010 | $2,639 +4.7% | $39,350 |
| 2009 | $2,520 -1.9% | $39,350 -5.2% |
| 2008 | $2,568 -0.8% | $41,530 |
| 2007 | $2,588 | $41,530 +4.5% |
| 2006 | $2,588 -0.6% | $39,750 |
| 2005 | $2,605 +11% | $39,750 +8.8% |
| 2003 | $2,347 +0.8% | $36,520 +4.7% |
| 2002 | $2,328 +11.8% | $34,890 |
| 2001 | $2,083 | $34,890 |
Find assessor info on the county website
Monthly payment
Est. payment
Payment breakdown
Explore the cost of this home by adjusting the details. Changes won't be saved.Climate risks
Neighborhood: 63146
Nearby schools
Schools provided by the listing agent
- Elementary: Ross Elem.
- Middle: Northeast Middle
- High: Parkway North High
Source: MARIS. This data may not be complete. We recommend contacting the local school district to confirm school assignments for this home.

Similar homes
- $345,0002 bd3 ba2.3k sqft13018 Autumn Fields Ct, Saint Louis, MO 63146For Sale

 MLS ID #26064176, Linda S Hyink, Coldwell Banker Realty - Gundaker. MARIS
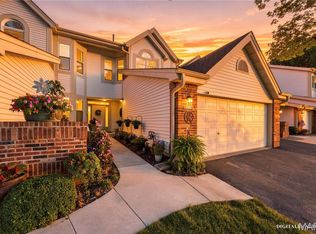
- $375,0003 bd3 ba2.4k sqft1119 Field Pointe Ln, Saint Louis, MO 63146For Sale
 MLS ID #26054830, Dan Clarkin, Coldwell Banker Realty - Gundaker. MARIS
- $380,0003 bd3 ba1.8k sqft13211 Windygate Ln, Saint Louis, MO 63146For Sale
 MLS ID #26048005, Sean White, Epique Realty. MARIS
- $339,9003 bd3 ba1.6k sqft13305 Woodlake Village Ct E, Saint Louis, MO 63141For Sale
 MLS ID #26060573, Amanda A Alejandro, Realty Shop. MARIS
- $226,0002 bd3 ba2.2k sqft1706 Thorny Briar Dr, Saint Louis, MO 63146For SaleMLS ID #26049018, Mary L Hudson, ReeceNichols Real Estate. MARIS
- $380,0004 bd3 ba3k sqft117 Meadow Ridge Ct, Saint Peters, MO 63376For SaleMLS ID #26066706, Sandy K Grassmuck, Grassmuck Realty, LLC. MARIS
- $389,9002 bd2 ba1.8k sqft106 Handlan Ct, Saint Louis, MO 63122For SaleMLS ID #26067235, Bethany DeMaggio, Real Broker LLC. MARIS
- $399,9003 bd3 ba2.3k sqft1501 McCausland Ave, Saint Louis, MO 63117For SaleMLS ID #26067020, John P Hughes, Hughes Group LLC. MARIS
- $409,0003 bd4 ba2.8k sqft3100 Harlequin Ln, Saint Louis, MO 63139For SaleMLS ID #26067085, Ashleigh Bolar, Keller Williams Marquee. MARIS
- $347,0003 bd3 ba2.5k sqft2913 Cypress Dr, Saint Charles, MO 63301For SaleMLS ID #26058965, Shelly M Heidger, Alexander Realty Inc. MARIS
- $394,5004 bd3 ba2.4k sqft245 Reinke Rd, Ballwin, MO 63021For SaleMLS ID #26062424, Melissa Fields, Coldwell Banker Premier Group. MARIS
- $399,9004 bd3 ba2.1k sqft1645 Wild Goose Run, Saint Charles, MO 63303For SaleMLS ID #26060782, Kelly A Boehmer, Berkshire Hathaway HomeServices Select Properties. MARIS
- $340,0002 bd4 ba1.8k sqft16252 Lea Oak Ct, Chesterfield, MO 63017For SaleMLS ID #26051560, Cindy Behnen, Coldwell Banker Realty - Gundaker. MARIS
- $200,0003 bd3 ba2k sqft13536 Coliseum Dr, Chesterfield, MO 63017For SaleMLS ID #26047389, Cindy K Schindler, Coldwell Banker Realty - Gundaker West Regional. MARIS
- $440,0003 bd4 ba2.7k sqft1091 Fenton Park Dr, Fenton, MO 63026For SaleMLS ID #26064422, Melanie S Mitchell, Worth Clark Realty. MARIS
- $364,0003 bd3 ba2.1k sqft170 Autumn Chase Dr, O'Fallon, MO 63366For SaleMLS ID #26055138, Alli J Bilger, Hero Realty, LLC. MARIS
- $455,0004 bd3 ba2.5k sqft954 Chartrand Dr, Ballwin, MO 63011For SaleMLS ID #26066563, Cheryl Johnson, Johnson Realty, Inc. MARIS
- $365,0003 bd2 ba1.3k sqft7407 Commonwealth Ave, Saint Louis, MO 63143For SaleMLS ID #26064628, Dan Brassil, RedKey Realty Leaders Circa. MARIS
- $460,0003 bd2 ba1.6k sqft1230 Luray Dr, Chesterfield, MO 63017For SaleMLS ID #26048910, Dale M Weir, Coldwell Banker Realty - Gundaker. MARIS
- $330,0002 bd4 ba1.8k sqft16180 Lea Oak Ct, Chesterfield, MO 63017For SaleMLS ID #26042094, Kelly L McCarthy, Elevate Realty, LLC. MARIS
