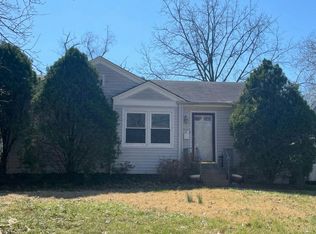
Welcome to 609 Clover Lane—an updated Webster Groves gem that’s move-in ready! This beautifully remodeled 2-bedroom, 1-bath home features a fresh, inviting interior with modern updates throughout, including a stylish kitchen with beautiful granite countertops. The finished basement offers versatile additional living space, perfect for a family room, home office, recreation area, or flex space. The property also offers potential for a future carport, subject to applicable approvals and requirements.
Enjoy a convenient location just minutes from Grant’s Farm and close to shopping, dining, parks, schools, and all that Webster Groves has to offer. The property has already passed its occupancy inspection and is ready for its new owner. Charming, updated, and full of possibilities—come see 609 Clover Lane today!
Active
Listed by: Keller Williams Realty St. Louis • Lashaunda D Taylor • 314-740-7140
$274,900
609 Clover Ln, Saint Louis, MO 63126
2beds
754sqft
Single Family Residence
Built in 1950
6,973 Square Feet Lot
$-- Zestimate®
$365/sqft
$-- HOA
What's special
Finished basementBeautiful granite countertopsStylish kitchenVersatile additional living spaceModern updates throughoutFresh inviting interior
- 9 days
- 556
- 27
Zillow last checked:
Listing updated:
Listed by:
Lashaunda D Taylor 314-740-7140,
Keller Williams Realty St. Louis
Source: MARIS,MLS#: 26061494 Originating MLS: St. Louis Association of REALTORS
Originating MLS: St. Louis Association of REALTORSFacts & features
Interior
Bedrooms & bathrooms
- Bedrooms: 2
- Bathrooms: 1
- Full bathrooms: 1
- Main level bathrooms: 1
- Main level bedrooms: 2
Heating
- Heat Pump, Natural Gas
Cooling
- Ceiling Fan(s), Central Air, Electric
Appliances
- Included: Stainless Steel Appliance(s), Dishwasher, Disposal, Ice Maker, Microwave, Electric Oven, Electric Range, Refrigerator
Features
- Ceiling Fan(s), Eat-in Kitchen, Granite Counters, Open Floorplan, Shower, Tub
- Flooring: Luxury Vinyl
- Doors: Panel Door(s)
- Basement: Finished,Full,Sump Pump
- Has fireplace: No
Interior area
- Total interior livable area: 754 sqft
- Finished area above ground: 754
Property
Parking
- Parking features: Off Street
Features
- Levels: One
- Patio & porch: Front Porch
- Fencing: Back Yard
Lot
- Size: 6,973 Square Feet
- Dimensions: 75 x 93
- Features: Level
Details
- Parcel number: 24L211531
- Special conditions: Standard
Construction
Type & style
- Home type: SingleFamily
- Architectural style: Bungalow
- Property subtype: Single Family Residence
Materials
- Vinyl Siding
Condition
- Year built: 1950
Utilities & green energy
- Electric: Other
- Sewer: Public Sewer
- Water: Public
Community & HOA
Community
- Subdivision: Clover Hill Amd Two
HOA
- Has HOA: No
Location
- Region: Saint Louis
Financial & listing details
- Price per square foot: $365/sqft
- Tax assessed value: $208,800
- Annual tax amount: $2,582
- Date on market: 9/25/2026
- Cumulative days on market: 9 days
- Listing terms: Cash,Conventional,FHA,VA Loan
Estimated market value
Not available
Estimated sales range
Not available
$1,616/mo
Price history
| Date | Event | Price |
|---|---|---|
| 9/25/2026 | Listed for sale | $274,900$365/sqft |
Source:  MARIS #26061494 Report a problem MARIS #26061494 Report a problem | ||
| 4/21/2025 | Sold | -- |
Source: Public Record Report a problem | ||
Public tax history
| Year | Property taxes | Tax assessment |
|---|---|---|
| 2025 | $2,582 -0.3% | $39,670 +7.6% |
| 2024 | $2,588 +0.5% | $36,860 |
| 2023 | $2,576 +9.7% | $36,860 +27% |
| 2022 | $2,349 +8.4% | $29,030 |
| 2021 | $2,167 +1.1% | $29,030 +8.5% |
| 2020 | $2,145 +2.4% | $26,750 |
| 2019 | $2,095 | $26,750 +15.5% |
| 2018 | $2,095 | $23,160 |
| 2017 | $2,095 +0.7% | $23,160 -5.1% |
| 2016 | $2,081 -8.8% | $24,400 |
| 2015 | $2,281 | $24,400 +14.1% |
| 2014 | $2,281 +10.8% | $21,390 |
| 2013 | $2,059 | $21,390 -13.8% |
| 2012 | -- | $24,810 |
| 2011 | -- | $24,810 +0.5% |
| 2010 | $2,219 +12.1% | $24,680 |
| 2009 | $1,980 -5.3% | $24,680 -10% |
| 2008 | $2,092 +11.4% | $27,410 |
| 2007 | $1,878 | $27,410 +23.6% |
| 2006 | $1,878 +0% | $22,170 |
| 2005 | $1,877 | $22,170 +12.2% |
| 2003 | -- | $19,760 +15.2% |
| 2002 | $1,431 +18.3% | $17,150 |
| 2001 | $1,210 | $17,150 |
Find assessor info on the county website
Monthly payment
Est. payment
Payment breakdown
Explore the cost of this home by adjusting the details. Changes won't be saved.Climate risks
Neighborhood: 63126
Nearby schools
Schools provided by the listing agent
- Elementary: Clark Elem.
- Middle: Hixson Middle
- High: Webster Groves High
Source: MARIS. This data may not be complete. We recommend contacting the local school district to confirm school assignments for this home.

Similar homes
- $--3 bd1 ba972 sqft963 Westglen Dr, Saint Louis, MO 63126Auction
 Auction.com 2
 - $--3 bd1 ba872 sqft1029 Sanders Dr, Saint Louis, MO 63126Auction
 Auction.com 2
 - $--3 bd1 ba960 sqft9943 Timothy Ln, Saint Louis, MO 63123AuctionAuction.com 2
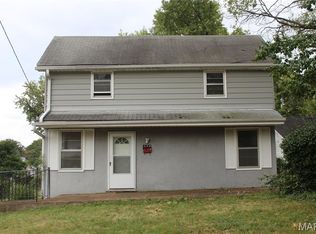
- $283,0002 bd1 ba1k sqft550 Holland Ave, Saint Louis, MO 63119For Sale
 MLS ID #26062343, Matt G Millslagle, Salient Realty Group, LLC. MARIS
 - $265,0002 bd1 ba864 sqft10819 Lawnbrook Dr, Saint Louis, MO 63123For SaleMLS ID #26054272, Teri Nicely, RedKey Realty Leaders. MARIS
- $299,9002 bd1 ba967 sqft815 Simmons Ave, Saint Louis, MO 63122For SaleMLS ID #26060953, Connie H Lee, ReeceNichols Real Estate. MARIS
- $299,0002 bd1 ba1.1k sqft6743 Devonshire Ave, Saint Louis, MO 63109For SaleMLS ID #26059579, Jean M Caro, Garcia Properties. MARIS
- $299,9003 bd1 ba840 sqft928 Poinsetta Ln, Saint Louis, MO 63122For SaleMLS ID #26057060, Charles H Billings, Billings Real Estate, Inc.. MARIS
- $239,9002 bd1 ba1k sqft1143 Folger Ave, Saint Louis, MO 63122For SaleMLS ID #26061627, John M Jackson, John Jackson Neighborhood Real Estate Company, LLC. MARIS
- $189,9002 bd1 ba844 sqft131 Monica Dr, Saint Louis, MO 63127For SaleMLS ID #26063136, Kelli A Michels, Dalba Realty, LLC. MARIS
- $268,0003 bd2 ba1.1k sqft9775 Radio Dr, Saint Louis, MO 63123For SaleMLS ID #26052898, Jeff X Zheng, RE/MAX Platinum. MARIS
- $179,0003 bd1 ba991 sqft7646 Genesta St, Saint Louis, MO 63123For SaleMLS ID #26063310, Holly J Laws, The Hermann London Group LLC. MARIS
- $222,5002 bd1 ba777 sqft109 E Washington Ave APT 1N, Saint Louis, MO 63122For SaleMLS ID #26063195, Stephanie R Morgan, Coldwell Banker Realty - Gundaker. MARIS
- $155,0002 bd1 ba1.1k sqft546 Holland Ave, Saint Louis, MO 63119For SaleMLS ID #26062354, Matt G Millslagle, Salient Realty Group, LLC. MARIS
- $224,9002 bd1 ba768 sqft8505 Pilot Ave, Saint Louis, MO 63123For SaleMLS ID #26059307, Jesse R Klingler, Trophy Properties & Auction. MARIS
- $299,9004 bd2 ba1.1k sqft9607 Reavis Rd, Saint Louis, MO 63123For SaleMLS ID #26053683, Tracey De Simon, Coldwell Banker Realty - Gundaker West Regional. MARIS
- $345,0003 bd2 ba999 sqft8418 Rosalie Ave, Saint Louis, MO 63144For SaleMLS ID #26062470, Kathleen A Lovett, Janet McAfee Inc.. MARIS
- $244,9003 bd2 ba1k sqft6207 Archwood Ln, Saint Louis, MO 63123For SaleMLS ID #26055486, Dustin C Hoog, EXP Realty, LLC. MARIS
- $214,0002 bd1 ba672 sqft245 Commerce Ave, Saint Louis, MO 63122For SaleMLS ID #26040461, Thomas J Derry, Keller Williams Realty St. Louis. MARIS
- $199,0001 bd1 ba908 sqft158 Central Ave, Saint Louis, MO 63119For SaleMLS ID #26055752, Kathy G Willenbrink, Keller Williams Chesterfield. MARIS
