Great opportunity to get some sweat equity in Affton school district. Solid bones, needs updating. Large lot near end of street with inground pool. 3 bedrooms, one bath with partially finished basement. Not gonna lie, this baby needs renovation! Investors bring your offers!
Active
Listed by: The Hermann London Group LLC • Holly J Laws • 314-277-8388
$179,000
7646 Genesta St, Saint Louis, MO 63123
3beds
991sqft
Single Family Residence
Built in 1951
10,798 Square Feet Lot
$-- Zestimate®
$181/sqft
$-- HOA
What's special
Inground poolPartially finished basement
- 7 days
- 622
- 29
Likely to sell faster than
Zillow last checked:
Listing updated:
Listed by:
Holly J Laws 314-277-8388,
The Hermann London Group LLC
Source: MARIS,MLS#: 26063310 Originating MLS: St. Louis Association of REALTORS
Originating MLS: St. Louis Association of REALTORSFacts & features
Interior
Bedrooms & bathrooms
- Bedrooms: 3
- Bathrooms: 1
- Full bathrooms: 1
- Main level bathrooms: 1
- Main level bedrooms: 3
Heating
- Radiant
Cooling
- Ceiling Fan(s), Central Air
Appliances
- Included: Dishwasher, Dryer, Ice Maker, Microwave, Electric Oven, Refrigerator, Washer, Gas Water Heater
- Laundry: In Basement
Features
- Ceiling Fan(s)
- Flooring: Carpet, Hardwood, Linoleum
- Basement: Partially Finished
- Number of fireplaces: 1
- Fireplace features: Living Room, Wood Burning
Interior area
- Total structure area: 991
- Total interior livable area: 991 sqft
- Finished area above ground: 991
Property
Parking
- Total spaces: 1
- Parking features: Attached, Driveway
- Garage spaces: 1
- Has uncovered spaces: Yes
Features
- Levels: One
- Has private pool: Yes
- Fencing: Back Yard,Wood
Lot
- Size: 10,798 Square Feet
- Dimensions: 80 x 135
- Features: Back Yard, Front Yard, Level
Details
- Additional structures: Shed(s)
- Parcel number: 24J340716
- Special conditions: Listing As Is
Construction
Type & style
- Home type: SingleFamily
- Architectural style: Bungalow
- Property subtype: Single Family Residence
Materials
- Vinyl Siding
- Foundation: Block
- Roof: Shingle
Condition
- Year built: 1951
Utilities & green energy
- Electric: Ameren
- Sewer: Perc Test Required, Public Sewer
- Water: Public
- Utilities for property: Cable Available, Electricity Connected, Natural Gas Connected, Sewer Connected, Water Connected
Community & HOA
Community
- Security: Security System Owned
- Subdivision: Lakewood Blk 33 Lt 12 & Por 3rd St
HOA
- Has HOA: No
Location
- Region: Saint Louis
Financial & listing details
- Price per square foot: $181/sqft
- Tax assessed value: $199,500
- Annual tax amount: $2,814
- Date on market: 10/1/2026
- Listing terms: Cash,Conventional
- Electric utility on property: Yes
Estimated market value
Not available
Estimated sales range
Not available
$1,871/mo
Price history
| Date | Event | Price |
|---|---|---|
| 10/1/2026 | Listed for sale | $179,000$181/sqft |
Source:  MARIS #26063310 Report a problem MARIS #26063310 Report a problem | ||
Public tax history
| Year | Property taxes | Tax assessment |
|---|---|---|
| 2025 | $2,814 -2.1% | $37,900 +6.5% |
| 2024 | $2,873 +3.4% | $35,600 |
| 2023 | $2,777 +7.2% | $35,600 +17.8% |
| 2022 | $2,590 +2.4% | $30,230 |
| 2021 | $2,530 +9.5% | $30,230 +17.5% |
| 2020 | $2,310 -1.1% | $25,730 |
| 2019 | $2,335 | $25,730 +11.7% |
| 2018 | $2,335 | $23,040 |
| 2017 | $2,335 +0.6% | $23,040 +18.5% |
| 2016 | $2,321 +25.6% | $19,450 |
| 2015 | $1,847 | $19,450 -9.2% |
| 2014 | $1,847 -9.9% | $21,430 |
| 2013 | $2,050 | $21,430 -5.1% |
| 2012 | -- | $22,590 |
| 2011 | -- | $22,590 -0.3% |
| 2010 | $1,889 +7.3% | $22,660 |
| 2009 | $1,760 -3.8% | $22,660 -9.6% |
| 2008 | $1,829 -6.2% | $25,060 |
| 2007 | $1,950 | $25,060 +4.7% |
| 2006 | $1,950 -0.2% | $23,930 |
| 2005 | $1,954 | $23,930 +34.2% |
| 2003 | -- | $17,830 +19% |
| 2002 | $1,116 +4.4% | $14,980 |
| 2001 | $1,069 | $14,980 |
Find assessor info on the county website
Monthly payment
Est. payment
Payment breakdown
Explore the cost of this home by adjusting the details. Changes won't be saved.Climate risks
Neighborhood: 63123
Nearby schools
Schools provided by the listing agent
- Elementary: Gotsch Intermediate School
- Middle: Rogers Middle
- High: Affton High
Source: MARIS. This data may not be complete. We recommend contacting the local school district to confirm school assignments for this home.

Similar homes
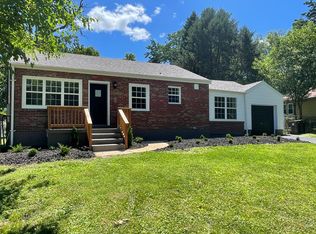
- $179,0003 bd1 ba960 sqft4107 Davis St, Saint Louis, MO 63123For Sale
 MLS ID #26059670, Alyssa M Bryant, Epique Realty. MARIS
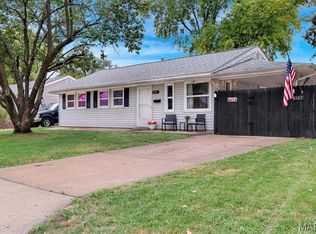
 - $--2 bd1 ba1k sqft9816 Zenith Dr, Saint Louis, MO 63123Auction
 Auction.com 2
 - $199,9003 bd1 ba1k sqft7706 Genesta St, Saint Louis, MO 63123For Sale
 MLS ID #26051732, Courtney Kallial, Coldwell Banker Realty - Gundaker. MARIS
 - $225,0003 bd1 ba1.1k sqft7051 Circleview Dr, Saint Louis, MO 63123For Sale
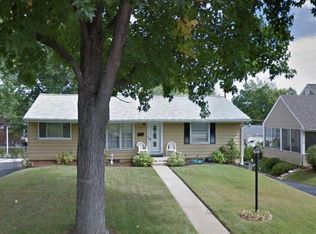 MLS ID #26057726, Kathy G Mavromatis, Mavromatis Properties, Inc.. MARIS
 - $200,0003 bd1 ba864 sqft7834 Fleta St, Saint Louis, MO 63123For SaleMLS ID #26049910, Sarah N Nguyen-Bani, RE/MAX Results. MARIS
- $185,0002 bd1 ba930 sqft7903 Harlan St, Saint Louis, MO 63123For SaleMLS ID #26058393, Lawrence R McNamara, Coldwell Banker Realty - Gundaker. MARIS
- $169,0002 bd1 ba922 sqft8503 Philo Ave, Saint Louis, MO 63123For SaleMLS ID #26062858, John Miller, Nettwork Global. MARIS
- $200,0003 bd1 ba1.4k sqft9010 Eden Ave, Saint Louis, MO 63123For SaleMLS ID #26062720, Kevin C Miller, Coldwell Banker Realty - Gundaker. MARIS
- $184,9002 bd1 ba858 sqft7809 Elton St, Saint Louis, MO 63123For SaleMLS ID #26056921, Michelle E Woodland-Lidster, Mainstay Brokerage, LLC. MARIS
- $175,0003 bd2 ba1.3k sqft4140 Tesson St, Saint Louis, MO 63123For SaleMLS ID #25045029, Sherri L McNeely, Locals Realty, LLC. MARIS
- $200,0002 bd1 ba1k sqft6201 Weber Rd, Saint Louis, MO 63123For SaleMLS ID #26058171, Tiffany Shell, Compass Realty Group. MARIS
- $149,9002 bd1 ba1k sqft10018 Bunker Hill Dr APT C, Saint Louis, MO 63123For SaleMLS ID #26063764, Sedzida CJ Dolic, Ramic Realty Services LLC. MARIS
- $165,0002 bd1 ba900 sqft4730 Milentz Ave, Saint Louis, MO 63116For SaleMLS ID #26059655, Anthony D McGhee, Hero Realty, LLC. MARIS
- $179,0002 bd1 ba1.4k sqft5418 S Kingshighway Blvd, Saint Louis, MO 63109For SaleMLS ID #26062818, Annie A Trachsel, Platinum Realty of St. Louis. MARIS
- $179,9001 bd1 ba640 sqft4948 Quincy St, Saint Louis, MO 63109For SaleMLS ID #26064184, Suzi S Mattus, Coldwell Banker Realty - Gundaker. MARIS
- $215,0003 bd1 ba936 sqft4840 Hamburg Ave, Saint Louis, MO 63123For SaleMLS ID #26053502, Sarah N Nguyen-Bani, RE/MAX Results. MARIS
- $240,0003 bd2 ba1.1k sqft5229 Lakewood Ave, Saint Louis, MO 63123For SaleMLS ID #26061248, Sarah N Nguyen-Bani, RE/MAX Results. MARIS
- $244,9003 bd2 ba1k sqft6207 Archwood Ln, Saint Louis, MO 63123For SaleMLS ID #26055486, Dustin C Hoog, EXP Realty, LLC. MARIS
