Are you looking for your 1st home or an investment property? Check out this move-in ready bungalow filled with natural light and stylish updates throughout! Featuring 3 bedrooms, this completely remodeled home offers a bright, fresh feel from the moment you step inside. The beautifully renovated kitchen boasts white cabinetry, quartz countertops, and stainless steel appliances, while fresh paint and 6 panel doors throughout adds a modern touch. A convenient main-floor laundry room provides everyday ease. Outside, enjoy a level, fenced backyard perfect for pets, play, or entertaining, plus a private driveway with parking for at least three cars. Ideally located near Willmore Park, restaurants, shopping, and with easy access to Gravois and major highways, this home combines comfort, convenience, and value. NEW windows, siding, electric panel, HWH and HVAC! Newly paved driveway, Don't miss this opportunity!
Pending
Listed by: Coldwell Banker Realty - Gundaker • Courtney Kallial • 314-599-3797
Price cut: $5.1K (9/3)
$199,900
7706 Genesta St, Saint Louis, MO 63123
3beds
1,044sqft
Single Family Residence
Built in 1949
6,751 Square Feet Lot
$-- Zestimate®
$191/sqft
$-- HOA
What's special
Quartz countertopsMove-in ready bungalowFresh paintStylish updates throughoutStainless steel appliancesNewly paved drivewayBeautifully renovated kitchen
- 53 days
- 829
- 80
Zillow last checked:
Listing updated:
Listed by:
Courtney Kallial 314-599-3797,
Coldwell Banker Realty - Gundaker
Source: MARIS,MLS#: 26051732 Originating MLS: St. Louis Association of REALTORS
Originating MLS: St. Louis Association of REALTORSFacts & features
Interior
Bedrooms & bathrooms
- Bedrooms: 3
- Bathrooms: 1
- Full bathrooms: 1
- Main level bathrooms: 1
- Main level bedrooms: 3
Bedroom
- Features: Floor Covering: Carpeting
- Level: Main
Bedroom 2
- Features: Floor Covering: Carpeting
- Level: Main
Bedroom 3
- Features: Floor Covering: Laminate
- Level: Main
Breakfast room
- Features: Floor Covering: Laminate
- Level: Main
Family room
- Features: Floor Covering: Laminate
- Level: Main
Kitchen
- Features: Floor Covering: Laminate
- Level: Main
Laundry
- Features: Floor Covering: Laminate
- Level: Main
Heating
- Electric
Cooling
- Central Air
Appliances
- Included: Stainless Steel Appliance(s), Dishwasher, Microwave, Built-In Electric Range
Features
- Basement: None
- Has fireplace: No
Interior area
- Total structure area: 1,044
- Total interior livable area: 1,044 sqft
- Finished area above ground: 1,044
Property
Parking
- Parking features: Asphalt, Driveway
- Has uncovered spaces: Yes
Features
- Levels: One
Lot
- Size: 6,751 Square Feet
- Features: Back Yard, Level
Details
- Parcel number: 24J340022
- Special conditions: Standard
Construction
Type & style
- Home type: SingleFamily
- Architectural style: Bungalow
- Property subtype: Single Family Residence
Materials
- Vinyl Siding
Condition
- Year built: 1949
Utilities & green energy
- Electric: Ameren
- Sewer: Public Sewer
- Water: Public
- Utilities for property: Electricity Connected, Sewer Connected
Community & HOA
Community
- Subdivision: Lakewood
HOA
- Has HOA: No
Location
- Region: Saint Louis
Financial & listing details
- Price per square foot: $191/sqft
- Tax assessed value: $159,600
- Annual tax amount: $2,256
- Date on market: 8/20/2026
- Cumulative days on market: 54 days
- Listing terms: Cash,Conventional,FHA,VA Loan
- Electric utility on property: Yes
Estimated market value
Not available
Estimated sales range
Not available
Not available
Price history
| Date | Event | Price |
|---|---|---|
| 10/8/2026 | Pending sale | $199,900$191/sqft |
Source:  MARIS #26051732 Report a problem MARIS #26051732 Report a problem | ||
| 9/14/2026 | Listed for sale | $199,900$191/sqft |
Source: MARIS #26051732 Report a problem | ||
| 9/11/2026 | Pending sale | $199,900$191/sqft |
Source: MARIS #26051732 Report a problem | ||
| 9/3/2026 | Price change | $199,900-2.5%$191/sqft |
Source: MARIS #26051732 Report a problem | ||
| 8/27/2026 | Price change | $205,000-4.7%$196/sqft |
Source: MARIS #26051732 Report a problem | ||
| 8/20/2026 | Listed for sale | $215,000+175.6%$206/sqft |
Source: MARIS #26051732 Report a problem | ||
| 12/18/2025 | Sold | -- |
Source: Public Record Report a problem | ||
| 6/25/2014 | Listing removed | $78,000$75/sqft |
Source: RE/MAX Results #14013588 Report a problem | ||
| 3/18/2014 | Listed for sale | $78,000$75/sqft |
Source: RE/MAX Results #14013588 Report a problem | ||
Public tax history
| Year | Property taxes | Tax assessment |
|---|---|---|
| 2025 | $2,256 +8.7% | $30,320 +18.3% |
| 2024 | $2,076 +3.4% | $25,630 |
| 2023 | $2,007 +13.3% | $25,630 +24.5% |
| 2022 | $1,772 +2.4% | $20,580 |
| 2021 | $1,731 +1.1% | $20,580 +8.3% |
| 2020 | $1,713 +14.7% | $19,000 |
| 2019 | $1,494 | $19,000 +29.8% |
| 2018 | $1,494 | $14,640 |
| 2017 | $1,494 +0.6% | $14,640 +23.9% |
| 2016 | $1,485 +31% | $11,820 |
| 2015 | $1,134 | $11,820 -20.5% |
| 2014 | $1,134 -20.8% | $14,870 |
| 2013 | $1,431 | $14,870 -0.1% |
| 2012 | -- | $14,880 |
| 2011 | -- | $14,880 +3% |
| 2010 | $1,204 +7.3% | $14,450 |
| 2009 | $1,122 -14.1% | $14,450 -19.3% |
| 2008 | $1,306 +43.1% | $17,900 |
| 2007 | $913 | $17,900 +59.7% |
| 2006 | $913 -0.2% | $11,210 |
| 2005 | $915 | $11,210 +19.1% |
| 2003 | -- | $9,410 +4.7% |
| 2002 | $681 +8.9% | $8,990 |
| 2001 | $625 | $8,990 |
Find assessor info on the county website
Monthly payment
Est. payment
Payment breakdown
Explore the cost of this home by adjusting the details. Changes won't be saved.Climate risks
Neighborhood: 63123
Nearby schools
Schools provided by the listing agent
- Elementary: Gotsch Intermediate School
- Middle: Rogers Middle
- High: Affton High
Source: MARIS. This data may not be complete. We recommend contacting the local school district to confirm school assignments for this home.

Similar homes
- $179,0003 bd1 ba991 sqft7646 Genesta St, Saint Louis, MO 63123For Sale
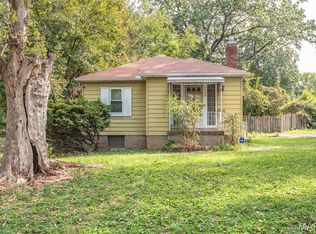
 MLS ID #26063310, Holly J Laws, The Hermann London Group LLC. MARIS
 - $210,0003 bd1 ba1.1k sqft7051 Circleview Dr, Saint Louis, MO 63123For Sale
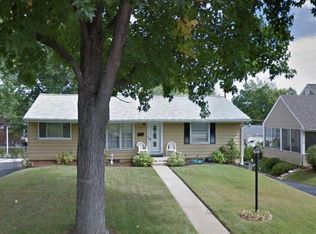 MLS ID #26057726, Kathy G Mavromatis, Mavromatis Properties, Inc.. MARIS
 - $175,0003 bd2 ba1.2k sqft8382 Lonkar Dr, Saint Louis, MO 63123For Sale
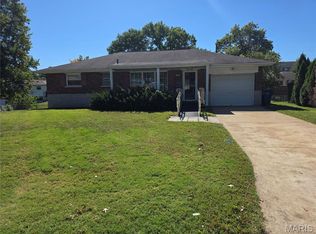 MLS ID #26065692, Shanna Hall, Hall Way Realty. MARIS
 - $--3 bd2 ba1.2k sqft7044 Holly Hills Ave, Saint Louis, MO 63123Auction
 Auction.com 1
 - $229,9003 bd1 ba1.2k sqft7107 Heege Rd, Saint Louis, MO 63123For SaleMLS ID #26065148, Lance Merrick, Real Broker LLC. MARIS
- $249,9003 bd2 ba1.1k sqft6347 Ashwell Dr, Saint Louis, MO 63123For SaleMLS ID #26064607, Allen Brake, Allen Brake Real Estate. MARIS
- $195,0003 bd1 ba864 sqft4309 Koeln Ave, Saint Louis, MO 63116For SaleMLS ID #26064464, Hilary Cheek, Realty Executives of St. Louis. MARIS
- $249,9003 bd2 ba1.4k sqft7638 Delmont St, Saint Louis, MO 63123For SaleMLS ID #26057503, Angela M Kittner-Brosseau, Keller Williams Realty St. Louis. MARIS
- $215,0003 bd1 ba936 sqft4840 Hamburg Ave, Saint Louis, MO 63123For SaleMLS ID #26053502, Sarah N Nguyen-Bani, RE/MAX Results. MARIS
- $249,9003 bd2 ba1.4k sqft7816 Delmont St, Saint Louis, MO 63123For SaleMLS ID #26064706, Todd M Swim, Nettwork Global. MARIS
- $244,9003 bd2 ba1k sqft6207 Archwood Ln, Saint Louis, MO 63123For SaleMLS ID #26055486, Dustin C Hoog, EXP Realty, LLC. MARIS
- $239,9003 bd2 ba1k sqft9335 Forman Rd, Saint Louis, MO 63123For SaleMLS ID #26064881, Barb A Murphy, Murphy Realty Group, Inc.. MARIS
- $189,9003 bd1 ba1.4k sqft9010 Eden Ave, Saint Louis, MO 63123For SaleMLS ID #26062720, Kevin C Miller, Coldwell Banker Realty - Gundaker. MARIS
- $174,9002 bd1 ba858 sqft7809 Elton St, Saint Louis, MO 63123For SaleMLS ID #26056921, Michelle E Woodland-Lidster, Mainstay Brokerage, LLC. MARIS
- $219,9702 bd1 ba768 sqft8505 Pilot Ave, Saint Louis, MO 63123For SaleMLS ID #26059307, Jesse R Klingler, Trophy Properties & Auction. MARIS
- $240,0003 bd2 ba1.1k sqft5229 Lakewood Ave, Saint Louis, MO 63123For SaleMLS ID #26061248, Sarah N Nguyen-Bani, RE/MAX Results. MARIS
- $199,5003 bd1 ba1.1k sqft4970 Quincy St, Saint Louis, MO 63109For SaleMLS ID #26052178, Sherman D Morgan, Stowers Realty Group LLC. MARIS
- $230,0003 bd1 ba1.3k sqft8606 Vasel Ave, Saint Louis, MO 63123For SaleMLS ID #26050843, Ben Lytle, Opendoor Brokerage LLC. MARIS
