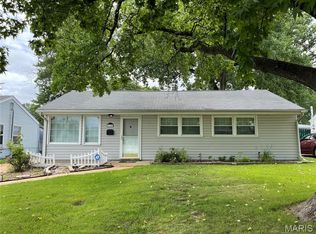
Updated kitchen. Newer white kitchen cabinets, sink, counter tops & stainless steel appliances. ( Dishwasher, smooth top stove & refrigerator.) Vaulted family/ Sun room with skylights & brick accent wall. Gas log fireplace & vinyl plank " waterproof " flooring. Updated bath - Tub/ shower enclosure, cammode & vanity. Stone decorative fireplace in Living Room. Upstairs 3 rd bedroom & sitting room. Ceramic tile in kitchen, bathroom & hallway. Wood floors in bedrooms. Thermal windows. Assurant Home Protection Plan for the Buyer!
Pending
Listed by: Coldwell Banker Realty - Gundaker • Kevin C Miller • 314-503-4999
Price cut: $10.1K (10/17)
$189,900
9010 Eden Ave, Saint Louis, MO 63123
3beds
1,424sqft
Single Family Residence
Built in 1942
6,098 Square Feet Lot
$-- Zestimate®
$133/sqft
$-- HOA
What's special
Gas log fireplaceUpdated bathUpdated kitchenStainless steel appliancesThermal windowsBrick accent wallNewer white kitchen cabinets
- 23 days
- 1,201
- 70
Likely to sell faster than
Zillow last checked:
Listing updated:
Listed by:
Kevin C Miller 314-503-4999,
Coldwell Banker Realty - Gundaker
Source: MARIS,MLS#: 26062720 Originating MLS: St. Louis Association of REALTORS
Facts & features
Interior
Bedrooms & bathrooms
- Bedrooms: 3
- Bathrooms: 1
- Full bathrooms: 1
- Main level bathrooms: 1
- Main level bedrooms: 2
Bedroom
- Features: Floor Covering: Wood
- Level: Main
- Area: 143
- Dimensions: 13x11
Bedroom 2
- Features: Floor Covering: Wood
- Level: Main
- Area: 120
- Dimensions: 12x10
Bedroom 3
- Features: Floor Covering: Wood
- Level: Upper
- Area: 117
- Dimensions: 13x9
Bonus room
- Features: Floor Covering: Wood
- Level: Upper
- Area: 117
- Dimensions: 13x9
Family room
- Features: Floor Covering: Luxury Vinyl Tile
- Level: Main
- Area: 255
- Dimensions: 17x15
Kitchen
- Features: Floor Covering: Ceramic Tile
- Level: Main
- Area: 135
- Dimensions: 15x9
Living room
- Features: Floor Covering: Wood
- Level: Main
- Area: 196
- Dimensions: 14x14
Heating
- Forced Air
Cooling
- Central Air, Electric
Features
- Basement: Full
- Number of fireplaces: 2
- Fireplace features: Gas Log
Interior area
- Total structure area: 1,424
- Total interior livable area: 1,424 sqft
- Finished area above ground: 1,424
Property
Features
- Levels: One and One Half
Lot
- Size: 6,098 Square Feet
- Features: Back Yard
Details
- Parcel number: 26J431160
- Special conditions: Standard
Construction
Type & style
- Home type: SingleFamily
- Architectural style: Traditional
- Property subtype: Single Family Residence
Materials
- Brick
Condition
- Year built: 1942
Details
- Warranty included: Yes
Utilities & green energy
- Electric: Single Phase
- Sewer: Public Sewer
- Water: Public
- Utilities for property: Electricity Connected
Community & HOA
Community
- Subdivision: Detjen
HOA
- Has HOA: No
Location
- Region: Saint Louis
Financial & listing details
- Price per square foot: $133/sqft
- Tax assessed value: $195,400
- Annual tax amount: $2,756
- Date on market: 10/2/2026
- Cumulative days on market: 23 days
- Listing terms: Conventional
- Electric utility on property: Yes
Estimated market value
Not available
Estimated sales range
Not available
Not available
Price history
| Date | Event | Price |
|---|---|---|
| 10/20/2026 | Pending sale | $189,900$133/sqft |
Source:  MARIS #26062720 Report a problem | ||
| 10/17/2026 | Price change | $189,900-5.1%$133/sqft |
Source: MARIS #26062720 Report a problem | ||
| 10/2/2026 | Listed for sale | $200,000+60%$140/sqft |
Source: MARIS #26062720 Report a problem | ||
| 2/22/2015 | Listing removed | $125,000$88/sqft |
Source: REALTY EXECUTIVES of St. Louis #14058317 Report a problem | ||
| 10/21/2014 | Listed for sale | $125,000$88/sqft |
Source: REALTY EXECUTIVES of St. Louis #14058317 Report a problem | ||
| 9/30/2003 | Sold | -- |
Source: Public Record Report a problem | ||
Public tax history
| Year | Property taxes | Tax assessment |
|---|---|---|
| 2025 | $2,756 +9.4% | $37,120 +19.9% |
| 2024 | $2,520 +3.4% | $30,970 |
| 2023 | $2,437 -1.2% | $30,970 +15.3% |
| 2022 | $2,467 +9.5% | $26,870 |
| 2021 | $2,252 +6.8% | $26,870 +14.5% |
| 2020 | $2,109 +10% | $23,460 |
| 2019 | $1,917 | $23,460 +24.3% |
| 2018 | $1,917 | $18,870 |
| 2017 | $1,917 +0.6% | $18,870 +2.6% |
| 2016 | $1,906 +8.9% | $18,400 |
| 2015 | $1,749 | $18,400 +13.7% |
| 2014 | $1,749 +12.4% | $16,190 |
| 2013 | $1,556 | $16,190 -21.3% |
| 2012 | -- | $20,560 |
| 2011 | -- | $20,560 -16.2% |
| 2010 | $2,045 +7.4% | $24,530 |
| 2009 | $1,905 -1.9% | $24,530 -7.8% |
| 2008 | $1,941 +21.5% | $26,600 |
| 2007 | $1,598 | $26,600 +35.6% |
| 2006 | $1,598 -0.2% | $19,610 |
| 2005 | $1,601 | $19,610 +1.3% |
| 2003 | -- | $19,350 +9.3% |
| 2002 | $1,314 +18% | $17,710 |
| 2001 | $1,114 | $17,710 |
Find assessor info on the county website
Monthly payment
Est. payment
Payment breakdown
Explore the cost of this home by adjusting the details. Changes won't be saved.Climate risks
Neighborhood: 63123
Nearby schools
Schools provided by the listing agent
- Elementary: Gotsch/Mesnier
- Middle: Rogers Middle
- High: Affton High
Source: MARIS. This data may not be complete. We recommend contacting the local school district to confirm school assignments for this home.


Similar homes
- $195,0004 bd1 ba1.4k sqft4510 Green Park Rd #18, Saint Louis, MO 63123For Sale

 MLS ID #26053002, Stephanie Hogenmiller, The Hermann London Group LLC. MARIS
- $230,0003 bd1 ba1.3k sqft8606 Vasel Ave, Saint Louis, MO 63123For Sale
 MLS ID #26050843, Ben Lytle, Opendoor Brokerage LLC. MARIS
- $175,0003 bd2 ba1.3k sqft4140 Tesson St, Saint Louis, MO 63123For Sale
 MLS ID #25045029, Sherri L McNeely, Locals Realty, LLC. MARIS
- $249,9003 bd2 ba1.4k sqft7816 Delmont St, Saint Louis, MO 63123For Sale
 MLS ID #26064706, Todd M Swim, Nettwork Global. MARIS
- $185,0004 bd1 ba1.5k sqft7253 Town Hall Rd, Belleville, IL 62223For SaleMLS ID #26058166, Craig Wilson, Re/Max Signature Properties. MARIS
- $215,0002 bd1 ba728 sqft528 Ruthland Dr, Saint Louis, MO 63125For SaleMLS ID #26059439, William E Cooper, Keller Williams Realty St. Louis. MARIS
- $159,1803 bd1 ba1.3k sqft1012 Bates St, Saint Louis, MO 63111For SaleMLS ID #26001217, Joseph P LoPiccolo, American Realty Group. MARIS
- $200,0004 bd2 ba1.8k sqft4631 Oregon Ave, Saint Louis, MO 63111For SaleMLS ID #26062337, Matt G Millslagle, Salient Realty Group, LLC. MARIS
- $234,9002 bd2 ba985 sqft317 Earlsfield Ln, Saint Louis, MO 63125For SaleMLS ID #26068164, Toni Bilicki, Coldwell Banker Realty - Gundaker. MARIS
- $175,0003 bd1 ba1.2k sqft326 Forest Ave, Valley Park, MO 63088For SaleMLS ID #26059474, Mikayla J Grembocki, Robert Biggs, REALTORS. MARIS
- $175,0003 bd2 ba1.1k sqft3708 Killarney Ct, Saint Louis, MO 63114For SaleMLS ID #26061227, Joe D Brown, SMPL Realty, LLC. MARIS
- $209,9003 bd3 ba1.2k sqft6832 Julian Ave, Saint Louis, MO 63130For SaleMLS ID #26055533, Jason Lang, Keller Williams Chesterfield. MARIS
- $199,9003 bd2 ba1.1k sqft1740 Koch Dr, Florissant, MO 63033For SaleMLS ID #26053836, Jeannie L Bassett, Metro-plex Group L L C. MARIS
- $221,0002 bd2 ba1.1k sqft4091 Blow St, Saint Louis, MO 63116For SaleMLS ID #26059306, Ben Lytle, Opendoor Brokerage LLC. MARIS
- $191,5003 bd1 ba1.4k sqft7374 Tannoia Dr, Hazelwood, MO 63042For SaleMLS ID #26059638, Jessica Schneider, DRG - Delhougne Realty Group. MARIS
- $125,0002 bd1 ba821 sqft4950 Hummelsheim Ave, Saint Louis, MO 63123For SaleMLS ID #26052639, Steve LoPiccolo, American Realty Group. MARIS
- $184,5003 bd1 ba864 sqft9241 Harold Dr, Saint Louis, MO 63134For SaleMLS ID #26056347, Laurie B Wuestling, Coldwell Banker Realty - Gundaker. MARIS
- $184,9003 bd1 ba960 sqft5445 Carter Dr, House Springs, MO 63051For SaleMLS ID #26059187, Brad G Elsner, Worth Clark Realty. MARIS
- $129,9803 bd2 ba1.3k sqft6728 Alabama Ave, Saint Louis, MO 63111For SaleMLS ID #26060926, Yan Zhou, Platinum Arch Property, LLC. MARIS
- $154,9003 bd2 ba1.2k sqft4260 Miami St, Saint Louis, MO 63116For SaleMLS ID #26044704, Mandy D Watkins, Knight and Drews LLC. MARIS
