Welcome to 7107 Heege Road, a charming 3-bedroom, 1-bath all-brick ranch offering 1,280 sq ft of comfortable, single-level living. From the classic brick exterior to the spacious layout and oversized yard, this home offers a great combination of character, functionality, and everyday convenience.
Inside, you’ll find a bright, updated interior with a refreshed kitchen featuring white cabinetry, sleek countertops, a stylish tile backsplash, stainless appliances, a brand-new microwave, and added kitchen storage. The full bath has also been updated with built-in storage, a new vanity light, contemporary tile, and modern fixtures. Additional updates include a brand-new water heater installed in early 2026, a modern washer and dryer set, updated interior door hardware, new curtains throughout, refreshed landscaping, and fresh paint on the front door, select interior doors, and trim.
One of the standout features is the expansive fenced backyard, offering plenty of room to relax, entertain, garden, play, or simply enjoy a little extra breathing room. The home also includes a convenient additional storage room attached to the rear of the house, providing even more practical space beyond the interior.
For added peace of mind, the home has been upgraded with a Ring smart security setup, including a rear floodlight camera and window and door sensors at the entries.
The location is another major highlight. Tower Tee Golf & Recreation and Blackburn Park are right down the road, with convenient access to shopping, dining, commuting routes, and many of St. Louis’ favorite destinations. Weekend trips to Tower Grove Farmers’ Market or Soulard Farmers’ Market are an easy option when you want to get out and explore.
With its classic brick construction, generous yard, smart-home upgrades, thoughtful storage, and highly connected location, 7107 Heege Road delivers the kind of space, privacy, and convenience that makes everyday living easy.
Active
Listed by: Real Broker LLC • Lance Merrick • 727-488-7177
$229,900
7107 Heege Rd, Saint Louis, MO 63123
3beds
1,280sqft
Single Family Residence
Built in 1950
7,126 Square Feet Lot
$-- Zestimate®
$180/sqft
$-- HOA
What's special
Oversized yardExpansive fenced backyardGenerous yardClassic brick exteriorBright updated interiorAdded kitchen storageModern fixtures
- 1 day
- 235
- 28
Zillow last checked:
Listing updated:
Listed by:
Lance Merrick 727-488-7177,
Real Broker LLC,
Sharlotte J Luna 618-409-4187,
Real Broker LLC
Source: MARIS,MLS#: 26065148 Originating MLS: St. Louis Association of REALTORS
Originating MLS: St. Louis Association of REALTORSFacts & features
Interior
Bedrooms & bathrooms
- Bedrooms: 3
- Bathrooms: 1
- Full bathrooms: 1
- Main level bathrooms: 1
- Main level bedrooms: 3
Primary bedroom
- Features: Floor Covering: Luxury Vinyl Plank
- Level: Main
- Area: 161.57
- Dimensions: 15.1x10.7
Bedroom 2
- Features: Floor Covering: Luxury Vinyl Plank
- Level: Main
- Area: 128.96
- Dimensions: 12.4x10.4
Bedroom 3
- Features: Floor Covering: Luxury Vinyl Plank
- Level: Main
- Area: 100.56
- Dimensions: 12.4x8.11
Bathroom
- Features: Floor Covering: Ceramic Tile
- Level: Main
- Area: 37.63
- Dimensions: 5.3x7.1
Dining room
- Features: Floor Covering: Luxury Vinyl Plank
- Level: Main
- Area: 63.18
- Dimensions: 7.8x8.1
Kitchen
- Features: Floor Covering: Ceramic Tile
- Level: Main
- Area: 118.56
- Dimensions: 7.8x15.2
Laundry
- Features: Floor Covering: Ceramic Tile
- Level: Main
- Area: 102
- Dimensions: 10x10.2
Living room
- Features: Floor Covering: Luxury Vinyl Plank
- Level: Main
- Area: 241.23
- Dimensions: 18.7x12.9
Heating
- Forced Air, Natural Gas
Cooling
- Central Air, Electric
Appliances
- Included: Dishwasher, Microwave, Oven, Refrigerator
- Laundry: Main Level
Features
- Has basement: No
- Has fireplace: No
Interior area
- Total structure area: 1,280
- Total interior livable area: 1,280 sqft
- Finished area above ground: 1,280
Video & virtual tour
Property
Features
- Levels: One
- Fencing: Back Yard
Lot
- Size: 7,126 Square Feet
- Features: Level, Near Public Transit
Details
- Parcel number: 24K320320
- Special conditions: Standard
Construction
Type & style
- Home type: SingleFamily
- Architectural style: Ranch
- Property subtype: Single Family Residence
Materials
- Brick
- Foundation: Concrete Perimeter
Condition
- Year built: 1950
Utilities & green energy
- Electric: 220 Volts
- Sewer: Public Sewer
- Water: Public
Community & HOA
Community
- Subdivision: Marlborough Manor
HOA
- Has HOA: No
Location
- Region: Saint Louis
Financial & listing details
- Price per square foot: $180/sqft
- Tax assessed value: $220,400
- Annual tax amount: $3,154
- Date on market: 10/15/2026
- Listing terms: Cash,Contract,Conventional,FHA,VA Loan
Estimated market value
Not available
Estimated sales range
Not available
Not available
Price history
| Date | Event | Price |
|---|---|---|
| 10/15/2026 | Listed for sale | $229,900$180/sqft |
Source:  MARIS #26065148 Report a problem MARIS #26065148 Report a problem | ||
| 10/2/2024 | Sold | -- |
Source: MARIS #24047626 Report a problem | ||
| 9/11/2024 | Pending sale | $229,900$180/sqft |
Source: MARIS #24047626 Report a problem | ||
| 8/22/2024 | Price change | $229,900-2.1%$180/sqft |
Source: MARIS #24047626 Report a problem | ||
| 7/27/2024 | Listed for sale | $234,900+62%$184/sqft |
Source: MARIS #24047626 Report a problem | ||
| 6/20/2024 | Sold | -- |
Source: Public Record Report a problem | ||
| 12/28/2022 | Sold | -- |
Source: MARIS #22071073 Report a problem | ||
| 11/25/2022 | Pending sale | $145,000$113/sqft |
Source: MARIS #22071073 Report a problem | ||
| 11/23/2022 | Listed for sale | $145,000+7.5%$113/sqft |
Source: MARIS #22071073 Report a problem | ||
| 4/17/2018 | Sold | -- |
Source: Public Record Report a problem | ||
| 3/31/2018 | Pending sale | $134,900$105/sqft |
Source: Realty and Associates #18007601 Report a problem | ||
| 2/18/2018 | Listed for sale | $134,900+70.8%$105/sqft |
Source: Realty and Associates #18007601 Report a problem | ||
| 7/15/2010 | Sold | -- |
Source: Public Record Report a problem | ||
| 5/8/2010 | Listed for sale | $79,000-14.1%$62/sqft |
Source: NRT StLouis #10006397 Report a problem | ||
| 3/14/2010 | Listing removed | $92,000$72/sqft |
Source: NRT StLouis #10006397 Report a problem | ||
| 3/10/2010 | Price change | $92,000-5.1%$72/sqft |
Source: NRT StLouis #10006397 Report a problem | ||
| 2/4/2010 | Listed for sale | $96,900$76/sqft |
Source: NRT StLouis #10006397 Report a problem | ||
| 1/21/2010 | Sold | -- |
Source: Public Record Report a problem | ||
Public tax history
| Year | Property taxes | Tax assessment |
|---|---|---|
| 2025 | $3,154 +14.3% | $41,880 +24.5% |
| 2024 | $2,760 +3.4% | $33,630 |
| 2023 | $2,669 +13.8% | $33,630 +25.1% |
| 2022 | $2,345 +2.3% | $26,880 |
| 2021 | $2,291 +4.1% | $26,880 +11.6% |
| 2020 | $2,201 +14% | $24,090 |
| 2019 | $1,931 | $24,090 +28.1% |
| 2018 | $1,931 | $18,810 |
| 2017 | $1,931 +0.6% | $18,810 -2.6% |
| 2016 | $1,919 +3.3% | $19,320 |
| 2015 | $1,857 | $19,320 +4.3% |
| 2014 | $1,857 +3.5% | $18,520 |
| 2013 | $1,794 | $18,520 -4.3% |
| 2012 | -- | $19,360 |
| 2011 | -- | $19,360 +2% |
| 2010 | $1,611 +7.9% | $18,980 |
| 2009 | $1,494 -17.2% | $18,980 -21.8% |
| 2008 | $1,805 +12.6% | $24,280 |
| 2007 | $1,603 | $24,280 +25.7% |
| 2006 | $1,603 0% | $19,320 |
| 2005 | $1,603 | $19,320 +31.7% |
| 2003 | -- | $14,670 +26.8% |
| 2002 | $886 -6.5% | $11,570 |
| 2001 | $947 | $11,570 |
Find assessor info on the county website
Monthly payment
Est. payment
Payment breakdown
Explore the cost of this home by adjusting the details. Changes won't be saved.Climate risks
Neighborhood: 63123
Nearby schools
Schools provided by the listing agent
- Elementary: Mesnier Primary School
- Middle: Rogers Middle
- High: Affton High
Source: MARIS. This data may not be complete. We recommend contacting the local school district to confirm school assignments for this home.
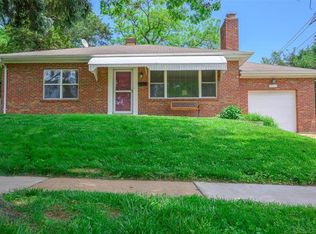
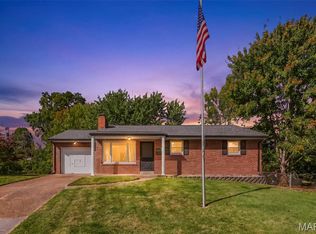
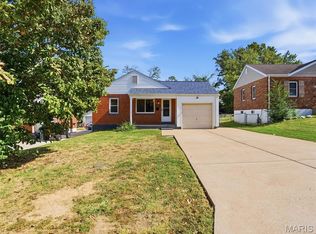
Similar homes
- $249,9003 bd2 ba1.1k sqft6347 Ashwell Dr, Saint Louis, MO 63123For Sale
 MLS ID #26064607, Allen Brake, Allen Brake Real Estate. MARIS
 - $249,9003 bd2 ba1.1k sqft9838 Huntingdon Ln, Saint Louis, MO 63123For Sale
 MLS ID #26065664, David M Stelmacki, Three Doors LLC. MARIS
 - $239,9003 bd2 ba1k sqft9335 Forman Rd, Saint Louis, MO 63123For Sale
 MLS ID #26064881, Barb A Murphy, Murphy Realty Group, Inc.. MARIS
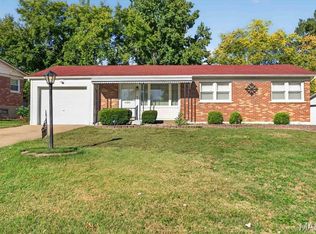
 - $225,0003 bd1 ba1.1k sqft7051 Circleview Dr, Saint Louis, MO 63123For Sale
 MLS ID #26057726, Kathy G Mavromatis, Mavromatis Properties, Inc.. MARIS
 - $249,9003 bd2 ba1.4k sqft7638 Delmont St, Saint Louis, MO 63123For SaleMLS ID #26057503, Angela M Kittner-Brosseau, Keller Williams Realty St. Louis. MARIS
- $175,0003 bd2 ba1.2k sqft8382 Lonkar Dr, Saint Louis, MO 63123For SaleMLS ID #26065692, Shanna Hall, Hall Way Realty. MARIS
- $230,0003 bd1 ba1.3k sqft8606 Vasel Ave, Saint Louis, MO 63123For SaleMLS ID #26050843, Ben Lytle, Opendoor Brokerage LLC. MARIS
- $235,0002 bd1 ba864 sqft7056 Holly Hills Ave, Saint Louis, MO 63123For SaleMLS ID #26064851, Linda R Frierdich, Century 21 Advantage. MARIS
- $249,9003 bd2 ba1.4k sqft7816 Delmont St, Saint Louis, MO 63123For SaleMLS ID #26064706, Todd M Swim, Nettwork Global. MARIS
- $215,0003 bd2 ba1.6k sqft6935 Greenholly Dr, Saint Louis, MO 63123For SaleMLS ID #26061328, Trevor J Hollock, Coldwell Banker Realty - Gundaker. MARIS
- $249,9002 bd1 ba1.3k sqft7930 Menola St, Saint Louis, MO 63123For SaleMLS ID #26064116, Lucy Feicht, Lou Realty Group. MARIS
- $240,0003 bd2 ba1.1k sqft5229 Lakewood Ave, Saint Louis, MO 63123For SaleMLS ID #26061248, Sarah N Nguyen-Bani, RE/MAX Results. MARIS
- $250,0003 bd2 ba1.4k sqft7920 Hildesheim Ave, Saint Louis, MO 63123For SaleMLS ID #26060445, Andy M Boyd, Keller Williams Realty St. Louis. MARIS
- $200,0003 bd1 ba1.4k sqft9010 Eden Ave, Saint Louis, MO 63123For SaleMLS ID #26062720, Kevin C Miller, Coldwell Banker Realty - Gundaker. MARIS
- $260,0003 bd2 ba1.7k sqft6300 Ashwell Dr, Saint Louis, MO 63123For SaleMLS ID #26037508, Stayce R Mayfield, Redfin Corporation. MARIS
- $244,9003 bd2 ba1k sqft6207 Archwood Ln, Saint Louis, MO 63123For SaleMLS ID #26055486, Dustin C Hoog, EXP Realty, LLC. MARIS
- $240,0003 bd2 ba1.6k sqft4659 Heidelberg Ave, Saint Louis, MO 63123For SaleMLS ID #26064447, Jason Rulo, Berkshire Hathaway HomeServices Select Properties. MARIS
