Welcome to 9838 Huntingdon Lane- this 3 bed, 1.5 bath Affton brick ranch is tucked away on a quiet street in a walkable neighborhood, but still conveniently located close to shopping, parks, and schools. The main level features three bedrooms with ample closet space, two with plush carpeting and one with hardwood floors and full bathroom. The light filled living room, large kitchen with long stretches of countertops, and separate dining is the perfect layout for a family. Fresh paint throughout is an additional bonus! Find a massive living area with a half bath in the finished lower level, offering tons of extra square footage. Enjoy an abundance of green space in the huge backyard and Summer BBQs on the large patio. An attached garage and private driveway provide plenty of off-street parking. The potential is endless!
Active
Listed by: Three Doors LLC • David M Stelmacki • 314-243-4244
$249,900
9838 Huntingdon Ln, Saint Louis, MO 63123
3beds
1,140sqft
Single Family Residence
Built in 1948
10,450 Square Feet Lot
$-- Zestimate®
$219/sqft
$-- HOA
What's special
Attached garageQuiet streetFresh paint throughoutHardwood floorsPlush carpetingSeparate dining
- 8 days
- 870
- 143
Likely to sell faster than
Zillow last checked:
Listing updated:
Listed by:
David M Stelmacki 314-243-4244,
Three Doors LLC
Source: MARIS,MLS#: 26065664 Originating MLS: St. Louis Association of REALTORS
Facts & features
Interior
Bedrooms & bathrooms
- Bedrooms: 3
- Bathrooms: 2
- Full bathrooms: 1
- 1/2 bathrooms: 1
- Main level bathrooms: 2
- Main level bedrooms: 3
Heating
- Forced Air, Natural Gas
Cooling
- Central Air
Appliances
- Included: Dishwasher, Gas Oven, Gas Range, Refrigerator
- Laundry: In Basement
Features
- Ceiling Fan(s), Separate Dining
- Flooring: Carpet, Hardwood, Tile, Vinyl
- Basement: Partially Finished,Full,Sleeping Area
- Number of fireplaces: 1
- Fireplace features: Wood Burning Stove
Interior area
- Total structure area: 1,140
- Total interior livable area: 1,140 sqft
- Finished area above ground: 1,140
Property
Parking
- Total spaces: 1
- Parking features: Attached, Driveway, Garage, Off Street, Private
- Attached garage spaces: 1
- Has uncovered spaces: Yes
Features
- Levels: One
- Patio & porch: Patio
- Fencing: Back Yard,Partial
Lot
- Size: 10,450 Square Feet
- Features: Back Yard, Front Yard
Details
- Parcel number: 27J631592
- Special conditions: Standard
Construction
Type & style
- Home type: SingleFamily
- Architectural style: Ranch,Traditional
- Property subtype: Single Family Residence
Materials
- Aluminum Siding, Brick
Condition
- Year built: 1948
Utilities & green energy
- Electric: Ameren
- Sewer: Public Sewer
- Water: Public
- Utilities for property: Electricity Connected, Natural Gas Connected, Sewer Connected, Water Connected
Community & HOA
Community
- Subdivision: St George Lts 38 Thru 46 Resub
HOA
- Has HOA: No
Location
- Region: Saint Louis
Financial & listing details
- Price per square foot: $219/sqft
- Tax assessed value: $198,200
- Annual tax amount: $2,795
- Date on market: 10/15/2026
- Listing terms: Cash,Conventional,FHA,VA Loan
- Electric utility on property: Yes
Estimated market value
Not available
Estimated sales range
Not available
Not available
Price history
| Date | Event | Price |
|---|---|---|
| 10/15/2026 | Listed for sale | $249,900$219/sqft |
Source:  MARIS #26065664 Report a problem | ||
| 12/28/2007 | Sold | -- |
Source: Public Record Report a problem | ||
Public tax history
| Year | Property taxes | Tax assessment |
|---|---|---|
| 2025 | $2,795 +0.2% | $37,650 +9.7% |
| 2024 | $2,790 +3.4% | $34,320 |
| 2023 | $2,697 +5.4% | $34,320 +23.1% |
| 2022 | $2,559 +9.5% | $27,880 |
| 2021 | $2,336 -7.2% | $27,880 -0.6% |
| 2020 | $2,517 +9.4% | $28,060 |
| 2019 | $2,301 | $28,060 +23.6% |
| 2018 | $2,301 | $22,700 |
| 2017 | $2,301 +0.6% | $22,700 -4.5% |
| 2016 | $2,287 +1.6% | $23,770 |
| 2015 | $2,251 | $23,770 +2.7% |
| 2014 | $2,251 +1.8% | $23,140 |
| 2013 | $2,212 | $23,140 +0.3% |
| 2012 | -- | $23,080 |
| 2011 | -- | $23,080 -8.4% |
| 2010 | $2,127 +7.3% | $25,190 |
| 2009 | $1,983 -5.5% | $25,190 -11.2% |
| 2008 | $2,097 +10.1% | $28,380 |
| 2007 | $1,905 | $28,380 +23% |
| 2006 | $1,905 -0.2% | $23,070 |
| 2005 | $1,909 | $23,070 +31.4% |
| 2003 | -- | $17,560 +4% |
| 2002 | $1,246 +5.1% | $16,880 |
| 2001 | $1,185 | $16,880 |
Find assessor info on the county website
Monthly payment
Est. payment
Payment breakdown
Explore the cost of this home by adjusting the details. Changes won't be saved.Climate risks
Neighborhood: 63123
Nearby schools
Schools provided by the listing agent
- Elementary: Gotsch/Mesnier
- Middle: Rogers Middle
- High: Affton High
Source: MARIS. This data may not be complete. We recommend contacting the local school district to confirm school assignments for this home.
- $203,5003 bd1 ba925 sqft9834 Huntingdon Ln, Saint Louis, MO 63123Off Market
- $223,2002 bd1 ba925 sqft9842 Huntingdon Ln, Saint Louis, MO 63123Off Market
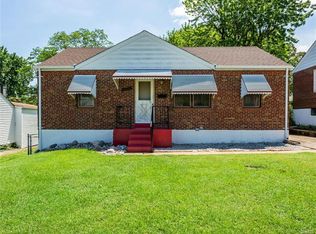
- $197,2002 bd1 ba925 sqft9830 Huntingdon Ln, Saint Louis, MO 63123Off Market
- $179,6002 bd1 ba888 sqft9846 Huntingdon Ln, Saint Louis, MO 63123Off Market
Similar homes
- $--2 bd1 ba1k sqft9816 Zenith Dr, Saint Louis, MO 63123Auction
 Auction.com 2
- $229,9003 bd1 ba950 sqft10802 Antrill Dr, Saint Louis, MO 63123For Sale
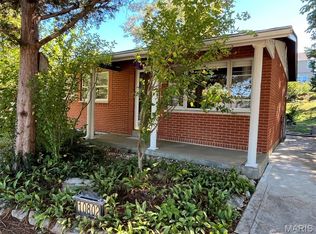
 MLS ID #26068054, Ted C Coyle, Campbell Realty. MARIS
- $--3 bd2 ba1.1k sqft4321 Fatima Dr, Saint Louis, MO 63123Auction
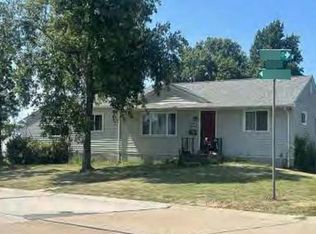 Auction.com 1
- $249,9003 bd2 ba1.1k sqft6347 Ashwell Dr, Saint Louis, MO 63123For Sale
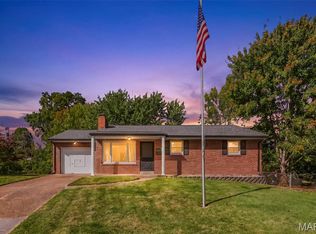 MLS ID #26064607, Allen Brake, Allen Brake Real Estate. MARIS
- $270,0003 bd2 ba1.2k sqft4725 Candace Dr, Saint Louis, MO 63123For SaleMLS ID #26055540, Jessica M Krieger Urich, Pivit, LLC. MARIS
- $249,9003 bd2 ba1.4k sqft7638 Delmont St, Saint Louis, MO 63123For SaleMLS ID #26057503, Angela M Kittner-Brosseau, Keller Williams Realty St. Louis. MARIS
- $264,9003 bd2 ba1.5k sqft729 Zeiss Ave, Saint Louis, MO 63125For SaleMLS ID #26067023, Jon Adams, Coldwell Banker Realty - Gundaker. MARIS
- $245,0004 bd2 ba1.2k sqft8523 Philo Ave, Saint Louis, MO 63123For SaleMLS ID #26054809, Meg C Colyer, Vancil Brothers Realty. MARIS
- $250,0003 bd2 ba1.4k sqft7920 Hildesheim Ave, Saint Louis, MO 63123For SaleMLS ID #26060445, Andy M Boyd, Keller Williams Realty St. Louis. MARIS
- $274,9003 bd2 ba1.2k sqft600 Granda Dr, Saint Louis, MO 63125For SaleMLS ID #26061940, Fabian P Chin, Magnolia Real Estate. MARIS
- $199,0003 bd2 ba1k sqft3820 Primm St, Saint Louis, MO 63123For SaleMLS ID #26061105, Tara McLain, Nettwork Global. MARIS
- $244,9003 bd2 ba1k sqft6207 Archwood Ln, Saint Louis, MO 63123For SaleMLS ID #26055486, Dustin C Hoog, EXP Realty, LLC. MARIS
- $249,9003 bd2 ba1.4k sqft7816 Delmont St, Saint Louis, MO 63123For SaleMLS ID #26064706, Todd M Swim, Nettwork Global. MARIS
- $240,0003 bd2 ba1.1k sqft5229 Lakewood Ave, Saint Louis, MO 63123For SaleMLS ID #26061248, Sarah N Nguyen-Bani, RE/MAX Results. MARIS
- $255,0003 bd1 ba1.4k sqft10917 Larkspur Dr, Saint Louis, MO 63123For SaleMLS ID #26046196, Bryan Vancil, Vancil Brothers Realty. MARIS
- $299,0003 bd2 ba1.3k sqft9256 Coral Dr, Saint Louis, MO 63123For SaleMLS ID #26059189, Maureen A Wiehage, Keller Williams Realty St. Louis. MARIS
- $230,0003 bd1 ba1.3k sqft8606 Vasel Ave, Saint Louis, MO 63123For SaleMLS ID #26050843, Ben Lytle, Opendoor Brokerage LLC. MARIS
- $240,0003 bd2 ba1.6k sqft4659 Heidelberg Ave, Saint Louis, MO 63123For SaleMLS ID #26064447, Jason Rulo, Berkshire Hathaway HomeServices Select Properties. MARIS
- $257,5003 bd3 ba1.5k sqft4119 Diebold Ct, Saint Louis, MO 63125For SaleMLS ID #26052994, Elvis Niksic, Worth Clark Realty. MARIS
