Charming All-Brick Affton Home with Character
You’ll love the charm and character of this classic all-brick Affton home! Featuring two stories, a spacious detached garage, and a fully fenced backyard, this property offers plenty of space both inside and out.
The main level features a cute living room with fireplace, which enters into a formal dining area. There are two bedrooms and one full bathroom on the main floor, along with a completely remodeled kitchen. Original details throughout the home add warmth and personality, including beautiful stained-glass windows, an original rounded wood entry door, and hardwood floors.
Upstairs, you’ll find two additional rooms that can be used as bedrooms, home offices, playrooms, or flexible living space depending on your needs.
The unfinished walk-out basement provides even more potential, featuring a full bathroom, a separate small room ideal for storage or an office, and a large open area currently used for workout space and laundry. The walk-out leads directly to the fenced backyard.
With its original character, updated kitchen, versatile floor plan, large garage, and excellent indoor/outdoor space, this Affton home is full of possibilities!
Active
Listed by: Vancil Brothers Realty • Meg C Colyer • 573-291-0608
Price cut: $4.9K (9/28)
$245,000
8523 Philo Ave, Saint Louis, MO 63123
4beds
1,238sqft
Single Family Residence
Built in 1938
5,998 Square Feet Lot
$245,700 Zestimate®
$198/sqft
$-- HOA
What's special
Fully fenced backyardSpacious detached garageHardwood floorsCompletely remodeled kitchenFormal dining areaBeautiful stained-glass windows
- 47 days
- 1,730
- 245
Zillow last checked:
Listing updated:
Listed by:
Meg C Colyer 573-291-0608,
Vancil Brothers Realty
Source: MARIS,MLS#: 26054809 Originating MLS: St. Louis Association of REALTORS
Originating MLS: St. Louis Association of REALTORSFacts & features
Interior
Bedrooms & bathrooms
- Bedrooms: 4
- Bathrooms: 2
- Full bathrooms: 2
- Main level bathrooms: 1
- Main level bedrooms: 2
Heating
- Forced Air
Cooling
- Central Air
Features
- Basement: Concrete,Storage Space,Unfinished,Walk-Out Access
- Number of fireplaces: 1
- Fireplace features: Living Room
Interior area
- Total structure area: 1,238
- Total interior livable area: 1,238 sqft
- Finished area above ground: 1,238
Property
Parking
- Total spaces: 2
- Parking features: Garage
- Garage spaces: 2
Features
- Levels: Two
- Exterior features: Private Entrance, Private Yard
Lot
- Size: 5,998 Square Feet
- Features: Back Yard
Details
- Parcel number: 25J340962
- Special conditions: Standard
Construction
Type & style
- Home type: SingleFamily
- Architectural style: Bungalow
- Property subtype: Single Family Residence
- Attached to another structure: Yes
Materials
- Brick
Condition
- Updated/Remodeled
- New construction: No
- Year built: 1938
Utilities & green energy
- Electric: Other
- Sewer: Public Sewer
- Water: Public
- Utilities for property: Electricity Available, Natural Gas Connected, Sewer Connected, Water Connected
Community & HOA
Community
- Subdivision: Gravois City Limits Park
HOA
- Has HOA: No
Location
- Region: Saint Louis
Financial & listing details
- Price per square foot: $198/sqft
- Tax assessed value: $203,400
- Annual tax amount: $2,591
- Date on market: 8/31/2026
- Cumulative days on market: 48 days
- Listing terms: Cash,Conventional
- Electric utility on property: Yes
- Road surface type: Asphalt
Estimated market value
$245,700
$233,000 - $258,000
$1,972/mo
Price history
| Date | Event | Price |
|---|---|---|
| 9/28/2026 | Price change | $245,000-2%$198/sqft |
Source:  MARIS #26054809 Report a problem MARIS #26054809 Report a problem | ||
| 9/21/2026 | Price change | $249,900-2%$202/sqft |
Source: MARIS #26054809 Report a problem | ||
| 9/14/2026 | Price change | $254,900-1.6%$206/sqft |
Source: MARIS #26054809 Report a problem | ||
| 8/31/2026 | Listed for sale | $259,000+107.2%$209/sqft |
Source: MARIS #26054809 Report a problem | ||
| 7/7/2026 | Sold | -- |
Source: Public Record Report a problem | ||
| 2/14/2013 | Sold | -- |
Source: MARIS #12033163 Report a problem | ||
| 10/18/2012 | Price change | $125,000-2.6%$101/sqft |
Source: Coldwell Banker Gundaker - #12033163 Report a problem | ||
| 10/10/2012 | Price change | $128,400-0.4%$104/sqft |
Source: Coldwell Banker Gundaker - #12033163 Report a problem | ||
| 9/9/2012 | Price change | $128,900-0.4%$104/sqft |
Source: Coldwell Banker Gundaker - #12033163 Report a problem | ||
| 8/17/2012 | Price change | $129,400-0.4%$105/sqft |
Source: Coldwell Banker Gundaker - #12033163 Report a problem | ||
| 6/24/2012 | Price change | $129,900-3.7%$105/sqft |
Source: Coldwell Banker Gundaker - #12033163 Report a problem | ||
| 6/7/2012 | Listed for sale | $134,900$109/sqft |
Source: Coldwell Banker Gundaker - #12033163 Report a problem | ||
| 5/12/1999 | Sold | -- |
Source: Public Record Report a problem | ||
Public tax history
| Year | Property taxes | Tax assessment |
|---|---|---|
| 2025 | $2,591 +4.6% | $38,650 +12.7% |
| 2024 | $2,477 +1.6% | $34,290 |
| 2023 | $2,438 +7.6% | $34,290 +19.1% |
| 2022 | $2,266 +2.6% | $28,780 |
| 2021 | $2,208 -2.2% | $28,780 +5.5% |
| 2020 | $2,257 +7.5% | $27,270 |
| 2019 | $2,100 | $27,270 +21% |
| 2018 | $2,100 | $22,540 |
| 2017 | $2,100 +6.5% | $22,540 +9.4% |
| 2016 | $1,973 +7.5% | $20,600 |
| 2015 | $1,834 | $20,600 -9.7% |
| 2014 | $1,834 -10.2% | $22,810 |
| 2013 | $2,044 | $22,810 |
| 2012 | -- | $22,810 |
| 2011 | -- | $22,810 -6.4% |
| 2010 | $1,606 +5.6% | $24,380 |
| 2009 | $1,521 +2.5% | $24,380 +2.1% |
| 2008 | $1,485 +11.2% | $23,890 |
| 2007 | $1,336 | $23,890 +16.9% |
| 2006 | $1,336 -2.7% | $20,440 |
| 2005 | $1,372 | $20,440 +0.2% |
| 2003 | -- | $20,390 +19.2% |
| 2002 | $1,274 +32.2% | $17,100 |
| 2001 | $964 | $17,100 |
Find assessor info on the county website
Monthly payment
Est. payment
Payment breakdown
Explore the cost of this home by adjusting the details. Changes won't be saved.Climate risks
Neighborhood: 63123
Nearby schools
Schools provided by the listing agent
- Elementary: Bayless Elem.
- Middle: Bayless Jr. High
- High: Bayless Sr. High
Source: MARIS. This data may not be complete. We recommend contacting the local school district to confirm school assignments for this home.
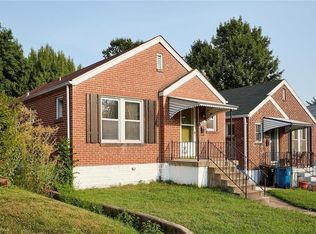

Similar homes
- $250,0003 bd2 ba1.4k sqft7920 Hildesheim Ave, Saint Louis, MO 63123For Sale

 MLS ID #26060445, Andy M Boyd, Keller Williams Realty St. Louis. MARIS
 - $299,0003 bd2 ba1.3k sqft9256 Coral Dr, Saint Louis, MO 63123For Sale
 MLS ID #26059189, Maureen A Wiehage, Keller Williams Realty St. Louis. MARIS
 - $224,9002 bd2 ba1.1k sqft4032 Seibert Ave, Saint Louis, MO 63123For Sale
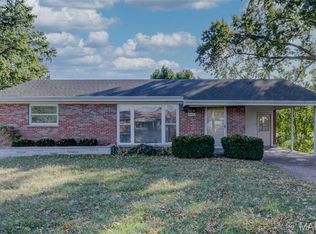 MLS ID #26064609, Elliott J Black, Sansone Residential Collective LLC. MARIS
 - $235,0002 bd1 ba864 sqft7056 Holly Hills Ave, Saint Louis, MO 63123For Sale
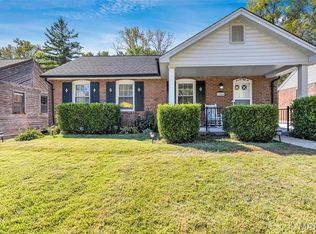 MLS ID #26064851, Linda R Frierdich, Century 21 Advantage. MARIS
 - $250,0003 bd1 ba1.5k sqft446 Sappington Barracks Rd, Saint Louis, MO 63125For SaleMLS ID #26060177, Julie E Bruenger, LPT Realty LLC. MARIS
- $244,9003 bd2 ba1.4k sqft4131 Quincy St, Saint Louis, MO 63116For SaleMLS ID #26032049, Tommy Espenschied, ReeceNichols Real Estate. MARIS
- $279,9002 bd1 ba1.5k sqft4151 Quincy St, Saint Louis, MO 63116For SaleMLS ID #26066232, Anna Garcia, Garcia Properties. MARIS
- $234,9993 bd2 ba1.4k sqft931 Dover Pl, Saint Louis, MO 63111For SaleMLS ID #26063904, Drew C Behrens, Elevate Realty, LLC. MARIS
- $225,0002 bd1 ba1k sqft5427 Eichelberger St, Saint Louis, MO 63109For SaleMLS ID #26063626, Tina M Siebert, RedKey Realty Leaders Circa. MARIS
- $270,0003 bd2 ba1.5k sqft5619 Neosho St, Saint Louis, MO 63109For SaleMLS ID #26046667, Angi R Dunham, RedKey Realty Leaders. MARIS
- $240,0002 bd1 ba1.1k sqft5054 Fyler Ave, Saint Louis, MO 63139For SaleMLS ID #26048940, Michelle Hable-Thies, Realty Executives of St. Louis. MARIS
- $275,0003 bd2 ba1.1k sqft5643 Murdoch Ave, Saint Louis, MO 63109For SaleMLS ID #26058172, Troy W Robertson, Coldwell Banker Realty - Gundaker. MARIS
- $220,0002 bd2 ba1.4k sqft5828 S Kingshighway Blvd, Saint Louis, MO 63109For SaleMLS ID #26055947, Thomas G Bannister, Nettwork Global. MARIS
- $239,9003 bd2 ba1.1k sqft1272 Pennsylvania Ave, Saint Louis, MO 63130For SaleMLS ID #26044936, Heather A Reeves, RE/MAX Results. MARIS
- $229,0003 bd2 ba1.5k sqft1103 Bellerive Blvd, Saint Louis, MO 63111For SaleMLS ID #26054493, Thomas Burfield, ReeceNichols Real Estate. MARIS
- $209,9003 bd1 ba1k sqft6462 Wanda Ave, Saint Louis, MO 63116For SaleMLS ID #26053727, Steve LoPiccolo, American Realty Group. MARIS
- $214,9002 bd1 ba935 sqft5315 Blow St, Saint Louis, MO 63109For SaleMLS ID #26063461, Erin France, Magnolia Real Estate. MARIS
- $217,5002 bd1 ba1k sqft4036 Robert Ave, Saint Louis, MO 63116For SaleMLS ID #26056924, Bradley E Summers, Merry Real Estate. MARIS
- $267,0002 bd1 ba1k sqft5623 Eichelberger St, Saint Louis, MO 63109For SaleMLS ID #26058047, Kelly M Barger, Coldwell Banker Realty - Gundaker. MARIS
- $210,0003 bd1 ba1.3k sqft7030 Canterbury Ave, Saint Louis, MO 63143For SaleMLS ID #26049603, Jeffrey D Winer, Wood Brothers Realty. MARIS
