Welcome to your St. Louis Hills dream! 6743 Devonshire Avenue could not have a more desirable location. Less than a mile walk to Francis Park, your move in date is right on time for a crisp fall stroll to grab a beverage at Rockwell Beer Garden or walk the pup. Partake in all the events Francis Park has to offer such as Grub and Groove, holiday festivities or a Sunday game of pickle ball! Also, grab your bike and enjoy a short ride to Willmore Park or the Great Rivers Greenway. Metrolink is also less than a mile away if you want to hitch a ride to the Cards game. And let's not forget you're less than five minutes away from the famous Candy Cane Lane! Alright, on to the house. We have a gingerbread here that was constructed like a tank: bricks baked here in St. Louis that are highly valuable, original refinished hardwoods and solid walls will make even the savviest mason drool. Building a home like this today would be three times the cost. Enter your charming front porch into a spacious living room with decorative fireplace, dining room and a newly renovated kitchen. This kitchen has maintained it's vintage upper cabinets while replacing the lowers with modern olive spacious cabinets. A new island, sleek new high end appliances and a pantry round out the package. Oh, and don't forget all the beautiful stained glass windows throughout! The kitchen walks into a backroom that is surprisingly large and very well suited for an office. Next up, a retro bathroom with beautiful tile and two large bedrooms. Upstairs, the space for dreamers is found. Make this into a hangout area, two bedrooms, a primary suite with a full bathroom. The possibilities are endless! And the roof height is high enough to make those happen. This house is priced to get into the neighborhood easily and build value just as easily. Out back, a detached garage ties everything up in a bow. The ROOF (and gutters) are five years old along with the cedar fencing in the back yard as well. And the block is as friendly as it gets. Come be a part of one of St. Louis' most highly sought-after neighborhoods!
Active
Listed by: Garcia Properties • Jean M Caro • 618-789-3486
$299,000
6743 Devonshire Ave, Saint Louis, MO 63109
2beds
1,100sqft
Single Family Residence
Built in 1942
5,201 Square Feet Lot
$-- Zestimate®
$272/sqft
$-- HOA
What's special
Decorative fireplaceNew islandCharming front porchDetached garageNewly renovated kitchenTwo large bedroomsOriginal refinished hardwoods
- 10 days
- 1,748
- 222
Likely to sell faster than
Zillow last checked:
Listing updated:
Listed by:
Jean M Caro 618-789-3486,
Garcia Properties
Source: MARIS,MLS#: 26059579 Originating MLS: St. Louis Association of REALTORS
Originating MLS: St. Louis Association of REALTORSFacts & features
Interior
Bedrooms & bathrooms
- Bedrooms: 2
- Bathrooms: 1
- Full bathrooms: 1
- Main level bathrooms: 1
- Main level bedrooms: 2
Bedroom
- Level: Main
Bedroom 2
- Level: Main
Bathroom
- Level: Main
Dining room
- Level: Main
Kitchen
- Level: Main
Living room
- Level: Main
Office
- Level: Main
Heating
- Forced Air
Cooling
- Central Air
Features
- Basement: Full,Unfinished,Walk-Out Access
- Number of fireplaces: 1
- Fireplace features: Living Room
Interior area
- Total structure area: 1,100
- Total interior livable area: 1,100 sqft
- Finished area above ground: 1,100
Property
Parking
- Total spaces: 2
- Parking features: Additional Parking, Alley Access, Covered, Detached, Garage, Garage Faces Rear, Off Street
- Garage spaces: 2
Features
- Levels: One
- Fencing: Back Yard
Lot
- Size: 5,201 Square Feet
- Features: Level
Details
- Parcel number: 62710001900
- Special conditions: Standard
Construction
Type & style
- Home type: SingleFamily
- Architectural style: Traditional
- Property subtype: Single Family Residence
Materials
- Brick, Stone
- Foundation: Stone
Condition
- Year built: 1942
Utilities & green energy
- Electric: Ameren
- Sewer: Public Sewer
- Water: Public
- Utilities for property: Electricity Connected, Natural Gas Connected
Community & HOA
Community
- Subdivision: St Louis Hills
HOA
- Has HOA: No
Location
- Region: Saint Louis
Financial & listing details
- Price per square foot: $272/sqft
- Tax assessed value: $49,020
- Annual tax amount: $4,197
- Date on market: 9/29/2026
- Cumulative days on market: 10 days
- Listing terms: Cash,Conventional,FHA,VA Loan
- Electric utility on property: Yes
Estimated market value
Not available
Estimated sales range
Not available
Not available
Price history
| Date | Event | Price |
|---|---|---|
| 9/29/2026 | Listed for sale | $299,000+81.3%$272/sqft |
Source:  MARIS #26059579 Report a problem MARIS #26059579 Report a problem | ||
| 7/31/2015 | Sold | -- |
Source: MARIS #15033757 Report a problem | ||
| 6/23/2015 | Pending sale | $164,900$150/sqft |
Source: RE/MAX Results #15033757 Report a problem | ||
| 6/11/2015 | Listed for sale | $164,900$150/sqft |
Source: RE/MAX Results #15033757 Report a problem | ||
Public tax history
| Year | Property taxes | Tax assessment |
|---|---|---|
| 2025 | $4,197 +9.3% | $49,020 +12.1% |
| 2024 | $3,840 +4.9% | $43,710 |
| 2023 | $3,660 +7.3% | $43,710 +6.8% |
| 2022 | $3,410 +0.1% | $40,910 |
| 2021 | $3,405 +2.8% | $40,910 +1.7% |
| 2020 | $3,311 | $40,220 |
| 2019 | $3,311 | $40,220 +26.4% |
| 2018 | $3,311 +22.3% | $31,820 0% |
| 2017 | $2,708 +12% | $31,830 +11.6% |
| 2016 | $2,418 +10.3% | $28,520 |
| 2015 | $2,193 +1.1% | $28,520 |
| 2014 | $2,169 | $28,520 +1% |
| 2013 | $2,169 | $28,230 -4.8% |
| 2012 | -- | $29,640 |
| 2011 | -- | $29,640 |
| 2010 | -- | $29,640 -2.4% |
| 2009 | $2,047 +1.1% | $30,380 |
| 2008 | $2,024 | $30,380 -4.8% |
| 2007 | $2,024 | $31,900 |
| 2006 | $2,024 +1% | $31,900 +11.7% |
| 2005 | $2,004 +21.6% | $28,560 +28.7% |
| 2004 | $1,648 +3% | $22,190 |
| 2003 | $1,600 +12.4% | $22,190 +15.4% |
| 2002 | $1,424 | $19,230 |
| 2001 | -- | $19,230 +13.2% |
| 2000 | -- | $16,990 |
Find assessor info on the county website
Monthly payment
Est. payment
Payment breakdown
Explore the cost of this home by adjusting the details. Changes won't be saved.Climate risks
Neighborhood: St. Louis Hills
Nearby schools
Schools provided by the listing agent
- Elementary: Buder Elem.
- Middle: Long Middle Community Ed. Center
- High: Roosevelt High
Source: MARIS. This data may not be complete. We recommend contacting the local school district to confirm school assignments for this home.
- $239,700-- bd1 ba1.2k sqft6741 Devonshire Ave, Saint Louis, MO 63109Off Market
- $224,900-- bd1 ba1.1k sqft6747 Devonshire Ave, Saint Louis, MO 63109Off Market
- $470,8003 bd2 ba2k sqft6737 Devonshire Ave, Saint Louis, MO 63109Off Market
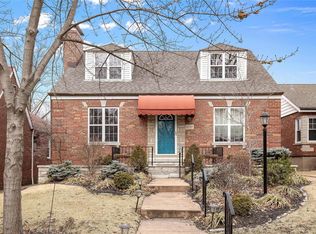
- $229,800-- bd1 ba1.1k sqft6751 Devonshire Ave, Saint Louis, MO 63109Off Market
Similar homes
- $285,0002 bd2 ba1.1k sqft6410 Quincy St, Saint Louis, MO 63109For Sale

 MLS ID #26063970, Rueben Wuerdeman, Epique Realty. MARIS
 - $295,0004 bd2 ba1.4k sqft5718 Mardel Ave, Saint Louis, MO 63109For Sale
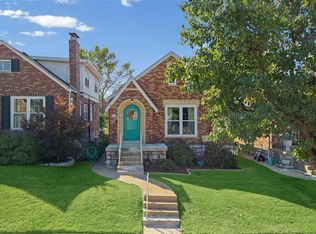 MLS ID #26062767, Pam S Schneider, ReeceNichols Real Estate. MARIS
 - $335,9992 bd1 ba1.1k sqft5237 McCausland Ave, Saint Louis, MO 63109For Sale
 MLS ID #26063202, Hayes Taylor, Avenue Real Estate Group. MARIS
 - $299,0003 bd1 ba1.1k sqft4201 Prather Ave, Saint Louis, MO 63109For Sale
 MLS ID #26048797, Monica P Mahtani, Berkshire Hathaway HomeServices Select Properties. MARIS
 - $375,0002 bd2 ba1.3k sqft5120 McCausland Ave, Saint Louis, MO 63109For SaleMLS ID #26059421, Richard Hart, Gladys Manion, Inc.. MARIS
- $269,9002 bd2 ba1.1k sqft5238 Schollmeyer Ave, Saint Louis, MO 63109For SaleMLS ID #26058611, Sharon Patton, STL 1 REALTY. MARIS
- $300,0003 bd2 ba1.5k sqft7000 Holly Hills Ave, Saint Louis, MO 63123For SaleMLS ID #26063256, Wendy L Schulze, RE/MAX Results. MARIS
- $275,0002 bd2 ba1.3k sqft5337 Quincy St, Saint Louis, MO 63109For SaleMLS ID #26063799, Jean M Caro, Garcia Properties. MARIS
- $325,0003 bd1 ba1.2k sqft5208 Winona Ave, Saint Louis, MO 63109For SaleMLS ID #26059453, Lauren M Risley, Keller Williams Realty St. Louis. MARIS
- $299,9994 bd2 ba1.5k sqft5810 S Kingshighway Blvd, Saint Louis, MO 63109For SaleMLS ID #26063912, Sarah M Jackson, Realty Executives Premiere. MARIS
- $289,9002 bd1 ba1.1k sqft5562 Lindenwood Ave, Saint Louis, MO 63109For SaleMLS ID #26060473, Nick J Fiquette, Sansone Group. MARIS
- $295,0003 bd2 ba1.1k sqft5643 Murdoch Ave, Saint Louis, MO 63109For SaleMLS ID #26058172, Troy W Robertson, Coldwell Banker Realty - Gundaker. MARIS
- $265,0002 bd1 ba1k sqft3827 Sulphur Ave, Saint Louis, MO 63109For SaleMLS ID #26050488, Maggie E Clubb, Coldwell Banker Realty - Gundaker. MARIS
- $329,9002 bd2 ba1.1k sqft5455 Winona Ave, Saint Louis, MO 63109For SaleMLS ID #26061117, Jasmina Ramic, Ramic Realty Services LLC. MARIS
- $299,9003 bd2 ba1.4k sqft6541 Clifton Hills Dr, Saint Louis, MO 63139For SaleMLS ID #26064402, Marcia Blattner, Coldwell Banker Realty - Gundaker. MARIS
- $272,5002 bd2 ba1k sqft5348 Sunshine Dr, Saint Louis, MO 63109For SaleMLS ID #26059983, Sarah M Francois, Keller Williams Realty St. Louis. MARIS
- $239,9002 bd1 ba1.1k sqft5430 Delor St, Saint Louis, MO 63109For SaleMLS ID #26063823, Elisa M Mullins, Assist 2 Sell Premier Realty. MARIS
- $267,0002 bd1 ba1k sqft5623 Eichelberger St, Saint Louis, MO 63109For SaleMLS ID #26058047, Kelly M Barger, Coldwell Banker Realty - Gundaker. MARIS
- $329,9003 bd3 ba1.5k sqft3710 McCausland Ave, Saint Louis, MO 63109For SaleMLS ID #26057754, Sheri J Kelley, Elevate Realty, LLC. MARIS
