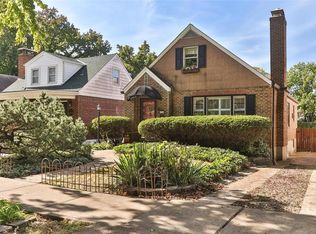
Fantastically renovated and just a half block from Lindenwood Park, this charming South City home blends classic character with modern updates. Enter inside to a bright, spacious living/dining room featuring refinished hardwood floors, new lighting, recently replaced front living room windows, and a beautifully revamped fireplace. Fresh paint throughout leads to an updated kitchen with refreshed cabinetry, new quartz countertops, ceramic tile flooring, and a new refrigerator, dishwasher, and kitchen sink. Two large main-floor bedrooms sit on either side of a pristine full bath with classic tile, pedestal sink, and a striking glass block window. Upstairs, enjoy a generous seating room or office with built-ins and custom sconce lighting, plus a huge primary bedroom with his-and-hers closets and a new mini-split system for year-round comfort. Outside, discover a true backyard oasis—complete with an open deck, concrete patio, gazebo with electricity, privacy fencing, and lush landscaping. The partially finished basement adds even more versatility with new flooring, a family room, flex space, tons of storage, French drain with sump pump, and potential for an additional bathroom. All of this just moments from public transportation, great restaurants, and the iconic Ted Drewes. A beautifully updated home in one of South City’s most beloved neighborhoods.
Active
Listed by: Berkshire Hathaway HomeServices Select Properties • Monica P Mahtani • 618-741-5133
$299,000
4201 Prather Ave, Saint Louis, MO 63109
3beds
1,179sqft
Single Family Residence
Built in 1950
4,930 Square Feet Lot
$296,100 Zestimate®
$254/sqft
$-- HOA
What's special
Beautifully revamped fireplaceRefinished hardwood floorsPrivacy fencingNew quartz countertopsLush landscapingGazebo with electricityTons of storage
- 10 days
- 949
- 61
Zillow last checked:
Listing updated:
Listed by:
Monica P Mahtani 618-741-5133,
Berkshire Hathaway HomeServices Select Properties
Source: MARIS,MLS#: 26048797 Originating MLS: St. Louis Association of REALTORS
Originating MLS: St. Louis Association of REALTORSFacts & features
Interior
Bedrooms & bathrooms
- Bedrooms: 3
- Bathrooms: 1
- Full bathrooms: 1
- Main level bathrooms: 1
- Main level bedrooms: 2
Heating
- Baseboard, Forced Air, Natural Gas
Cooling
- Ceiling Fan(s), Central Air, Dual
Appliances
- Included: Dishwasher, Disposal, Microwave, Electric Oven, Electric Range, Refrigerator, Gas Water Heater
- Laundry: In Basement
Features
- Ceiling Fan(s), Custom Cabinetry, Dining/Living Room Combo, Open Floorplan, Stone Counters, Storage
- Basement: Partially Finished,Storage Space,Sump Pump
- Number of fireplaces: 1
- Fireplace features: Living Room, Wood Burning
Interior area
- Total structure area: 1,179
- Total interior livable area: 1,179 sqft
- Finished area above ground: 1,030
- Finished area below ground: 149
Property
Parking
- Total spaces: 3
- Parking features: Driveway, Off Street
- Has uncovered spaces: Yes
Features
- Levels: One and One Half
- Fencing: Back Yard,Privacy
Lot
- Size: 4,930 Square Feet
- Dimensions: 36 x 100
- Features: Back Yard, Landscaped, Level, Near Public Transit
Details
- Parcel number: 57770603300
- Special conditions: Standard
Construction
Type & style
- Home type: SingleFamily
- Architectural style: Bungalow
- Property subtype: Single Family Residence
Materials
- Brick
- Roof: Architectural Shingle
Condition
- Year built: 1950
Details
- Warranty included: Yes
Utilities & green energy
- Electric: Ameren
- Sewer: Public Sewer
- Water: Public
- Utilities for property: Cable Available, Electricity Connected, Sewer Connected, Water Connected
Community & HOA
Community
- Subdivision: East Lindenwood Add
HOA
- Has HOA: No
Location
- Region: Saint Louis
Financial & listing details
- Price per square foot: $254/sqft
- Tax assessed value: $42,200
- Annual tax amount: $3,483
- Date on market: 8/25/2026
- Cumulative days on market: 10 days
- Listing terms: Cash,Conventional,FHA,VA Loan
- Electric utility on property: Yes
Estimated market value
$296,100
$281,000 - $311,000
$1,956/mo
Price history
| Date | Event | Price |
|---|---|---|
| 8/25/2026 | Listed for sale | $299,000+81.3%$254/sqft |
Source:  MARIS #26048797 Report a problem MARIS #26048797 Report a problem | ||
| 5/14/2021 | Sold | -- |
Source: Public Record Report a problem | ||
| 11/30/2015 | Sold | -- |
Source: MARIS #15057229 Report a problem | ||
| 10/25/2015 | Price change | $164,900-2.9%$140/sqft |
Source: Premier Realty Exclusive #15057229 Report a problem | ||
| 10/16/2015 | Price change | $169,900-2.9%$144/sqft |
Source: Premier Realty Exclusive #15057229 Report a problem | ||
| 10/9/2015 | Listed for sale | $174,900$148/sqft |
Source: Premier Realty Exclusive #15057229 Report a problem | ||
Public tax history
| Year | Property taxes | Tax assessment |
|---|---|---|
| 2025 | $3,483 +16.1% | $42,200 +18.8% |
| 2024 | $3,000 +5.1% | $35,510 |
| 2023 | $2,854 +3.5% | $35,510 +7.5% |
| 2022 | $2,758 +0.1% | $33,030 |
| 2021 | $2,754 +11.4% | $33,030 +10.2% |
| 2020 | $2,473 | $29,960 |
| 2019 | $2,473 | $29,960 +15.8% |
| 2018 | $2,473 +12.1% | $25,880 |
| 2017 | $2,207 +10.8% | $25,880 +10.5% |
| 2016 | $1,992 +10.3% | $23,430 |
| 2015 | $1,806 +0.1% | $23,430 |
| 2014 | $1,805 | $23,430 |
| 2013 | $1,805 | $23,430 -6.8% |
| 2012 | -- | $25,140 |
| 2011 | -- | $25,140 |
| 2010 | -- | $25,140 -2.4% |
| 2009 | $1,740 -1.3% | $25,760 |
| 2008 | $1,762 | $25,760 -5.1% |
| 2007 | $1,762 | $27,150 |
| 2006 | $1,762 +1% | $27,150 +9.4% |
| 2005 | $1,745 +39.4% | $24,810 +48% |
| 2004 | $1,252 +3% | $16,760 |
| 2003 | $1,216 +9.5% | $16,760 +12.5% |
| 2002 | $1,110 | $14,900 |
| 2001 | -- | $14,900 +24.7% |
| 2000 | -- | $11,950 |
Find assessor info on the county website
Monthly payment
Est. payment
Payment breakdown
Explore the cost of this home by adjusting the details. Changes won't be saved.Climate risks
Neighborhood: Lindenwood Park
Nearby schools
Schools provided by the listing agent
- Elementary: Mason Elem.
- Middle: Long Middle Community Ed. Center
- High: Roosevelt High
Source: MARIS. This data may not be complete. We recommend contacting the local school district to confirm school assignments for this home.
Similar homes
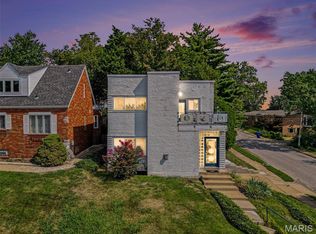
- $319,9002 bd2 ba1.5k sqft6601 Sutherland Ave, Saint Louis, MO 63109For Sale
 MLS ID #26051066, Lori A Wagner, Exit Elite Realty. MARIS
 - $289,9002 bd1 ba1.3k sqft6632 Tholozan Ave, Saint Louis, MO 63109For Sale
 MLS ID #26045764, Paul Sager, RE/MAX Results. MARIS
 - $--2 bd1 ba960 sqft5342 Nagel Ave, Saint Louis, MO 63109Auction
 Xome
Xome - $299,0003 bd2 ba1.5k sqft5619 Neosho St, Saint Louis, MO 63109For Sale
 MLS ID #26046667, Angi R Dunham, RedKey Realty Leaders. MARIS
 - $299,9003 bd2 ba1.1k sqft5034 Milentz Ave, Saint Louis, MO 63109For SaleMLS ID #26046217, David A Dyer, EXP Realty, LLC. MARIS
- $284,9002 bd1 ba1.5k sqft6435 Woodbine Ct, Saint Louis, MO 63109For SaleMLS ID #26051604, Sarah E Scheu, RE/MAX Results. MARIS
- $225,0002 bd1 ba984 sqft6953 Lansdowne Ave, Saint Louis, MO 63109For SaleMLS ID #26055278, Kevin Davis, Compass Realty Group. MARIS
- $255,0003 bd2 ba912 sqft3711 Wabash Ave, Saint Louis, MO 63109For SaleMLS ID #26048936, Michelle Hable-Thies, Realty Executives of St. Louis. MARIS
- $275,0002 bd2 ba816 sqft6731 Bradley Ave, Saint Louis, MO 63139For SaleMLS ID #26056122, Elizabeth Whittier, Whittier Realty Group. MARIS
- $289,9003 bd2 ba1.5k sqft6334 Hurstgreen Ln, Saint Louis, MO 63123For SaleMLS ID #26049801, Lin K Staum, EXP Realty, LLC. MARIS
- $245,0002 bd2 ba1.4k sqft5828 S Kingshighway Blvd, Saint Louis, MO 63109For SaleMLS ID #26055947, Thomas G Bannister, Nettwork Global. MARIS
- $250,0003 bd2 ba1.1k sqft6569 Odell St, Saint Louis, MO 63139For SaleMLS ID #26055080, Lauren M Risley, Keller Williams Realty St. Louis. MARIS
- $319,0003 bd2 ba1.3k sqft5348 Gilson Ave, Saint Louis, MO 63116For SaleMLS ID #26056653, Mirela Seric, American Realty Group. MARIS
- $359,9003 bd2 ba1.6k sqft6427 Winona Ave, Saint Louis, MO 63109For SaleMLS ID #26050651, Colleen L Cunetto Psara, Coldwell Banker Premier Group. MARIS
- $269,9003 bd2 ba1.2k sqft5011 Bancroft Ave, Saint Louis, MO 63109For SaleMLS ID #26044627, Christie Lewis, Sold in the Lou. MARIS
- $235,0002 bd1 ba1k sqft5136 Rosa Ave, Saint Louis, MO 63109For SaleMLS ID #26050710, Brandon Gray, Compass Realty Group. MARIS
- $259,9003 bd2 ba1k sqft6207 Archwood Ln, Saint Louis, MO 63123For SaleMLS ID #26055486, Dustin C Hoog, EXP Realty, LLC. MARIS
- $264,9003 bd3 ba1.3k sqft5085 Milentz Ave, Saint Louis, MO 63109For SaleMLS ID #26042208, Julie A Metzner, DRG - Delhougne Realty Group. MARIS
