Architectural Icon in South City: 1937 Harris Armstrong Bauhaus Masterpiece. Prepare to be captivated by a true South City architectural landmark. Designed in 1937 by legendary St. Louis architect Harris Armstrong and heavily influenced by the clean lines and functionality of the Bauhaus movement, this one-of-a-kind home seamlessly merges historic architectural significance with thoughtful mid-century modern updates.Step inside to an extraordinarily light-filled interior defined by signature vintage glass block features, newly updated windows, and exterior doors that flood every space with warm, natural sunlight. The main living spaces offer an inviting flow, perfectly highlighted by a beautifully updated galley kitchen that balances efficient functionality with modern flair.The gorgeous sun-lit curved staircase brings you to the two bedrooms which both open directly onto a serene upper balconyâ€â€the ultimate spot for morning coffee, evening wind-downs, or enjoying cool breezes overlooking your neighborhood. There's a partially finished basement which provides flexible extra living areaâ€â€ideal for a recreation room, home office, workshop, or fitness studioâ€â€along with ample storage space, laundry and a full bathroom.Out back, discover a private outdoor sanctuary. The fully fenced, whimsical garden delight backyard is a lush, tranquil oasis waiting for your green thumb, summer dinner parties, or quiet relaxation. There is even a nice size shed to hold all your lawn and gardening accouterments. Complete with a secure, tuck under 1-car garage, this home offers a rare blend of timeless style, functional design, and South City charm. BEING SOLD AS-IS. Seller to do no repairs or occupancy. Home warranty to be provided for peace of mind.
Contingent
$325,000
6601 Sutherland Ave, Saint Louis, MO 63109
2beds
1,580sqft
Other
Built in 1937
5,619 Square Feet Lot
$324,800 Zestimate®
$206/sqft
$-- HOA
What's special
- 70 days
- 282
- 6
Zillow last checked:
Listed by:
Lori Wagner,
EXIT ELITE REALTY
Source: EXIT Realty broker feed,MLS#: 26051066
Facts & features
Interior
Bedrooms & bathrooms
- Bedrooms: 2
- Bathrooms: 2
- Full bathrooms: 2
Heating
- Forced Air, Natural Gas
Cooling
- Central Air, Other
Features
- Basement: Partially Finished
- Has fireplace: No
Interior area
- Total structure area: 1,580
- Total interior livable area: 1,580 sqft
Video & virtual tour
Property
Lot
- Size: 5,619 Square Feet
Details
- Parcel number: 60850001700
Construction
Type & style
- Home type: SingleFamily
- Property subtype: Other
Condition
- Year built: 1937
Community & HOA
Location
- Region: Saint Louis
Financial & listing details
- Price per square foot: $206/sqft
- Tax assessed value: $43,790
- Annual tax amount: $3,613
- Date on market: 8/9/2026
- Lease term: Contact For Details
Estimated market value
$324,800
$309,000 - $341,000
$2,054/mo
Price history
| Date | Event | Price |
|---|---|---|
| 10/13/2026 | Sold | -- |
Source:  MARIS #26051066 Report a problem MARIS #26051066 Report a problem | ||
| 9/9/2026 | Contingent | $319,900$202/sqft |
Source: MARIS #26051066 Report a problem | ||
| 8/30/2026 | Listed for sale | $319,900$202/sqft |
Source: MARIS #26051066 Report a problem | ||
Public tax history
| Year | Property taxes | Tax assessment |
|---|---|---|
| 2025 | $3,613 +15.2% | $43,790 +17.9% |
| 2024 | $3,136 +5.1% | $37,130 |
| 2023 | $2,983 +3.1% | $37,130 +7.1% |
| 2022 | $2,894 +0.1% | $34,670 |
| 2021 | $2,890 +9.9% | $34,670 +8.8% |
| 2020 | $2,628 | $31,870 +0% |
| 2019 | $2,628 | $31,860 +14.6% |
| 2018 | $2,628 +11% | $27,800 |
| 2017 | $2,369 +5.8% | $27,800 +5.3% |
| 2016 | $2,240 +10.3% | $26,390 |
| 2015 | $2,031 +5.3% | $26,390 |
| 2014 | $1,929 | $26,390 +5.3% |
| 2013 | $1,929 | $25,060 -6.3% |
| 2012 | -- | $26,740 |
| 2011 | -- | $26,740 |
| 2010 | -- | $26,740 -1.8% |
| 2009 | $1,838 -11.7% | $27,230 |
| 2008 | $2,081 | $27,230 -4.8% |
| 2007 | $2,081 | $28,600 |
| 2006 | $2,081 +1% | $28,600 -2.6% |
| 2005 | $2,060 +25.4% | $29,370 +32.8% |
| 2004 | $1,643 +3% | $22,120 |
| 2003 | $1,596 +8.5% | $22,120 +11.3% |
| 2002 | $1,471 | $19,870 |
| 2001 | -- | $19,870 +16.6% |
| 2000 | -- | $17,040 |
Find assessor info on the county website
Monthly payment
Est. payment
Payment breakdown
Explore the cost of this home by adjusting the details. Changes won't be saved.Climate risks
Neighborhood: Lindenwood Park
- $366,7004 bd2 ba1.8k sqft6607 Sutherland Ave, Saint Louis, MO 63109Off Market

- $239,900-- bd1 ba1.1k sqft6611 Sutherland Ave, Saint Louis, MO 63109Off Market
- $229,900-- bd1 ba1.2k sqft6615 Sutherland Ave, Saint Louis, MO 63109Off Market
- $370,4003 bd2 ba1.6k sqft6600 Bancroft Ave, Saint Louis, MO 63109Off Market
Similar homes
- $329,9003 bd2 ba1.6k sqft5740 Nottingham Ave, Saint Louis, MO 63109For Sale

 MLS ID #26063050, Douglas Bambini, Coldwell Banker Realty - Gundaker. MARIS
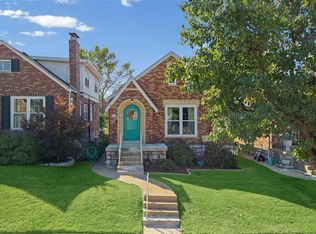
 - $295,0004 bd2 ba1.4k sqft5718 Mardel Ave, Saint Louis, MO 63109For Sale
 MLS ID #26062767, Pam S Schneider, ReeceNichols Real Estate. MARIS
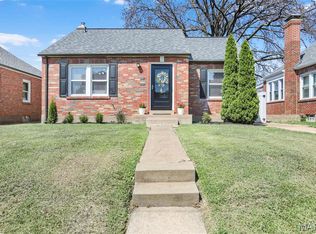
 - $289,9002 bd2 ba1.6k sqft5831 Rhodes Ave, Saint Louis, MO 63109For Sale
 MLS ID #26053655, Jenifer E Garcia, Garcia Properties. MARIS
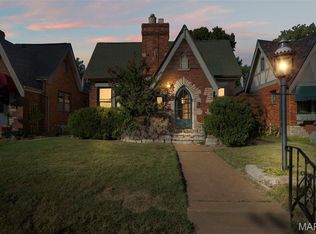
 - $350,0003 bd3 ba1.8k sqft5239 Mardel Ave, Saint Louis, MO 63109For Sale
 MLS ID #26062558, Sam E VandenBrink, Worth Clark Realty. MARIS
 - $375,0002 bd2 ba1.3k sqft5120 McCausland Ave, Saint Louis, MO 63109For SaleMLS ID #26059421, Richard Hart, Gladys Manion, Inc.. MARIS
- $364,9002 bd2 ba1.6k sqft5808 Delor St, Saint Louis, MO 63109For SaleMLS ID #26052177, David Nations, Keller Williams Realty St. Louis. MARIS
- $285,0002 bd2 ba1.5k sqft6410 Quincy St, Saint Louis, MO 63109For SaleMLS ID #26063970, Rueben Wuerdeman, Epique Realty. MARIS
- $270,0003 bd2 ba1.5k sqft5619 Neosho St, Saint Louis, MO 63109For SaleMLS ID #26046667, Angi R Dunham, RedKey Realty Leaders. MARIS
- $375,0003 bd2 ba1.5k sqft5204 Lindenwood Ave, Saint Louis, MO 63109For SaleMLS ID #26047536, Jamie R Benack, DRG - Delhougne Realty Group. MARIS
- $325,0004 bd3 ba1.8k sqft4819 Rhodes Ave, Saint Louis, MO 63116For SaleMLS ID #26064278, Anna Garcia, Garcia Properties. MARIS
- $315,0002 bd2 ba1.3k sqft6829 W Park Ave, Saint Louis, MO 63139For SaleMLS ID #26063051, Geoff C Theodore, Worth Clark Realty. MARIS
- $329,0003 bd3 ba1.7k sqft582 N Laclede Station Rd, Saint Louis, MO 63119For SaleMLS ID #26061930, Sarah J Belmar, Merry Real Estate. MARIS
- $325,0003 bd2 ba1.5k sqft7420 Gayola Pl, Saint Louis, MO 63143For SaleMLS ID #26048295, Abbie Nadolny, Keller Williams Realty St. Louis. MARIS
- $349,9004 bd2 ba1.4k sqft3456 Tedmar Ave, Saint Louis, MO 63139For SaleMLS ID #26063713, Linda R Frierdich, Century 21 Advantage. MARIS
- $399,0003 bd3 ba2.1k sqft5253 Devonshire Ave, Saint Louis, MO 63109For SaleMLS ID #26054879, Gil H Gillibrand, Epique Realty. MARIS
- $339,9003 bd2 ba1.5k sqft701 Garlyn Ct, Saint Louis, MO 63123For SaleMLS ID #26028486, Pamela Berra, ReeceNichols Real Estate. MARIS
- $339,0003 bd2 ba1.3k sqft7429 Amherst Ave, Saint Louis, MO 63130For SaleMLS ID #26051113, Amy Mittelstadt, Coldwell Banker Realty - Gundaker. MARIS
- $299,9993 bd2 ba1.7k sqft6523 Odell St, Saint Louis, MO 63139For SaleMLS ID #26044787, Jeff H Lottmann, Compass Realty Group. MARIS
- $239,9003 bd2 ba1.2k sqft5011 Bancroft Ave, Saint Louis, MO 63109For SaleMLS ID #26044627, Christie Lewis, Sold in the Lou. MARIS
- $225,0002 bd1 ba1k sqft5427 Eichelberger St, Saint Louis, MO 63109For SaleMLS ID #26063626, Tina M Siebert, RedKey Realty Leaders Circa. MARIS
