Built in 1926, this inviting 1,373-square-foot bungalow blends timeless character with thoughtful modern updates. Hardwood floors extend throughout, while the updated kitchen impresses with stainless steel appliances, quartz countertops, tile backsplash and the added comfort of heated floors. A recently updated full bath continues the home’s fresh, move-in-ready appeal. Small additional room on second floor, currently used as walk-in closet could convert to small office or another bath. Outdoors, enjoy a deck overlooking the beautifully landscaped backyard—an ideal setting for relaxing or entertaining. A newly built two-car garage with power adds exceptional convenience. Ideally located just steps from the park, this charming home offers the perfect combination of classic appeal, modern amenities and an enviable location.
Pending
Listed by: Coldwell Banker Realty - Gundaker • Amy Mittelstadt • 314-566-3098
$339,000
7429 Amherst Ave, Saint Louis, MO 63130
3beds
1,373sqft
Single Family Residence
Built in 1928
5,240 Square Feet Lot
$-- Zestimate®
$247/sqft
$-- HOA
What's special
Quartz countertopsUpdated kitchenStainless steel appliancesHeated floorsBeautifully landscaped backyardTile backsplashHardwood floors extend throughout
- 19 days
- 1,303
- 79
Likely to sell faster than
Zillow last checked:
Listing updated:
Listed by:
Amy Mittelstadt 314-566-3098,
Coldwell Banker Realty - Gundaker
Source: MARIS,MLS#: 26051113 Originating MLS: St. Louis Association of REALTORS
Facts & features
Interior
Bedrooms & bathrooms
- Bedrooms: 3
- Bathrooms: 2
- Full bathrooms: 1
- 1/2 bathrooms: 1
Primary bedroom
- Features: Floor Covering: Wood
- Level: Second
- Area: 195
- Dimensions: 15x13
Bedroom 2
- Features: Floor Covering: Wood
- Level: Second
- Area: 132
- Dimensions: 12x11
Bedroom 3
- Features: Floor Covering: Wood
- Level: Second
- Area: 90
- Dimensions: 10x9
Bathroom 4
- Description: Small room, used as walk-in, has closet
- Features: Floor Covering: Wood
- Level: Second
- Area: 54
- Dimensions: 9x6
Dining room
- Features: Floor Covering: Wood
- Level: Main
- Area: 168
- Dimensions: 14x12
Great room
- Description: Fireplace, plantation shutters
- Features: Floor Covering: Wood
- Level: Main
- Area: 312
- Dimensions: 24x13
Kitchen
- Description: tile backsplash, quartz countertops, stainless steel appliances
- Features: Floor Covering: Ceramic Tile
- Level: Main
- Area: 121
- Dimensions: 11x11
Heating
- Natural Gas, Radiant
Cooling
- Attic Fan, Central Air
Appliances
- Included: Stainless Steel Appliance(s), Dishwasher, Disposal, Dryer, Microwave, Gas Oven, Gas Range, Built-In Refrigerator
- Laundry: In Basement
Features
- Beamed Ceilings, Granite Counters
- Flooring: Ceramic Tile, Hardwood
- Doors: Panel Door(s)
- Windows: Double Pane Windows, Plantation Shutters
- Basement: Concrete,Unfinished,Walk-Up Access
- Number of fireplaces: 1
- Fireplace features: Glass Doors, Living Room, Wood Burning
Interior area
- Total structure area: 1,373
- Total interior livable area: 1,373 sqft
- Finished area above ground: 1,373
- Finished area below ground: 0
Property
Parking
- Total spaces: 2
- Parking features: Detached, Driveway, Electric Vehicle Charging Station(s), Garage Door Opener, Private
- Garage spaces: 2
- Has uncovered spaces: Yes
Features
- Levels: Two
- Exterior features: Private Yard
- Fencing: Back Yard,Wood
- Has view: Yes
- View description: Neighborhood
Lot
- Size: 5,240 Square Feet
- Features: Back Yard, Front Yard, Landscaped, Some Trees
Details
- Parcel number: 17J110027
- Special conditions: Standard
Construction
Type & style
- Home type: SingleFamily
- Architectural style: Bungalow,Traditional
- Property subtype: Single Family Residence
- Attached to another structure: Yes
Materials
- Brick
- Foundation: Concrete Perimeter
- Roof: Architectural Shingle
Condition
- Year built: 1928
Utilities & green energy
- Electric: Ameren
- Sewer: Public Sewer
- Water: Public
- Utilities for property: Electricity Connected, Natural Gas Connected, Sewer Connected, Water Connected
Community & HOA
Community
- Subdivision: University Terrace
HOA
- Has HOA: No
Location
- Region: Saint Louis
Financial & listing details
- Price per square foot: $247/sqft
- Tax assessed value: $303,200
- Annual tax amount: $3,924
- Date on market: 10/16/2026
- Cumulative days on market: 20 days
- Listing terms: Cash,Conventional
- Electric utility on property: Yes
Estimated market value
Not available
Estimated sales range
Not available
Not available
Price history
| Date | Event | Price |
|---|---|---|
| 10/20/2026 | Pending sale | $339,000$247/sqft |
Source:  MARIS #26051113 Report a problem | ||
| 10/17/2026 | Listed for sale | $339,000$247/sqft |
Source: MARIS #26051113 Report a problem | ||
| 7/3/2001 | Sold | -- |
Source: Public Record Report a problem | ||
Public tax history
| Year | Property taxes | Tax assessment |
|---|---|---|
| 2025 | $3,924 +0.7% | $57,610 +5.5% |
| 2024 | $3,898 +0.1% | $54,630 |
| 2023 | $3,893 +2.8% | $54,630 +10.3% |
| 2022 | $3,789 +1% | $49,530 |
| 2021 | $3,750 -1% | $49,530 +1.5% |
| 2020 | $3,790 +16.5% | $48,780 |
| 2019 | $3,254 | $48,780 +25% |
| 2018 | $3,254 | $39,030 |
| 2017 | $3,254 -0.2% | $39,030 +4.3% |
| 2016 | $3,261 -0.1% | $37,410 |
| 2015 | $3,265 | $37,410 +8.1% |
| 2014 | $3,265 +5.7% | $34,600 |
| 2013 | $3,088 | $34,600 -12.2% |
| 2012 | -- | $39,430 |
| 2011 | -- | $39,430 +1% |
| 2010 | $3,091 +9.6% | $39,030 |
| 2009 | $2,820 -16% | $39,030 -17.5% |
| 2008 | $3,357 +0.9% | $47,300 |
| 2007 | $3,326 | $47,300 +5.9% |
| 2006 | $3,326 +0.6% | $44,650 |
| 2005 | $3,305 +38.2% | $44,650 +44% |
| 2003 | $2,392 +1% | $31,010 +7% |
| 2002 | $2,370 +34.6% | $28,980 |
| 2001 | $1,760 | $28,980 |
Find assessor info on the county website
Monthly payment
Est. payment
Payment breakdown
Explore the cost of this home by adjusting the details. Changes won't be saved.Climate risks
Neighborhood: 63130
Nearby schools
Schools provided by the listing agent
- Elementary: Jackson Park Elem.
- Middle: Brittany Woods
- High: University City Sr. High
Source: MARIS. This data may not be complete. We recommend contacting the local school district to confirm school assignments for this home.
Similar homes
- $345,0003 bd2 ba1.7k sqft7475 Shaftesbury Ave, Saint Louis, MO 63130For Sale

 MLS ID #26058613, Ashley N Brickle, Berkshire Hathaway HomeServices Select Properties. MARIS
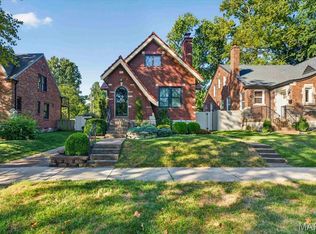
- $300,0003 bd1 ba1.5k sqft1071 Midland Blvd, Saint Louis, MO 63130For Sale
 MLS ID #26058653, Terry M Guempel, ReeceNichols Real Estate. MARIS
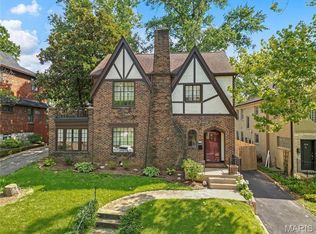
- $400,0003 bd2 ba1.3k sqft7614 Delmar Blvd, Saint Louis, MO 63130For Sale
 MLS ID #26053879, Cheryl Vestjens, Havenz. MARIS
- $399,0003 bd2 ba1.6k sqft7210 Colgate Ave, Saint Louis, MO 63130For Sale
 MLS ID #26056479, Katherine Lovegren, Berkshire Hathaway HomeServices Select Properties. MARIS
- $415,0003 bd2 ba1.6k sqft7051 Waterman Ave, Saint Louis, MO 63130For SaleMLS ID #26060591, Catherine N Schaaf, Dielmann Sotheby's International Realty. MARIS
- $299,9002 bd1 ba1.4k sqft7370 Carleton Ave, Saint Louis, MO 63130For SaleMLS ID #26045974, Heather Underwood, Gold Bell Real Estate LLC. MARIS
- $335,0003 bd1 ba1.4k sqft1200 McCausland Ave, Saint Louis, MO 63117For SaleMLS ID #26067722, Christina Swyers, EXP Realty, LLC. MARIS
- $314,9002 bd1 ba1.1k sqft7424 Rupert Ave, Saint Louis, MO 63117For SaleMLS ID #26069814, Jim Brooks, RE/MAX Results. MARIS
- $365,0002 bd2 ba1.1k sqft3138 Clifton Ave, Saint Louis, MO 63139For SaleMLS ID #26069810, Jennifer L Sisson, Nettwork Global. MARIS
- $175,0002 bd1 ba940 sqft1341 Eastover Ave, Saint Louis, MO 63130For SaleMLS ID #26055438, Robin O Spraggins, Keller Williams Realty West. MARIS
- $319,0003 bd3 ba1.7k sqft582 N Laclede Station Rd, Saint Louis, MO 63119For SaleMLS ID #26061930, Sarah J Belmar, Merry Real Estate. MARIS
- $239,9003 bd2 ba1.1k sqft1272 Pennsylvania Ave, Saint Louis, MO 63130For SaleMLS ID #26044936, Heather A Reeves, RE/MAX Results. MARIS
- $339,9003 bd2 ba1.6k sqft4316 Juniata St, Saint Louis, MO 63116For SaleMLS ID #26064392, Rachel L Murphy, Magnolia Real Estate. MARIS
- $334,9002 bd1 ba1.5k sqft2524 Rockford Ave, Saint Louis, MO 63144For SaleMLS ID #26065247, Sheryl Deskin, Compass Realty Group. MARIS
- $339,9004 bd2 ba1.4k sqft3456 Tedmar Ave, Saint Louis, MO 63139For SaleMLS ID #26063713, Linda R Frierdich, Century 21 Advantage. MARIS
- $299,0003 bd2 ba1.7k sqft6523 Odell St, Saint Louis, MO 63139For SaleMLS ID #26068022, Jeff H Lottmann, Compass Realty Group. MARIS
- $305,0002 bd2 ba1.3k sqft6829 W Park Ave, Saint Louis, MO 63139For SaleMLS ID #26063051, Geoff C Theodore, Worth Clark Realty. MARIS
- $315,0002 bd2 ba1.1k sqft7269 Zephyr Pl, Saint Louis, MO 63143For SaleMLS ID #26058405, Bernard Cela, Worth Clark Realty. MARIS
- $272,5004 bd2 ba1.2k sqft9819 Zykan Dr, Saint Louis, MO 63114For SaleMLS ID #26068682, Nelly P Perez, Ponce Realty Group, LLC. MARIS
- $360,0003 bd2 ba1.5k sqft3961 Botanical Ave, Saint Louis, MO 63110For SaleMLS ID #26067318, Zoe E Taylor, Compass Realty Group. MARIS
