After 5 years of memories and love, this charming South City bungalow is ready for its new owner! Renovated in 2021, you'll find many updates throughout the home including a lovely kitchen with white shaker cabinets, granite counters, gas range and stainless steel appliances. The conveniently located home has beautifully refinished hardwood floors, two spacious bedrooms, as well as a delightful living room/dining room with large picture window in front, and a sun porch off of the back side of the kitchen overlooking the fenced-in yard. Downstairs you'll find an unfinished basement ready to be finished, or simply use for storage, a workout area, recreation space, etc. Out back you'll be greeted by a paver stone patio and flat, fenced-in back yard, as well as a one car garage with alley access. If you are looking for a convenient spot to walk about South City or get to anywhere with a quick drive, you've found it! New roof in 2023 for buyer peace of mind!
Closed
Zillow last checked:
Listing updated:
Bought with:
Michelle G Smith, 2018038837
Elevate Realty, LLC
Source: MARIS,MLS#: 26055278 Originating MLS: St. Louis Association of REALTORS
Originating MLS: St. Louis Association of REALTORSPrice history
| Date | Event | Price |
|---|---|---|
| 10/1/2026 | Sold | -- |
Source:  MARIS #26055278 Report a problem MARIS #26055278 Report a problem | ||
| 9/4/2026 | Pending sale | $225,000$229/sqft |
Source: MARIS #26055278 Report a problem | ||
| 8/27/2026 | Listed for sale | $225,000+12.5%$229/sqft |
Source: MARIS #26055278 Report a problem | ||
| 8/13/2021 | Sold | -- |
Source: MARIS #21043546 Report a problem | ||
| 8/6/2021 | Pending sale | $200,000$203/sqft |
Source: MARIS #21043546 Report a problem | ||
| 7/1/2021 | Contingent | $200,000$203/sqft |
Source: MARIS #21043546 Report a problem | ||
| 6/22/2021 | Listed for sale | $200,000$203/sqft |
Source: MARIS #21043546 Report a problem | ||
| 4/5/2021 | Sold | -- |
Source: Public Record Report a problem | ||
| 1/19/2021 | Sold | -- |
Source: Public Record Report a problem | ||
| 11/8/2020 | Listed for sale | -- |
Source: Auction.com Report a problem | ||
Nearby homes
- $254,9003 bd3 ba894 sqft6949 Lansdowne Ave, Saint Louis, MO 63109Off Market
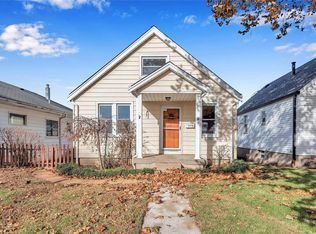
- $211,900-- bd1 ba984 sqft6957 Lansdowne Ave, Saint Louis, MO 63109Off Market
- $307,4003 bd2 ba1.6k sqft6945 Lansdowne Ave, Saint Louis, MO 63109Off Market
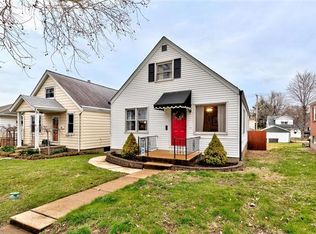
- $215,400-- bd1 ba984 sqft6961 Lansdowne Ave, Saint Louis, MO 63109Off Market
Get a cash offer in 3 minutes
Find out how much your home could sell for in as little as 3 minutes with a no-obligation cash offer.
Estimated market value
$224,100
