Welcome to your dream home in the heart of South City! This charming 2-bedroom, 1-bath gem is perfectly situated near the always popular Mom's Deli, the iconic Ted Drewes, and picturesque parks for outdoor recreation. Step inside and be greeted by the warmth of hardwood floors and the inviting ambiance of a large picture window that fills the space with natural light. The spacious living area offers endless possibilities for relaxation and entertainment, while the convenient floor plan ensures seamless flow through the dining room to the quant kitchen. You'll fall in love with the addition off the back, providing a tranquil view of your private oasis already adorned by string lights and a one car garage for off street parking. 2 bedrooms complete with hardwood flooring and a shared hall bath round out this great property. Don't miss the opportunity to make this delightful South City home your own!
Closed
Listed by: The Agency • Justin M Taylor • Contact: 314-280-9996
Bought with: Worth Clark Realty
Price Unknown
6957 Lansdowne Ave, Saint Louis, MO 63109
2beds
984sqft
Single Family Residence
Built in 1952
4,922 Square Feet Lot
$219,000 Zestimate®
$--/sqft
$1,795 Estimated rent
Home value
$219,000
$201,000 - $239,000
$1,795/mo
Zestimate® history
Owner options
List your home for rent
$1,795/mo
Rent Zestimate®
Find your next renter with Zillow Rental Manager. Plus, with online applications, you can quickly screen prospective tenants – for free.
$1,795/mo
Rent Zestimate®
Refinance and save
Refinancing to a lower rate could help reduce your monthly payments and save thousands over the life of the loan.
Explore your selling options
Work with a Zillow partner agent
Leverage their expertise and Zillow's premium Showcase listings to get your home seen by more buyers.
Get startedList with your own agent
Get your home in front of millions of buyers by listing it on Zillow.
Learn how to do itSell it yourself
Take full control of how buyers see your home on Zillow by listing For Sale by Owner (FSBO).
List your homeWhat's special
Picturesque parksString lightsConvenient floor planHardwood flooringLarge picture window
Zillow last checked:
Listing updated:
Listed by:
Justin M Taylor 314-280-9996,
The Agency
Bought with:
Jeff J Uren, 2015026863
Worth Clark Realty
Source: MARIS,MLS#: 23032111 Originating MLS: St. Louis Association of REALTORS
Originating MLS: St. Louis Association of REALTORSFacts & features
Interior
Bedrooms & bathrooms
- Bedrooms: 2
- Bathrooms: 1
- Full bathrooms: 1
- Main level bathrooms: 1
- Main level bedrooms: 2
Primary bedroom
- Features: Floor Covering: Wood, Wall Covering: Some
- Level: Main
- Area: 132
- Dimensions: 12x11
Bedroom
- Features: Floor Covering: Wood, Wall Covering: Some
- Level: Main
- Area: 120
- Dimensions: 12x10
Family room
- Features: Floor Covering: Carpeting, Wall Covering: Some
- Level: Main
- Area: 198
- Dimensions: 22x9
Kitchen
- Features: Floor Covering: Vinyl, Wall Covering: None
- Level: Main
- Area: 143
- Dimensions: 13x11
Living room
- Features: Floor Covering: Wood, Wall Covering: Some
- Level: Main
- Area: 176
- Dimensions: 16x11
Heating
- Natural Gas, Forced Air
Cooling
- Central Air, Electric
Appliances
- Included: Dishwasher, Disposal, Gas Water Heater
Features
- Entrance Foyer, Dining/Living Room Combo, Open Floorplan, Eat-in Kitchen
- Flooring: Hardwood
- Windows: Window Treatments, Insulated Windows, Tilt-In Windows, Wood Frames
- Basement: Full,Walk-Out Access
- Has fireplace: No
- Fireplace features: None
Interior area
- Total structure area: 984
- Total interior livable area: 984 sqft
- Finished area above ground: 984
Property
Parking
- Total spaces: 1
- Parking features: Detached, Garage, Garage Door Opener
- Garage spaces: 1
Features
- Levels: One
Lot
- Size: 4,922 Square Feet
- Dimensions: 35 x 120
Details
- Parcel number: 59440003700
- Special conditions: Standard
Construction
Type & style
- Home type: SingleFamily
- Architectural style: Traditional,Bungalow
- Property subtype: Single Family Residence
Materials
- Vinyl Siding
Condition
- Year built: 1952
Details
- Warranty included: Yes
Utilities & green energy
- Sewer: Public Sewer
- Water: Public
Community & HOA
Community
- Subdivision: Lindenwood Add
Location
- Region: Saint Louis
Financial & listing details
- Tax assessed value: $37,490
- Annual tax amount: $2,416
- Date on market: 6/14/2023
- Cumulative days on market: 12 days
- Listing terms: Cash,Conventional,FHA,VA Loan
- Ownership: Private
Price history
| Date | Event | Price |
|---|---|---|
| 8/2/2023 | Sold | -- |
Source:  MARIS #23032111 Report a problem MARIS #23032111 Report a problem | ||
| 6/29/2023 | Pending sale | $199,900$203/sqft |
Source: MARIS #23032111 Report a problem | ||
| 6/28/2023 | Contingent | $199,900$203/sqft |
Source: MARIS #23032111 Report a problem | ||
| 6/14/2023 | Listed for sale | $199,900$203/sqft |
Source: MARIS #23032111 Report a problem | ||
Public tax history
| Year | Property taxes | Tax assessment |
|---|---|---|
| 2025 | $3,097 +15.9% | $37,490 +18.7% |
| 2024 | $2,672 +5.1% | $31,580 |
| 2023 | $2,542 +5.2% | $31,580 +9.3% |
| 2022 | $2,416 +0.1% | $28,890 |
| 2021 | $2,413 +11.3% | $28,890 +10.1% |
| 2020 | $2,168 | $26,230 +0% |
| 2019 | $2,168 | $26,220 +20.2% |
| 2018 | $2,168 +16.3% | $21,810 |
| 2017 | $1,864 +5.4% | $21,810 +5% |
| 2016 | $1,769 +10.3% | $20,770 +0% |
| 2015 | $1,604 +2.8% | $20,760 |
| 2014 | $1,560 | $20,760 +2.8% |
| 2013 | $1,560 | $20,190 -8.4% |
| 2012 | -- | $22,040 |
| 2011 | -- | $22,040 |
| 2010 | -- | $22,040 -0.8% |
| 2009 | $1,504 +1.2% | $22,210 |
| 2008 | $1,486 | $22,210 -5.1% |
| 2007 | $1,486 | $23,410 |
| 2006 | $1,486 +1% | $23,410 +12.2% |
| 2005 | $1,471 +21.2% | $20,860 +28.4% |
| 2004 | $1,214 +3% | $16,250 |
| 2003 | $1,180 +11.7% | $16,250 +14.8% |
| 2002 | $1,056 | $14,160 |
| 2001 | -- | $14,160 +14.8% |
| 2000 | -- | $12,330 |
Find assessor info on the county website
Neighborhood: Lindenwood Park
Nearby homes
- $245,5002 bd1 ba984 sqft6953 Lansdowne Ave, Saint Louis, MO 63109Off Market
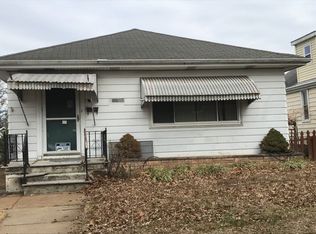
- $221,500-- bd1 ba984 sqft6961 Lansdowne Ave, Saint Louis, MO 63109Off Market
- $263,3003 bd3 ba894 sqft6949 Lansdowne Ave, Saint Louis, MO 63109Off Market
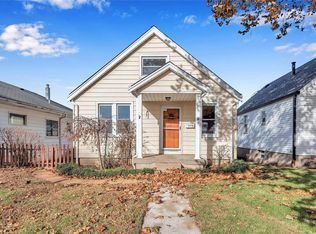
- $240,300-- bd1 ba1.2k sqft6965 Lansdowne Ave, Saint Louis, MO 63109Off Market
- $315,7003 bd2 ba1.6k sqft6945 Lansdowne Ave, Saint Louis, MO 63109Off Market
- $198,800-- bd1 ba984 sqft6969 Lansdowne Ave, Saint Louis, MO 63109Off Market
- $--1 bd1 ba494 sqft6960 Sutherland Ave, Saint Louis, MO 63109Sold
- $197,1002 bd1 ba1k sqft6956 Sutherland Ave, Saint Louis, MO 63109Off Market
Nearby schools
GreatSchools rating
- 8/10Mason Elementary SchoolGrades: PK-6Distance: 1.8 mi
- 3/10Long Middle Community Ed. CenterGrades: 6-8Distance: 2.5 mi
- 1/10Roosevelt High SchoolGrades: 9-12Distance: 4.1 mi
Schools provided by the listing agent
- Elementary: Mason Elem.
- Middle: Long Middle Community Ed. Center
- High: Roosevelt High
Source: MARIS. This data may not be complete. We recommend contacting the local school district to confirm school assignments for this home.
Get a cash offer in 3 minutes
Find out how much your home could sell for in as little as 3 minutes with a no-obligation cash offer.
Estimated market value
$219,000
Get a cash offer in 3 minutes
Find out how much your home could sell for in as little as 3 minutes with a no-obligation cash offer.
Estimated market value
$219,000
- Missouri
- Saint Louis City
- Saint Louis
- 63109
- Lindenwood Park
- 6957 Lansdowne Ave
Nearby cities
Nearby neighborhoods
Nearby zip codes
Other Saint Louis Topics
