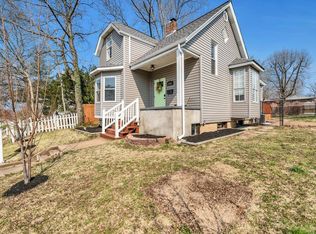
Welcome home! This delightful 3-bedroom, 1.5-bath home beautifully blends timeless charm with thoughtful updates and inviting spaces designed for everyday living. Ideally located near I-44, Hampton Village, shopping, dining, Target, and the beloved Ted Drewes Frozen Custard, you'll enjoy easy access to all the conveniences you need while being close to some of the area's favorite destinations.
Step inside to a warm and welcoming dining room with plenty of space for a large table and buffet—perfect for hosting family dinners and holiday gatherings. A dedicated office area offers the ideal spot for working from home, studying, or pursuing your favorite hobbies. The inviting living room features beautiful windows that fill the space with natural light and create a comfortable setting for relaxing or entertaining.
The updated kitchen combines style and functionality with crisp white cabinetry, modern appliances, and generous workspace, making meal preparation a pleasure. Outside, the spacious yard and lovely deck provide plenty of room to entertain, enjoy your morning coffee, or simply unwind at the end of the day.
With its wonderful combination of character, comfort, and convenience, this charming home is ready for you to make it your own!
Pending
Listed by: Keller Williams Realty St. Louis • Lauren M Risley • 314-517-3165
$250,000
6569 Odell St, Saint Louis, MO 63139
3beds
1,190sqft
Single Family Residence
Built in 1890
8,058 Square Feet Lot
$243,700 Zestimate®
$210/sqft
$-- HOA
What's special
Spacious yardModern appliancesUpdated kitchenGenerous workspaceCrisp white cabinetryDedicated office areaLovely deck
- 37 days
- 1,080
- 165
Likely to sell faster than
Zillow last checked:
Listing updated:
Listed by:
Lauren M Risley 314-517-3165,
Keller Williams Realty St. Louis,
Adam R Bundren 314-226-6248,
Keller Williams Realty St. Louis
Source: MARIS,MLS#: 26055080 Originating MLS: St. Louis Association of REALTORS
Originating MLS: St. Louis Association of REALTORSFacts & features
Interior
Bedrooms & bathrooms
- Bedrooms: 3
- Bathrooms: 2
- Full bathrooms: 1
- 1/2 bathrooms: 1
- Main level bathrooms: 1
- Main level bedrooms: 1
Primary bedroom
- Features: Floor Covering: Luxury Vinyl Plank
- Level: Upper
- Area: 132
- Dimensions: 12x11
Bedroom
- Features: Floor Covering: Luxury Vinyl Plank
- Level: Main
- Area: 132
- Dimensions: 12x11
Bedroom 3
- Features: Floor Covering: Luxury Vinyl Plank
- Level: Upper
- Area: 132
- Dimensions: 12x11
Dining room
- Features: Floor Covering: Luxury Vinyl Plank
- Level: Main
- Area: 154
- Dimensions: 14x11
Kitchen
- Features: Floor Covering: Ceramic Tile
- Level: Main
- Area: 132
- Dimensions: 12x11
Living room
- Features: Floor Covering: Luxury Vinyl Plank
- Level: Main
- Area: 165
- Dimensions: 15x11
Office
- Features: Floor Covering: Luxury Vinyl Plank
- Level: Main
- Area: 117
- Dimensions: 13x9
Heating
- Forced Air, Natural Gas
Cooling
- Central Air, Electric
Appliances
- Included: Stainless Steel Appliance(s), Dishwasher, Microwave, Electric Oven, Electric Range, Refrigerator
Features
- Custom Cabinetry, Entrance Foyer, Separate Dining, Separate Shower, Solid Surface Countertop(s)
- Flooring: Luxury Vinyl
- Doors: Panel Door(s), Sliding Doors
- Basement: Unfinished
- Has fireplace: No
Interior area
- Total interior livable area: 1,190 sqft
- Finished area above ground: 1,190
Property
Parking
- Parking features: Off Street
Features
- Levels: Two
- Patio & porch: Deck
- Fencing: Back Yard
Lot
- Size: 8,058 Square Feet
- Dimensions: 60 x 153
- Features: Level
Details
- Parcel number: 48160004000
- Special conditions: Standard
Construction
Type & style
- Home type: SingleFamily
- Architectural style: Other
- Property subtype: Single Family Residence
Materials
- Frame
Condition
- Year built: 1890
Utilities & green energy
- Electric: Other
- Sewer: Public Sewer
- Water: Public
Community & HOA
Community
- Subdivision: Breezy Heights Add
HOA
- Has HOA: No
Location
- Region: Saint Louis
Financial & listing details
- Price per square foot: $210/sqft
- Tax assessed value: $42,050
- Annual tax amount: $3,471
- Date on market: 9/4/2026
- Cumulative days on market: 38 days
- Listing terms: Cash,Conventional,FHA,VA Loan
Estimated market value
$243,700
$232,000 - $256,000
$1,756/mo
Price history
| Date | Event | Price |
|---|---|---|
| 9/29/2026 | Pending sale | $250,000$210/sqft |
Source:  MARIS #26055080 Report a problem MARIS #26055080 Report a problem | ||
| 9/4/2026 | Listed for sale | $250,000+6.4%$210/sqft |
Source: MARIS #26055080 Report a problem | ||
| 10/17/2023 | Sold | -- |
Source: MARIS #23052035 Report a problem | ||
| 9/16/2023 | Pending sale | $234,900$197/sqft |
Source: MARIS #23052035 Report a problem | ||
| 9/13/2023 | Listed for sale | $234,900$197/sqft |
Source: MARIS #23052035 Report a problem | ||
Public tax history
| Year | Property taxes | Tax assessment |
|---|---|---|
| 2025 | $3,471 +53.9% | $42,050 +58% |
| 2024 | $2,255 +5.1% | $26,610 |
| 2023 | $2,146 +8.3% | $26,610 +12.6% |
| 2022 | $1,982 +0.1% | $23,640 |
| 2021 | $1,979 +10.1% | $23,640 +9% |
| 2020 | $1,797 | $21,680 |
| 2019 | $1,797 | $21,680 +13.9% |
| 2018 | $1,797 +10.2% | $19,040 |
| 2017 | $1,631 +8.1% | $19,040 +7.8% |
| 2016 | $1,509 +10.2% | $17,670 |
| 2015 | $1,369 +2.7% | $17,670 |
| 2014 | $1,333 | $17,670 +2.7% |
| 2013 | $1,333 | $17,200 -7.5% |
| 2012 | -- | $18,590 |
| 2011 | -- | $18,590 |
| 2010 | -- | $18,590 -4.7% |
| 2009 | $1,325 -0.9% | $19,510 |
| 2008 | $1,337 | $19,510 +0.2% |
| 2007 | $1,337 | $19,480 |
| 2006 | $1,337 +1% | $19,480 +4.1% |
| 2005 | $1,323 +70.6% | $18,720 +82.8% |
| 2004 | $776 +2.9% | $10,240 |
| 2003 | $754 +18.1% | $10,240 -10.8% |
| 2002 | $638 | $11,480 |
| 2001 | -- | -- |
| 2000 | -- | $11,890 |
Find assessor info on the county website
Monthly payment
Est. payment
Payment breakdown
Explore the cost of this home by adjusting the details. Changes won't be saved.Climate risks
Neighborhood: Clifton Heights
Nearby schools
Schools provided by the listing agent
- Elementary: Mason Elem.
- Middle: Long Middle Community Ed. Center
- High: Roosevelt High
Source: MARIS. This data may not be complete. We recommend contacting the local school district to confirm school assignments for this home.


Similar homes
- $264,9002 bd1 ba1.1k sqft6437 Pernod Ave, Saint Louis, MO 63139For Sale

 MLS ID #26054547, Sue E Ragsdale, Coldwell Banker Realty - Gundaker. MARIS
 - $327,7773 bd2 ba1.7k sqft6523 Odell St, Saint Louis, MO 63139For Sale
 MLS ID #26044787, Jeff H Lottmann, Compass Realty Group. MARIS
 - $249,9003 bd2 ba1.4k sqft7638 Delmont St, Saint Louis, MO 63123For Sale
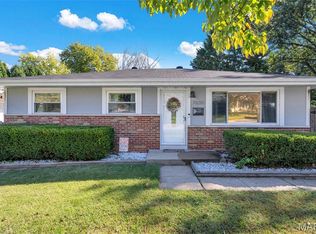 MLS ID #26057503, Angela M Kittner-Brosseau, Keller Williams Realty St. Louis. MARIS
 - $274,9002 bd1 ba1.2k sqft6744 Wise Ave, Saint Louis, MO 63139For Sale
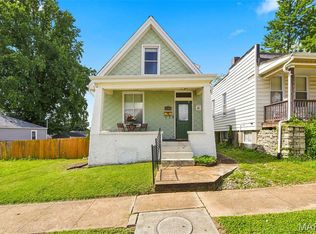 MLS ID #26035688, Cathleen Leininger, Coldwell Banker Realty - Gundaker. MARIS
 - $315,0002 bd2 ba1.3k sqft6829 W Park Ave, Saint Louis, MO 63139For SaleMLS ID #26063051, Geoff C Theodore, Worth Clark Realty. MARIS
- $249,9002 bd1 ba1.3k sqft7930 Menola St, Saint Louis, MO 63123For SaleMLS ID #26064116, Lucy Feicht, Lou Realty Group. MARIS
- $275,0003 bd2 ba1.1k sqft5643 Murdoch Ave, Saint Louis, MO 63109For SaleMLS ID #26058172, Troy W Robertson, Coldwell Banker Realty - Gundaker. MARIS
- $244,9003 bd2 ba1.4k sqft4131 Quincy St, Saint Louis, MO 63116For SaleMLS ID #26032049, Tommy Espenschied, ReeceNichols Real Estate. MARIS
- $240,0004 bd2 ba1.4k sqft3722 French Ave, Saint Louis, MO 63116For SaleMLS ID #26051077, Jennifer L Bergman, Coldwell Banker Realty - Gundaker. MARIS
- $234,9993 bd2 ba1.4k sqft931 Dover Pl, Saint Louis, MO 63111For SaleMLS ID #26063904, Drew C Behrens, Elevate Realty, LLC. MARIS
- $295,0004 bd2 ba1.4k sqft5718 Mardel Ave, Saint Louis, MO 63109For SaleMLS ID #26062767, Pam S Schneider, ReeceNichols Real Estate. MARIS
- $225,0003 bd1 ba884 sqft2964 Hallmark Ln, Saint Louis, MO 63125For SaleMLS ID #26064888, Kat S Johnson, EXP Realty, LLC. MARIS
- $270,0003 bd2 ba1.5k sqft5619 Neosho St, Saint Louis, MO 63109For SaleMLS ID #26046667, Angi R Dunham, RedKey Realty Leaders. MARIS
- $215,0002 bd2 ba1.1k sqft4350 Neosho St, Saint Louis, MO 63116For SaleMLS ID #26061478, Maggie G Cella, Coldwell Banker Realty - Gundaker. MARIS
- $275,0003 bd2 ba1.2k sqft4725 Candace Dr, Saint Louis, MO 63123For SaleMLS ID #26055540, Jessica M Krieger Urich, Pivit, LLC. MARIS
- $349,9004 bd2 ba1.4k sqft3456 Tedmar Ave, Saint Louis, MO 63139For SaleMLS ID #26063713, Linda R Frierdich, Century 21 Advantage. MARIS
- $265,0003 bd1 ba1.5k sqft335 Madison Ave, Saint Louis, MO 63119For SaleMLS ID #26064037, Margot Vishion, Berkshire Hathaway HomeServices Advantage. MARIS
- $260,0002 bd2 ba1.2k sqft4026 Humphrey St, Saint Louis, MO 63116For SaleMLS ID #26053400, Jim Manning, Three Doors LLC. MARIS
- $245,0004 bd2 ba1.2k sqft8523 Philo Ave, Saint Louis, MO 63123For SaleMLS ID #26054809, Meg C Colyer, Vancil Brothers Realty. MARIS
- $225,0002 bd1 ba1k sqft5427 Eichelberger St, Saint Louis, MO 63109For SaleMLS ID #26063626, Tina M Siebert, RedKey Realty Leaders Circa. MARIS
