Affton stunner ready to welcome its next owner! This updated 3-bedroom, 2-bath brick ranch offers more than 1,130 square feet of comfortable living space. Highlights include gleaming hardwood floors, a newer stainless steel side-by-side refrigerator, a newer stainless steel gas range, architectural shingles, updated bathrooms, new light fixtures and ceiling fans, new base trim, replacement windows, newer entry doors, and a 200-amp electrical panel. Outside, enjoy a spacious, fully fenced backyard. The clean, dry basement provides excellent storage and additional possibilities. Whether you’re a first-time buyer or looking to downsize, this move-in-ready home is one you won’t want to miss!
Active
Listed by: RE/MAX Platinum • Jeff X Zheng • 636-399-8839
Price cut: $10K (8/27)
$278,000
9775 Radio Dr, Saint Louis, MO 63123
3beds
1,102sqft
Single Family Residence
Built in 1967
0.37 Acres Lot
$276,300 Zestimate®
$252/sqft
$-- HOA
What's special
Spacious fully fenced backyardUpdated bathroomsGleaming hardwood floorsReplacement windowsNew base trimArchitectural shinglesNewer entry doors
- 16 days
- 1,230
- 32
Likely to sell faster than
Zillow last checked:
Listing updated:
Listed by:
Jeff X Zheng 636-399-8839,
RE/MAX Platinum
Source: MARIS,MLS#: 26052898 Originating MLS: St. Louis Association of REALTORS
Originating MLS: St. Louis Association of REALTORSFacts & features
Interior
Bedrooms & bathrooms
- Bedrooms: 3
- Bathrooms: 2
- Full bathrooms: 1
- 1/2 bathrooms: 1
- Main level bathrooms: 1
- Main level bedrooms: 3
Heating
- Forced Air, Natural Gas
Cooling
- Ceiling Fan(s), Central Air
Features
- Basement: Concrete
- Has fireplace: No
Interior area
- Total structure area: 1,102
- Total interior livable area: 1,102 sqft
- Finished area above ground: 1,102
Property
Features
- Levels: One
Lot
- Size: 0.37 Acres
- Features: Back Yard, Gentle Sloping, Irregular Lot
Details
- Parcel number: 26J220663
- Special conditions: Standard
Construction
Type & style
- Home type: SingleFamily
- Architectural style: Bungalow,Ranch
- Property subtype: Single Family Residence
Materials
- Brick
- Roof: Architectural Shingle,Asphalt
Condition
- Year built: 1967
Utilities & green energy
- Electric: Ameren
- Sewer: Public Sewer
- Water: Public
- Utilities for property: Cable Available, Electricity Connected, Natural Gas Connected, Sewer Connected, Water Connected
Community & HOA
Community
- Subdivision: Teakwood Place 3
HOA
- Has HOA: No
Location
- Region: Saint Louis
Financial & listing details
- Price per square foot: $252/sqft
- Tax assessed value: $225,500
- Annual tax amount: $2,870
- Date on market: 8/23/2026
- Cumulative days on market: 16 days
- Listing terms: Cash,Conventional,FHA,VA Loan
- Electric utility on property: Yes
Estimated market value
$276,300
$262,000 - $290,000
$1,997/mo
Price history
| Date | Event | Price |
|---|---|---|
| 8/27/2026 | Price change | $278,000-3.5%$252/sqft |
Source:  MARIS #26052898 Report a problem MARIS #26052898 Report a problem | ||
| 8/23/2026 | Listed for sale | $288,000+10.8%$261/sqft |
Source: MARIS #26052898 Report a problem | ||
| 10/17/2025 | Sold | -- |
Source: MARIS #25056803 Report a problem | ||
| 8/30/2025 | Pending sale | $259,900$236/sqft |
Source: MARIS #25056803 Report a problem | ||
| 8/20/2025 | Listed for sale | $259,900$236/sqft |
Source: MARIS #25056803 Report a problem | ||
| 7/23/2025 | Sold | -- |
Source: Public Record Report a problem | ||
Public tax history
| Year | Property taxes | Tax assessment |
|---|---|---|
| 2025 | $2,870 +6.2% | $42,850 +15.4% |
| 2024 | $2,702 +1.6% | $37,140 |
| 2023 | $2,659 -2.6% | $37,140 +15.2% |
| 2022 | $2,729 +10.5% | $32,240 |
| 2021 | $2,470 +5.9% | $32,240 +14.4% |
| 2020 | $2,332 +5.1% | $28,180 |
| 2019 | $2,219 | $28,180 +18.3% |
| 2018 | $2,219 | $23,830 |
| 2017 | $2,219 +6.5% | $23,830 +17.9% |
| 2016 | $2,084 +15.7% | $20,220 |
| 2015 | $1,801 | $20,220 |
| 2014 | $1,801 -0.7% | $20,220 |
| 2013 | $1,815 | $20,220 -6.6% |
| 2012 | -- | $21,660 |
| 2011 | -- | $21,660 -13.6% |
| 2010 | $1,652 +5.6% | $25,060 |
| 2009 | $1,564 -14.8% | $25,060 -12.9% |
| 2008 | $1,836 +24.4% | $28,760 -2.6% |
| 2007 | $1,476 | $29,540 +30.8% |
| 2006 | $1,476 -2.7% | $22,590 |
| 2005 | $1,517 | $22,590 +9.5% |
| 2003 | -- | $20,630 +10% |
| 2002 | $1,395 +31.8% | $18,750 |
| 2001 | $1,059 | $18,750 |
Find assessor info on the county website
Monthly payment
Est. payment
Payment breakdown
Explore the cost of this home by adjusting the details. Changes won't be saved.Climate risks
Neighborhood: 63123
Nearby schools
Schools provided by the listing agent
- Elementary: Bayless Elem.
- Middle: Bayless Jr. High
- High: Bayless Sr. High
Source: MARIS. This data may not be complete. We recommend contacting the local school district to confirm school assignments for this home.
Similar homes
- $249,9003 bd1 ba1.2k sqft8351 S Laclede Station Rd, Saint Louis, MO 63123For Sale

 MLS ID #26037594, Elijah F Johnson, Sansone Residential Collective LLC. MARIS
 - $235,0003 bd1 ba1.3k sqft8606 Vasel Ave, Saint Louis, MO 63123For Sale
 MLS ID #26050843, Ben Lytle, Opendoor Brokerage LLC. MARIS
 - $265,0003 bd3 ba1.5k sqft4119 Diebold Ct, Saint Louis, MO 63125For Sale
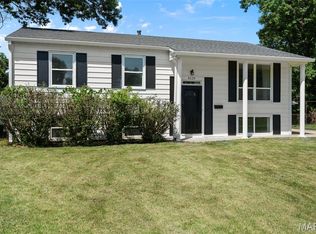 MLS ID #26052994, Elvis Niksic, Worth Clark Realty. MARIS
 - $259,9004 bd2 ba1.2k sqft6936 Greenholly Dr, Saint Louis, MO 63123For Sale
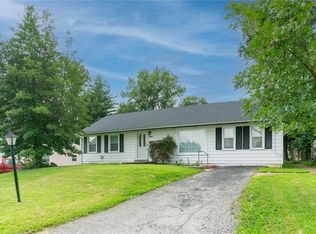 MLS ID #26052302, Abdel K Yezza, Berkshire Hathaway HomeServices Select Properties. MARIS
 - $300,0003 bd1 ba1.1k sqft907 Edgar Rd, Saint Louis, MO 63119For SaleMLS ID #26051735, Joe Geary, Nettwork Global. MARIS
- $284,9003 bd2 ba1.2k sqft2002 Janiculum Dr, Fenton, MO 63026For SaleMLS ID #26052792, Robert L Biggs, Robert Biggs, REALTORS. MARIS
- $280,0003 bd2 ba1.6k sqft10801 Canter Way Dr, Saint Louis, MO 63114For SaleMLS ID #26021343, Kathy G Renaud, Coldwell Banker Realty - Gundaker. MARIS
- $249,9002 bd2 ba1.4k sqft673 Bellsworth Dr, Saint Louis, MO 63125For SaleMLS ID #26054305, Mike R Shanks, True Vision Realty, LLC. MARIS
- $247,9003 bd2 ba1.4k sqft635 Lonedell Rd, Arnold, MO 63010For SaleMLS ID #26036957, Gene G Coleman, C4 Realty Group. MARIS
- $255,0003 bd2 ba912 sqft3711 Wabash Ave, Saint Louis, MO 63109For SaleMLS ID #26048936, Michelle Hable-Thies, Realty Executives of St. Louis. MARIS
- $245,0003 bd1 ba1.1k sqft1127 Pembroke Dr, Saint Louis, MO 63119For SaleMLS ID #26029656, Julie A Thorngren, EXP Realty, LLC. MARIS
- $275,0003 bd2 ba1.1k sqft2251 Murray Forest Dr, Maryland Heights, MO 63043For SaleMLS ID #26054791, Mike J Galbally, Real Broker LLC. MARIS
- $244,9003 bd2 ba1.2k sqft5248 Potomac St, Saint Louis, MO 63139For SaleMLS ID #26027610, Jack T Luzecky, 1 Degree Realty. MARIS
- $275,0003 bd3 ba1.3k sqft2116 Westmoreland Dr, Imperial, MO 63052For SaleMLS ID #26052785, Sage J Boehner, EXP Realty, LLC. MARIS
- $224,9002 bd1 ba890 sqft8818 Old Sappington Rd, Saint Louis, MO 63126For SaleMLS ID #26051588, Sonny R Brockman, Berkshire Hathaway HomeServices Advantage. MARIS
- $292,9003 bd2 ba1.3k sqft745 Woodrun Dr, Ballwin, MO 63021For SaleMLS ID #26046826, Jonathan Minerick, HomeCoin.com. MARIS
- $308,0003 bd2 ba1.4k sqft11482 Essex Ave, Maryland Heights, MO 63043For SaleMLS ID #26052280, Katie Maginn, Coldwell Banker Premier Group. MARIS
- $285,0002 bd2 ba1.2k sqft7710 Saint Albans Ave, Saint Louis, MO 63117For SaleMLS ID #26020813, Peter Lu, EXP Realty, LLC. MARIS
- $290,0002 bd1 ba1k sqft7420 Richmond Pl, Saint Louis, MO 63143For SaleMLS ID #26044282, Barbara Hartmann, Berkshire Hathaway HomeServices Select Properties. MARIS
