Big on charm and value—this Kirkwood cutie is ready to welcome you home! 1143 Folger Avenue is ideally located within a short walk of local restaurants, shops, and Westchester Elementary. Inside this 2-bedroom, 1-bath home, you’ll find wood floors throughout the living room, and dining room, bedroom. The kitchen features white cabinets and great storage, while the adorable bathroom showcases original blue and white tile work, adding to the home’s vintage charm. The clean, spacious basement provides excellent storage.
Outside, enjoy the large front yard with the home set nicely back from the street, plus a fenced backyard. A one-car garage and carport provide convenient parking. Refrigerator and washer/dryer are included.
Recent updates include a new hot water heater in 2024, HVAC in 2018, and roof in 2019. Enjoy the character, convenience, and walkability of Kirkwood—all at a price point where value like this can be hard to find!
Pending
Listed by: John Jackson Neighborhood Real Estate Company, LLC • John M Jackson • 314-249-7228
$239,900
1143 Folger Ave, Saint Louis, MO 63122
2beds
1,057sqft
Single Family Residence
Built in 1928
5,318 Square Feet Lot
$-- Zestimate®
$227/sqft
$-- HOA
What's special
Fenced backyard
- 20 days
- 1,129
- 109
Likely to sell faster than
Zillow last checked:
Listing updated:
Listed by:
John M Jackson 314-249-7228,
John Jackson Neighborhood Real Estate Company, LLC,
Cheri Calkins 314-965-4663,
John Jackson Neighborhood Real Estate Company, LLC
Source: MARIS,MLS#: 26061627 Originating MLS: St. Louis Association of REALTORS
Facts & features
Interior
Bedrooms & bathrooms
- Bedrooms: 2
- Bathrooms: 1
- Full bathrooms: 1
- Main level bathrooms: 1
- Main level bedrooms: 2
Primary bedroom
- Features: Floor Covering: Laminate
- Level: Main
- Area: 204
- Dimensions: 17x12
Bedroom 2
- Features: Floor Covering: Wood
- Level: Main
- Area: 121
- Dimensions: 11x11
Dining room
- Features: Floor Covering: Wood
- Level: Main
- Area: 110
- Dimensions: 11x10
Kitchen
- Features: Floor Covering: Laminate
- Level: Main
- Area: 280
- Dimensions: 20x14
Living room
- Features: Floor Covering: Wood
- Level: Main
- Area: 294
- Dimensions: 14x21
Heating
- Forced Air, Natural Gas
Cooling
- Ceiling Fan(s), Central Air
Appliances
- Included: Gas Cooktop, Dishwasher, Disposal
- Laundry: In Basement
Features
- Breakfast Bar, Ceiling Fan(s), Dining/Living Room Combo, Pantry, Storage
- Flooring: Ceramic Tile, Hardwood
- Doors: Panel Door(s)
- Basement: Unfinished,Walk-Up Access
- Has fireplace: No
Interior area
- Total structure area: 1,057
- Total interior livable area: 1,057 sqft
- Finished area above ground: 1,057
Property
Parking
- Total spaces: 1
- Parking features: Garage - Attached
- Attached garage spaces: 1
Features
- Levels: One
- Exterior features: Private Yard
- Fencing: Fenced
Lot
- Size: 5,318 Square Feet
- Dimensions: 42 x 105
- Features: Level, Private
Details
- Parcel number: 22N620164
- Special conditions: Standard
Construction
Type & style
- Home type: SingleFamily
- Architectural style: Ranch
- Property subtype: Single Family Residence
Materials
- Vinyl Siding
Condition
- Year built: 1928
Utilities & green energy
- Electric: Other
- Sewer: Public Sewer
- Water: Public
- Utilities for property: Cable Available, Electricity Connected, Natural Gas Connected, Phone Available, Sewer Connected, Water Available
Community & HOA
Community
- Subdivision: Ridgeview Schollmeyers Resub Of
HOA
- Has HOA: No
Location
- Region: Saint Louis
Financial & listing details
- Price per square foot: $227/sqft
- Tax assessed value: $216,600
- Annual tax amount: $2,342
- Date on market: 9/29/2026
- Cumulative days on market: 21 days
- Listing terms: Cash,Conventional
- Ownership: Private
- Electric utility on property: Yes
Estimated market value
Not available
Estimated sales range
Not available
Not available
Price history
| Date | Event | Price |
|---|---|---|
| 10/5/2026 | Pending sale | $239,900$227/sqft |
Source:  MARIS #26061627 Report a problem | ||
| 9/29/2026 | Listed for sale | $239,900+41.1%$227/sqft |
Source: MARIS #26061627 Report a problem | ||
| 6/3/2021 | Sold | -- |
Source: MARIS #21025694 Report a problem | ||
| 5/10/2021 | Pending sale | $170,000$161/sqft |
Source: MARIS #21025694 Report a problem | ||
| 4/26/2021 | Contingent | $170,000$161/sqft |
Source: MARIS #21025694 Report a problem | ||
| 4/22/2021 | Listed for sale | $170,000+30.9%$161/sqft |
Source: MARIS #21025694 Report a problem | ||
| 12/22/2020 | Listing removed | -- |
Source: Owner Report a problem | ||
| 3/2/2018 | Sold | -- |
Source: Public Record Report a problem | ||
| 1/29/2018 | Pending sale | $129,900$123/sqft |
Source: Owner Report a problem | ||
| 1/2/2018 | Listed for sale | $129,900$123/sqft |
Source: Owner Report a problem | ||
| 4/23/2002 | Sold | -- |
Source: Public Record Report a problem | ||
Public tax history
| Year | Property taxes | Tax assessment |
|---|---|---|
| 2025 | $2,342 -6.4% | $41,160 +3.9% |
| 2024 | $2,502 +1.6% | $39,610 |
| 2023 | $2,462 +46.8% | $39,610 +58.2% |
| 2022 | $1,677 +1.3% | $25,040 |
| 2021 | $1,656 +6.4% | $25,040 +10.7% |
| 2020 | $1,556 -14.5% | $22,610 -21% |
| 2019 | $1,820 | $28,630 +22.3% |
| 2018 | $1,820 | $23,410 |
| 2017 | $1,820 +0.1% | $23,410 +9.7% |
| 2016 | $1,818 +10.4% | $21,340 |
| 2015 | $1,647 | $21,340 +8% |
| 2014 | $1,647 +5.6% | $19,760 |
| 2013 | $1,559 | $19,760 -5.2% |
| 2012 | -- | $20,840 |
| 2011 | -- | $20,840 -11.9% |
| 2010 | $1,741 +4.7% | $23,650 |
| 2009 | $1,662 -3.3% | $23,650 -4.6% |
| 2008 | $1,719 +50.6% | $24,790 |
| 2007 | $1,141 | $24,790 +47.7% |
| 2006 | $1,141 +4.5% | $16,780 |
| 2005 | $1,092 +8.3% | $16,780 -1% |
| 2003 | $1,009 -3% | $16,950 +15.4% |
| 2002 | $1,041 +32.3% | $14,690 |
| 2001 | $787 | $14,690 |
Find assessor info on the county website
Monthly payment
Est. payment
Payment breakdown
Explore the cost of this home by adjusting the details. Changes won't be saved.Climate risks
Neighborhood: 63122
Nearby schools
Schools provided by the listing agent
- Elementary: Westchester Elem.
- Middle: North Kirkwood Middle
- High: Kirkwood Sr. High
Source: MARIS. This data may not be complete. We recommend contacting the local school district to confirm school assignments for this home.


Similar homes
- $189,9002 bd1 ba941 sqft1030 N Harrison Ave APT 403, Saint Louis, MO 63122For Sale
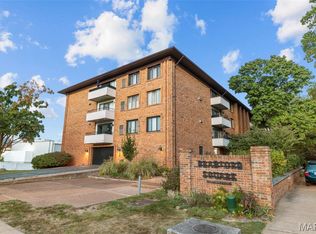
 MLS ID #26065606, David Nations, Keller Williams Realty St. Louis. MARIS
- $229,9002 bd2 ba1.3k sqft1062 Woodgate Dr, Saint Louis, MO 63122For Sale
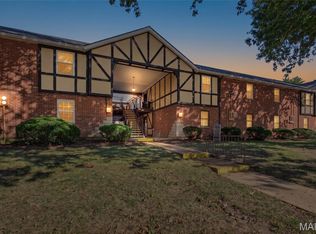 MLS ID #26062676, John M Rutledge, Coldwell Banker Realty - Gundaker. MARIS
- $294,9003 bd1 ba840 sqft928 Poinsetta Ln, Saint Louis, MO 63122For Sale
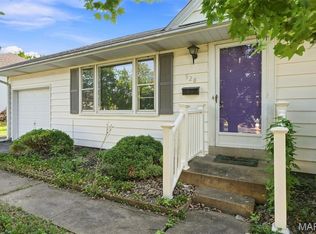 MLS ID #26057060, Charles H Billings, Billings Real Estate, Inc.. MARIS
- $335,0003 bd1 ba972 sqft925 N Geyer Rd, Saint Louis, MO 63122For Sale
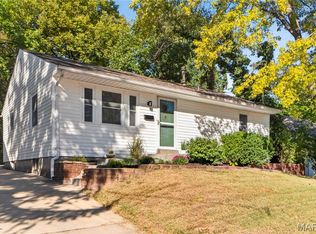 MLS ID #26066050, Jack C Celeslie, RedKey Realty Leaders. MARIS
- $215,0002 bd1 ba870 sqft3 Banbury Ct, Saint Louis, MO 63126For SaleMLS ID #26065940, Hilary Cheek, Realty Executives of St. Louis. MARIS
- $189,0002 bd1 ba720 sqft1925 W Woodbine Ave, Saint Louis, MO 63122For SaleMLS ID #26060282, Wioleta Wagrodzki, Elevate Realty, LLC. MARIS
- $350,0003 bd1 ba1.2k sqft461 Clemens Ave, Saint Louis, MO 63122For SaleMLS ID #26064283, JT Monschein, Compass Realty Group. MARIS
- $325,0003 bd1 ba1k sqft713 Huntwood Ln, Saint Louis, MO 63122For SaleMLS ID #26064964, Joel E Svoboda, RedKey Realty Leaders Circa. MARIS
- $219,9002 bd1 ba644 sqft846 Tavalon Ave, Saint Louis, MO 63119For SaleMLS ID #26063199, Wade W Weistreich, Keller Williams Chesterfield. MARIS
- $213,5002 bd1 ba672 sqft245 Commerce Ave, Saint Louis, MO 63122For SaleMLS ID #26040461, Thomas J Derry, Keller Williams Realty St. Louis. MARIS
- $274,9002 bd1 ba992 sqft2718 Bremerton Rd, Saint Louis, MO 63144For SaleMLS ID #26065681, Kenny Reinhold, Coldwell Banker Realty - Gundaker. MARIS
- $349,9993 bd2 ba1.3k sqft137 Huntleigh Forest Dr, Saint Louis, MO 63122For SaleMLS ID #26055111, Ethan E Miller, Gateway Real Estate. MARIS
- $265,0001 bd2 ba868 sqftStation Plaza, Saint Louis, MO 63122For SaleMLS ID #26041595, Ethan C Lewis, Sold in the Lou. MARIS
- $275,0002 bd3 ba1.4k sqft1077 Brooksgate Manor Dr, Saint Louis, MO 63122For SaleMLS ID #26064188, Stayce R Mayfield, Redfin Corporation. MARIS
- $265,0003 bd3 ba1.2k sqft213 Charmers Ct, Saint Louis, MO 63122For SaleMLS ID #26049907, Christopher L Kreutz, Compass Realty Group. MARIS
- $190,0002 bd1 ba777 sqft129 E Washington Ave APT 2S, Saint Louis, MO 63122For SaleMLS ID #26063334, Ellen O McCarthy, Elevate Realty, LLC. MARIS
- $265,0003 bd1 ba1.5k sqft335 Madison Ave, Saint Louis, MO 63119For SaleMLS ID #26064037, Margot Vishion, Berkshire Hathaway HomeServices Advantage. MARIS
- $309,0003 bd2 ba1.5k sqft615 Fox Creek Ct, Saint Louis, MO 63126For SaleMLS ID #26067550, Michele Duda, Wood Brothers Realty. MARIS
- $259,9002 bd1 ba754 sqft609 Clover Ln, Saint Louis, MO 63126For SaleMLS ID #26061494, Lashaunda D Taylor, Keller Williams Realty St. Louis. MARIS
