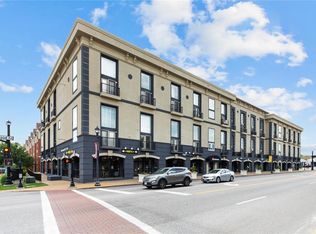
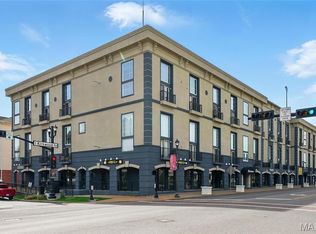
TOP FLOOR STATION PLAZA 1 BR/1.5 bath LOFT with STUNNING Front-Row Views of Downtown Kirkwood. WEST-FACING UNIT overlooking Kirkwood Road. OPEN Floorplan with 20-foot ceilings and lots of natural light. Main floor features a large Kitchen with island, large pantry, newer stainless-steel appliances, and a large living and dining area. A half bath completes the main floor. Upstairs is the bedroom suite with full bath and large closets with built-ins. In-Unit Laundry with NEWer Washer and Dryer included. HVAC 2021. Assigned parking in private/secure garage. Additional guest parking available. Seller would also consider a one year lease at $1850/month as well. Station Plaza amenities include BBQ grills, fitness center, business center, and rec room. WALK to shopping, dining, nightlife, and all that DOWNTOWN KIRKWOOD has to offer.
Active
Listed by: Sold in the Lou • Ethan C Lewis • 314-575-7665
Price cut: $3.5K (8/28)
$275,000
200 S Kirkwood Rd Unit 320, Saint Louis, MO 63122
1beds
868sqft
Condominium, Apartment
Built in 2005
-- sqft lot
$-- Zestimate®
$317/sqft
$314/mo HOA
What's special
Additional guest parking availableLarge pantryNewer stainless-steel appliancesLots of natural lightLarge closets with built-insLarge kitchen with island
- 66 days
- 1,207
- 28
Zillow last checked:
Listing updated:
Listed by:
Ethan C Lewis 314-575-7665,
Sold in the Lou
Source: MARIS,MLS#: 26041595 Originating MLS: St. Louis Association of REALTORS
Originating MLS: St. Louis Association of REALTORSFacts & features
Interior
Bedrooms & bathrooms
- Bedrooms: 1
- Bathrooms: 2
- Full bathrooms: 1
- 1/2 bathrooms: 1
- Main level bathrooms: 1
Heating
- Electric, Forced Air
Cooling
- Ceiling Fan(s), Central Air, Electric
Appliances
- Included: Electric Water Heater, Dishwasher, Disposal, Microwave, Electric Range, Electric Oven, Refrigerator
- Laundry: Main Level, In Unit
Features
- Kitchen Island, Solid Surface Countertop(s), Walk-In Pantry, Dining/Living Room Combo, Kitchen/Dining Room Combo, Separate Dining, Open Floorplan, Vaulted Ceiling(s), Elevator
- Flooring: Carpet, Hardwood
- Doors: French Doors
- Windows: Palladian Window(s)
- Basement: None
- Has fireplace: No
- Fireplace features: None
Interior area
- Total structure area: 868
- Total interior livable area: 868 sqft
- Finished area above ground: 868
- Finished area below ground: 0
Property
Parking
- Total spaces: 1
- Parking features: Additional Parking, Assigned, Attached, Basement, Garage, Garage Door Opener, Secured
- Attached garage spaces: 1
Features
- Levels: One and One Half
- Patio & porch: Deck
- Exterior features: Balcony
- Has view: Yes
- View description: Downtown, Neighborhood, Panoramic
Lot
- Size: 2.99 Acres
- Features: Near Public Transit, Corner Lot
Details
- Parcel number: 24M442927
- Special conditions: Standard
Construction
Type & style
- Home type: Condo
- Architectural style: Loft,Contemporary,Mid-Rise 3or4 Story
- Property subtype: Condominium, Apartment
- Attached to another structure: Yes
Materials
- Stucco
- Foundation: Concrete Perimeter
Condition
- Updated/Remodeled
- New construction: No
- Year built: 2005
Utilities & green energy
- Electric: 220 Volts
- Sewer: Public Sewer
- Water: Public
- Utilities for property: Cable Available
Community & HOA
Community
- Features: Clubhouse, Fitness Center
- Security: Fire Alarm, Key Card Entry, Secured Garage/Parking
- Subdivision: Loft Condo At Station Plaza The
HOA
- Has HOA: Yes
- Amenities included: Barbecue, Clubhouse, Elevator(s), Fitness Center, Meeting Room, Parking, Party Room
- Services included: Clubhouse, Maintenance Grounds, Recreational Facilities, Security, Sewer, Trash, Water
- HOA fee: $314 monthly
- HOA name: Station Plaza Lofts
Location
- Region: Saint Louis
Financial & listing details
- Price per square foot: $317/sqft
- Tax assessed value: $229,900
- Annual tax amount: $2,115
- Date on market: 7/2/2026
- Cumulative days on market: 66 days
- Listing terms: Cash,Conventional
- Ownership: Private
Estimated market value
Not available
Estimated sales range
Not available
Not available
Price history
| Date | Event | Price |
|---|---|---|
| 8/28/2026 | Price change | $275,000-1.3%$317/sqft |
Source:  MARIS #26041595 Report a problem MARIS #26041595 Report a problem | ||
| 8/26/2026 | Price change | $278,500-0.1%$321/sqft |
Source: MARIS #26041595 Report a problem | ||
| 8/19/2026 | Price change | $278,9000%$321/sqft |
Source: MARIS #26041595 Report a problem | ||
| 8/5/2026 | Price change | $279,000-0.2%$321/sqft |
Source: MARIS #26041595 Report a problem | ||
| 8/3/2026 | Listed for sale | $279,500$322/sqft |
Source: MARIS #26041595 Report a problem | ||
| 7/31/2026 | Pending sale | $279,500$322/sqft |
Source: MARIS #26041595 Report a problem | ||
| 7/21/2026 | Price change | $279,500-0.1%$322/sqft |
Source: MARIS #26041595 Report a problem | ||
| 7/2/2026 | Listed for sale | $279,900+9.5%$322/sqft |
Source: MARIS #26041595 Report a problem | ||
| 3/6/2026 | Sold | -- |
Source: MARIS #25080463 Report a problem | ||
| 2/16/2026 | Pending sale | $255,500$294/sqft |
Source: MARIS #25080463 Report a problem | ||
| 2/2/2026 | Price change | $255,500-3%$294/sqft |
Source: MARIS #25080463 Report a problem | ||
| 12/19/2025 | Listed for sale | $263,500$304/sqft |
Source: MARIS #25080463 Report a problem | ||
| 12/15/2025 | Pending sale | $263,500$304/sqft |
Source: MARIS #25080463 Report a problem | ||
| 12/13/2025 | Listed for sale | $263,500$304/sqft |
Source: MARIS #25080463 Report a problem | ||
| 9/18/2020 | Sold | -- |
Source: MARIS #20068534 Report a problem | ||
| 1/23/2006 | Sold | -- |
Source: Public Record Report a problem | ||
Public tax history
| Year | Property taxes | Tax assessment |
|---|---|---|
| 2025 | $2,450 +6.5% | $43,680 +18.4% |
| 2024 | $2,300 +1.6% | $36,880 |
| 2023 | $2,264 +7.1% | $36,880 +24.2% |
| 2022 | $2,115 +10.7% | $29,700 |
| 2021 | $1,911 -4.8% | $29,700 -1% |
| 2020 | $2,007 -3.5% | $30,000 |
| 2019 | $2,080 | $30,000 +10.4% |
| 2018 | $2,080 | $27,170 |
| 2017 | $2,080 +0.1% | $27,170 +7.1% |
| 2016 | $2,077 +7.9% | $25,380 |
| 2015 | $1,925 | $25,380 -2.7% |
| 2014 | $1,925 -4.7% | $26,090 |
| 2013 | $2,020 | $26,090 -11.6% |
| 2012 | -- | $29,510 |
| 2011 | -- | $29,510 -5.7% |
| 2010 | $2,303 +4.7% | $31,300 |
| 2009 | $2,200 -2.6% | $31,300 -4% |
| 2008 | $2,260 +8.5% | $32,590 |
| 2007 | $2,084 | $32,590 +253.5% |
| 2006 | $2,084 | $9,220 |
Find assessor info on the county website
Monthly payment
Est. payment
Payment breakdown
Explore the cost of this home by adjusting the details. Changes won't be saved.Climate risks
Neighborhood: 63122
Nearby schools
Schools provided by the listing agent
- Elementary: F. P. Tillman Elem.
- Middle: Nipher Middle
- High: Kirkwood Sr. High
Source: MARIS. This data may not be complete. We recommend contacting the local school district to confirm school assignments for this home.
Similar homes
- $259,9002 bd2 ba1.1k sqft13101 Mill Crossing Ct APT 200, Saint Louis, MO 63141For Sale
 MLS ID #26057547, Saad M Sukhera, Sukhera Realty. MARIS
 - $189,9002 bd2 ba868 sqft667 S Kirkwood Rd APT 102, Saint Louis, MO 63122For Sale
 MLS ID #26052124, Sally M Harris, Berkshire Hathaway HomeServices Select Properties. MARIS
 - $166,5002 bd2 ba929 sqft1968 Greenglen Dr APT 101, Kirkwood, MO 63122For Sale
 MLS ID #26049055, Shanna Hall, Hall Way Realty. MARIS
 - $159,8502 bd2 ba929 sqft1966 Hunting Lake Ct APT 201, Saint Louis, MO 63122For Sale
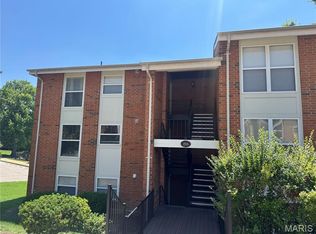 MLS ID #26044781, Todd Emms, Elite Properties Realty. MARIS
 - $265,0002 bd2 ba1k sqft1270 Strassner Dr APT 3414, Saint Louis, MO 63144For SaleMLS ID #26049508, Lisa T Strait-Hughes, Gladys Manion, Inc.. MARIS
- $184,9002 bd2 ba947 sqft1117 Arbor Creek Dr APT 3C, Saint Louis, MO 63122For SaleMLS ID #26055308, Timothy P Burgess, Worth Clark Realty. MARIS
- $144,0002 bd1 ba992 sqft1934 Greenpoint Dr APT 203, Saint Louis, MO 63122For SaleMLS ID #26042692, Tracy Lich, New Monarch Realty LLC. MARIS
- $285,0002 bd2 ba1k sqft1241 Strassner Dr APT 1505, Saint Louis, MO 63144For SaleMLS ID #26047306, Raj Tailor, Portica Real Estate LLC. MARIS
- $194,9002 bd2 ba947 sqft1141 Arbor Creek Dr APT 3B, Saint Louis, MO 63122For SaleMLS ID #26038183, Beth Muckerman, Worth Clark Realty. MARIS
- $169,9002 bd2 ba947 sqft1141 Arbor Creek Dr APT 1D, Saint Louis, MO 63122For SaleMLS ID #26052363, Lindsey Jacobs, Compass Realty Group. MARIS
- $229,5002 bd2 ba964 sqft918 Hanna Place Ct APT F, Ballwin, MO 63021For SaleMLS ID #26051778, Felicia Krueger, RE/MAX Integrity. MARIS
- $272,0002 bd2 ba1.1k sqft6 Monarch Trace Ct APT 103, Chesterfield, MO 63017For SaleMLS ID #26045247, Julie Haefner, Compass Realty Group. MARIS
- $225,0002 bd1 ba884 sqft13472 Mason Village Ct, Saint Louis, MO 63131For SaleMLS ID #26051931, Jim Potterfield, RE/MAX Results. MARIS
- $199,9002 bd2 ba1.1k sqft12598 Chardin Pl APT 3, Saint Louis, MO 63128For SaleMLS ID #26045626, Angela M Kittner-Brosseau, Keller Williams Realty St. Louis. MARIS
- $185,0002 bd2 ba951 sqft9740 Bexley Station Dr #7G, Saint Louis, MO 63123For SaleMLS ID #26055307, Mo M Abkemeier, Platinum Realty of St. Louis. MARIS
- $185,0002 bd2 ba1k sqft1323 Holgate Dr Unit B, Ballwin, MO 63021For SaleMLS ID #26049970, Julia A Schneider, Coldwell Banker Premier Group. MARIS
- $150,0002 bd2 ba868 sqft7611, Saint Louis, MO 63119For SaleMLS ID #26042519, Dan P McGrath, Compass Realty Group. MARIS
- $264,5003 bd2 ba1k sqft1726 Clark Ln, Barnhart, MO 63012For SaleMLS ID #26051587, Lynda I Steiner, RE/MAX Best Choice St. Louis. MARIS
- $189,9002 bd2 ba941 sqft29 Kassebaum Ln APT 307, Saint Louis, MO 63129For SaleMLS ID #26045601, Krista Hartmann, RE/MAX Results. MARIS
- $174,9002 bd2 ba1k sqft885 Forest Ave APT 104, Valley Park, MO 63088For SaleMLS ID #26052481, Angela S Boggeman, Keller Williams Realty St. Louis. MARIS
