Good things come to those who wait...like well written descriptions ;) We'll be back, Cheers!
Coming soon
Listed by: Lou Realty Group • Lucy Feicht
$344,900
2137 East Dr, Saint Louis, MO 63131
3beds
1,372sqft
:
Get pre-qualified$2,320/mo
Single Family Residence
Built in 1956
5,000 Square Feet Lot
$-- Zestimate®
$251/sqft
$-- HOA
What's special
- 1 day |
- 246 |
- 19 |
Zillow last checked:
Listing updated:
Listed by:
Lucy Feicht 314-603-2114,
Lou Realty Group
Source: MARIS,MLS#: 26048368 Originating MLS: St. Louis Association of REALTORS
Originating MLS: St. Louis Association of REALTORSFacts & features
Interior
Bedrooms & bathrooms
- Bedrooms: 3
- Bathrooms: 1
- Full bathrooms: 1
- Main level bathrooms: 1
- Main level bedrooms: 3
Primary bedroom
- Level: Main
- Area: 156
- Dimensions: 13x12
Bedroom 2
- Level: Main
- Area: 143
- Dimensions: 13x11
Bedroom 3
- Level: Main
- Area: 108
- Dimensions: 12x9
Dining room
- Level: Main
- Area: 117
- Dimensions: 13x9
Kitchen
- Level: Main
- Area: 112
- Dimensions: 14x8
Laundry
- Level: Main
- Area: 64
- Dimensions: 8x8
Living room
- Level: Main
- Area: 286
- Dimensions: 22x13
Heating
- Electric, Forced Air, Heat Pump
Cooling
- Central Air, Electric, Gas
Appliances
- Laundry: Electric Dryer Hookup, In Hall, Laundry Room, Main Level
Features
- Breakfast Room, Built-in Features, Ceiling Fan(s), Custom Cabinetry, Eat-in Kitchen, Kitchen Island, Open Floorplan, Recessed Lighting, Separate Dining, Vaulted Ceiling(s), Workshop/Hobby Area
- Doors: Panel Door(s), Pocket Door(s)
- Windows: Double Pane Windows, Screens, Window Treatments
- Has basement: No
- Has fireplace: No
Interior area
- Total structure area: 1,372
- Total interior livable area: 1,372 sqft
- Finished area above ground: 1,372
Property
Parking
- Total spaces: 1
- Parking features: Carport
- Carport spaces: 1
Features
- Levels: One
- Patio & porch: Patio
- Exterior features: Lighting, No Step Entry, Private Yard, Storage
Lot
- Size: 5,000 Square Feet
- Dimensions: 100 x 50 x 100 x 50
- Features: Back Yard, Front Yard, Landscaped, Level
Details
- Parcel number: 21N440381
- Special conditions: Standard
Construction
Type & style
- Home type: SingleFamily
- Architectural style: Ranch,Traditional
- Property subtype: Single Family Residence
Materials
- Brick Veneer, Stone Veneer, Vinyl Siding
Condition
- Year built: 1956
Utilities & green energy
- Electric: Ameren
- Sewer: Public Sewer
- Water: Public
- Utilities for property: Cable Connected, Electricity Connected, Natural Gas Connected
Community & HOA
Community
- Subdivision: Crystal Spring Lake Park
HOA
- Has HOA: No
Location
- Region: Saint Louis
Financial & listing details
- Price per square foot: $251/sqft
- Tax assessed value: $252,900
- Annual tax amount: $3,017
- Date on market: 7/31/2026
- Listing terms: Cash,Conventional,FHA,VA Loan
- Electric utility on property: Yes
Estimated market value
Not available
Estimated sales range
Not available
Not available
Price history
| Date | Event | Price |
|---|---|---|
| 9/26/2019 | Sold | -- |
Source: Public Record Report a problem | ||
| 1/10/2007 | Sold | -- |
Source: Public Record Report a problem | ||
| 10/28/2005 | Sold | -- |
Source: Public Record Report a problem | ||
| 12/30/2003 | Sold | -- |
Source: Public Record Report a problem | ||
| 8/8/2002 | Sold | -- |
Source: Public Record Report a problem | ||
| 7/9/2001 | Sold | -- |
Source: Public Record Report a problem | ||
Public tax history
| Year | Property taxes | Tax assessment |
|---|---|---|
| 2025 | $3,017 -8.3% | $48,050 -6.3% |
| 2024 | $3,291 +0.2% | $51,300 |
| 2023 | $3,285 +26.6% | $51,300 +31.8% |
| 2022 | $2,594 +0.6% | $38,930 |
| 2021 | $2,578 +0.6% | $38,930 +1.2% |
| 2020 | $2,563 -1% | $38,480 |
| 2019 | $2,589 | $38,480 +7.8% |
| 2018 | $2,589 | $35,690 |
| 2017 | $2,589 +0.4% | $35,690 +3.1% |
| 2016 | $2,579 -0.4% | $34,620 |
| 2015 | $2,590 | $34,620 +65.4% |
| 2014 | $2,590 +64.9% | $20,930 |
| 2013 | $1,571 | $20,930 -13.9% |
| 2012 | -- | $24,320 |
| 2011 | -- | $24,320 -16.6% |
| 2010 | $1,795 +6.4% | $29,160 |
| 2009 | $1,688 -17.3% | $29,160 -16.4% |
| 2008 | $2,042 +26.7% | $34,860 |
| 2007 | $1,612 | $34,860 +28.4% |
| 2006 | $1,612 -0.3% | $27,150 |
| 2005 | $1,617 +28% | $27,150 +34.1% |
| 2003 | $1,264 +2.4% | $20,250 -0.1% |
| 2002 | $1,234 +27.1% | $20,270 +0% |
| 2001 | $971 | $20,260 |
Find assessor info on the county website
Monthly payment
Est. payment
Payment breakdown
Explore the cost of this home by adjusting the details. Changes won't be saved.Climate risks
Neighborhood: 63131
Nearby schools
GreatSchools rating
- 8/10Ladue Fifth Grade CenterGrades: 5Distance: 2.4 mi
- 8/10Ladue Middle SchoolGrades: 6-8Distance: 2.8 mi
- 9/10Ladue Horton Watkins High SchoolGrades: 9-12Distance: 2.3 mi
Schools provided by the listing agent
- Elementary: Conway Elem.
- Middle: Ladue Middle
- High: Ladue Horton Watkins High
Source: MARIS. This data may not be complete. We recommend contacting the local school district to confirm school assignments for this home.
- $409,0004 bd2 ba2k sqft2141 East Dr, Saint Louis, MO 63131Off Market

- $264,0003 bd1 ba1.3k sqft2133 East Dr, Saint Louis, MO 63131Off Market
- $356,2003 bd2 ba1.8k sqft2145 East Dr, Saint Louis, MO 63131Off Market
- $--2 bd2 ba1k sqft2138 Oak Dr, Saint Louis, MO 63131Sold

- $288,3003 bd1 ba1.3k sqft2138 East Dr, Saint Louis, MO 63131Off Market
- $316,9002 bd2 ba1.3k sqft2129 East Dr, Saint Louis, MO 63131Off Market
- $481,0005 bd3 ba1.5k sqft2142 East Dr, Saint Louis, MO 63131Off Market
- $328,9002 bd1 ba1.6k sqft2146 Oak Dr, Saint Louis, MO 63131Off Market
A local agent can set up tours, give advice and negotiate with sellers.
A local lender can help you make sure your offer is ready when you are.
Similar homes
- $--5 bd3 ba1.4k sqft135 Meadowlark Dr, Saint Louis, MO 63146AuctionAuction.com 2
- $335,0003 bd2 ba1.7k sqft1423 Mautenne Dr, Ballwin, MO 63021For Sale
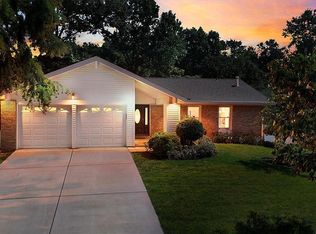
 MLS ID #26030263, Ashley J Dailey, Elevate Realty, LLC. MARIS
 - $379,0003 bd2 ba1.6k sqft619 N Rock Hill Rd, Saint Louis, MO 63119For Sale
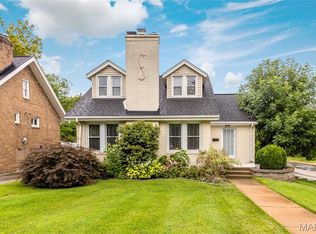 MLS ID #26047650, Mark & Neil Gellman, EXP Realty, LLC. MARIS
 - $--4 bd3 ba1.9k sqft1272 Bonheur Dr, Saint Louis, MO 63146Auction
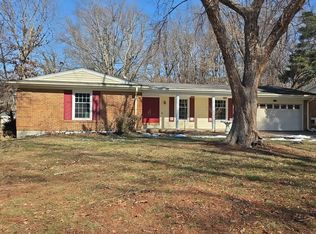 Auction.com 2
 - $325,0003 bd2 ba1.6k sqft550 Coeur De Royale Dr APT 408, Saint Louis, MO 63141For SaleMLS ID #26047876, Kaylie J Medeiros, Nettwork Global. MARIS
- $450,0003 bd2 ba1.2k sqft729 W Jewel Ave, Saint Louis, MO 63122For SaleMLS ID #26048611, Naomi Neal, Compass Realty Group. MARIS
- $399,9004 bd3 ba1.9k sqft11722 Holly Springs Dr, Saint Louis, MO 63146For SaleMLS ID #26048778, Kate P Thompson, Coldwell Banker Realty - Gundaker West Regional. MARIS
- $375,0003 bd2 ba1.4k sqft137 Woodridge Rd, Saint Louis, MO 63122For SaleMLS ID #26043927, Frances A Rice, ReeceNichols Real Estate. MARIS
- $379,9003 bd3 ba1.1k sqft1210 Miremont Dr, Ballwin, MO 63011For SaleMLS ID #26046969, Beth Muckerman, Worth Clark Realty. MARIS
- $244,0003 bd2 ba1.4k sqft110 E Thornton Ave, Saint Louis, MO 63119For SaleMLS ID #26026270, Heather T Lewis, Gateway Real Estate. MARIS
- $362,0003 bd2 ba1.2k sqft1223 Oday Ave, Saint Louis, MO 63119For SaleMLS ID #26039908, Mitzie D Fenberg, Compass Realty Group. MARIS
- $459,0003 bd2 ba1.6k sqft634 Warrenton Dr, Saint Louis, MO 63122For SaleMLS ID #26032270, Clay Savage, Coldwell Banker Realty - Gundaker West Regional. MARIS
- $309,9003 bd1 ba1.2k sqft907 N Woodlawn Ave, Saint Louis, MO 63122For SaleMLS ID #26043290, Rodney Wallner, Berkshire Hathaway HomeServices Select Properties. MARIS
- $299,9803 bd1 ba1.1k sqft615 Crest Ct, Saint Louis, MO 63122For SaleMLS ID #26047422, Yan Zhou, Platinum Arch Property, LLC. MARIS
- $365,0004 bd2 ba1.4k sqft915 Tavalon Ave, Saint Louis, MO 63119For SaleMLS ID #26041510, Bethany DeMaggio, Real Broker LLC. MARIS
- $379,0003 bd3 ba1.8k sqft11201 Trieste Dr, Saint Louis, MO 63146For SaleMLS ID #26034263, Mark & Neil Gellman, EXP Realty, LLC. MARIS
- $300,0003 bd2 ba1.8k sqft13204 Tablerock Dr, Saint Louis, MO 63122For SaleMLS ID #26042527, Joe W Hostman, RE/MAX Results. MARIS
- $450,0003 bd2 ba1.7k sqft904 Chelsea Ave, Saint Louis, MO 63122For SaleMLS ID #26043400, Haylee E Hercules, Berkshire Hathaway HomeServices Select Properties. MARIS
- $345,0003 bd3 ba1.6k sqft11150 Yellowstone Dr, Saint Louis, MO 63146For SaleMLS ID #26044037, Jonathan Minerick, HomeCoin.com. MARIS
- $425,0003 bd2 ba1.8k sqft8733 Radley Ct, Saint Louis, MO 63144For SaleMLS ID #26038935, Matt R Bruns, Berkshire Hathaway HomeServices Select Properties. MARIS
