Welcome home to this stunning two-story residence featuring 4 bedrooms, 4 bathrooms, and over 3,500 square feet of stylish living space. Situated on a desirable corner lot in the sought-after Rockwood R-VI School District, this home offers the perfect blend of comfort and convenience. Enjoy a prime location within walking distance to Rockwood schools and just minutes from major highways, shopping, dining, and everyday amenities. Step inside to a grand two-story foyer with 9-foot ceilings and beautiful wide-plank hardwood flooring. The spacious kitchen features shaker-style cabinetry, under-cabinet lighting, quartz countertops, and includes the refrigerator. An abundance of natural light fills the open floor plan, which offers a charming hearth room off the breakfast area and kitchen. The home features two wood-burning fireplaces, one in the hearth room and another in the family room, creating warm and inviting gathering spaces. Designed for both everyday living and entertaining, the main level also includes a formal dining room and a private office, ideal for working from home. A T-shaped staircase leads to the upper level, where you'll find a versatile loft perfect for a study area, playroom, or additional entertainment space. The secondary bedrooms are served by both a Jack-and-Jill bathroom and an additional full bathroom.
The oversized primary suite is a true retreat, complete with a walk-in closet featuring custom organizers and a luxurious en-suite bath with separate vanities, a jetted soaking tub, and a walk-in shower. For added convenience, the laundry room is located on the second floor. The 9' pour, walk-out lower-level, is partially finished, offering an excellent opportunity to customize and finish the space to fit your needs. Walk out of the breakfast room to the oversized composite deck that wraps around the home, perfect for entertaining friends and family. Recent updates include zoned heating and cooling (2022), a humidifier, a brand-new water heater (2026), roof and gutters (2019), and new blinds and carpet installed in 2022. This exceptional home combines timeless style, thoughtful updates, and an unbeatable location.
Coming soon
Listed by: Dalba Realty, LLC • Kelli A Michels
$667,500
826 Summit Glen Ct, Fenton, MO 63026
4beds
3,556sqft
:
Get pre-qualified$4,482/mo
Single Family Residence
Built in 2003
0.27 Acres Lot
$649,300 Zestimate®
$188/sqft
$35/mo HOA
What's special
- 18 hours |
- 103 |
- 8 |
Zillow last checked:
Listing updated:
Listed by:
Kelli A Michels 314-267-4462,
Dalba Realty, LLC
Source: MARIS,MLS#: 26046807 Originating MLS: St. Louis Association of REALTORS
Originating MLS: St. Louis Association of REALTORSFacts & features
Interior
Bedrooms & bathrooms
- Bedrooms: 4
- Bathrooms: 4
- Full bathrooms: 3
- 1/2 bathrooms: 1
- Main level bathrooms: 1
Primary bedroom
- Features: Floor Covering: Carpeting
- Level: Second
- Area: 440
- Dimensions: 20x22
Bedroom 2
- Features: Floor Covering: Carpeting
- Level: Second
- Area: 132
- Dimensions: 12x11
Bedroom 3
- Features: Floor Covering: Carpeting
- Level: Second
- Area: 180
- Dimensions: 15x12
Bedroom 4
- Features: Floor Covering: Carpeting
- Level: Second
- Area: 192
- Dimensions: 16x12
Primary bathroom
- Features: Floor Covering: Luxury Vinyl Plank
- Level: Second
- Area: 72
- Dimensions: 12x6
Bathroom
- Features: Floor Covering: Ceramic Tile
- Level: Main
- Area: 25
- Dimensions: 5x5
Breakfast room
- Features: Floor Covering: Ceramic Tile
- Level: Main
- Area: 144
- Dimensions: 16x9
Dining room
- Features: Floor Covering: Wood
- Level: Main
- Area: 225
- Dimensions: 15x15
Hearth room
- Features: Floor Covering: Ceramic Tile
- Level: Main
- Area: 192
- Dimensions: 16x12
Kitchen
- Features: Floor Covering: Ceramic Tile
- Level: Main
- Area: 168
- Dimensions: 14x12
Laundry
- Features: Floor Covering: Luxury Vinyl Plank
- Level: Second
- Area: 72
- Dimensions: 12x6
Living room
- Features: Floor Covering: Wood
- Level: Main
- Area: 400
- Dimensions: 20x20
Loft
- Features: Floor Covering: Carpeting
- Level: Second
- Area: 182
- Dimensions: 14x13
Office
- Features: Floor Covering: Wood
- Level: Main
- Area: 192
- Dimensions: 16x12
Recreation room
- Features: Floor Covering: Concrete
- Level: Lower
- Area: 1870
- Dimensions: 55x34
Heating
- Forced Air, Natural Gas, Zoned
Cooling
- Attic Fan, Ceiling Fan(s), Central Air, Zoned
Appliances
- Included: Stainless Steel Appliance(s), Dishwasher, Disposal, Exhaust Fan, Humidifier, Ice Maker, Microwave, Free-Standing Electric Oven, Self Cleaning Oven, Free-Standing Electric Range, Free-Standing Refrigerator, Gas Water Heater
- Laundry: Upper Level
Features
- Breakfast Room, Ceiling Fan(s), Custom Cabinetry, High Speed Internet, Kitchen Island, Open Floorplan, Pantry, Recessed Lighting, Separate Dining, Separate Shower, Solid Surface Countertop(s), Storage, Two Story Entrance Foyer, Vaulted Ceiling(s), Walk-In Closet(s)
- Flooring: Carpet, Ceramic Tile, Hardwood, Luxury Vinyl
- Doors: Atrium Door(s), Panel Door(s)
- Basement: Storage Space,Sump Pump,Unfinished,Walk-Out Access
- Number of fireplaces: 2
- Fireplace features: Great Room, Kitchen, Wood Burning
Interior area
- Total structure area: 3,556
- Total interior livable area: 3,556 sqft
- Finished area above ground: 3,556
Property
Parking
- Total spaces: 3
- Parking features: Attached, Driveway, Garage, Garage Door Opener
- Garage spaces: 3
- Has uncovered spaces: Yes
Features
- Levels: Two
- Patio & porch: Composite, Deck, Patio
- Exterior features: Private Yard
Lot
- Size: 0.27 Acres
- Dimensions: 93 x 103 x 111 x 125
- Features: Corner Lot, Level
Details
- Parcel number: 28P111385
- Special conditions: Standard
Construction
Type & style
- Home type: SingleFamily
- Architectural style: Traditional
- Property subtype: Single Family Residence
Materials
- Brick Veneer, Vinyl Siding
- Foundation: Concrete Perimeter
- Roof: Architectural Shingle
Condition
- Year built: 2003
Utilities & green energy
- Electric: Ameren
- Sewer: Public Sewer
- Water: Public
- Utilities for property: Cable Connected, Electricity Connected, Natural Gas Connected, Sewer Connected, Underground Utilities, Water Connected
Community & HOA
Community
- Subdivision: Summit View Estates
HOA
- Has HOA: Yes
- Amenities included: Common Ground
- Services included: Common Area Maintenance, Other
- HOA fee: $415 annually
- HOA name: Summit View Estates
Location
- Region: Fenton
Financial & listing details
- Price per square foot: $188/sqft
- Tax assessed value: $562,800
- Annual tax amount: $7,774
- Date on market: 7/24/2026
- Listing terms: Cash,Conventional,VA Loan
- Ownership: Private
- Electric utility on property: Yes
Estimated market value
$649,300
$617,000 - $682,000
$3,248/mo
Price history
| Date | Event | Price |
|---|---|---|
| 5/25/2022 | Sold | -- |
Source:  MARIS #22025617 Report a problem MARIS #22025617 Report a problem | ||
| 5/2/2022 | Pending sale | $525,000$148/sqft |
Source: MARIS #22025617 Report a problem | ||
| 4/28/2022 | Listed for sale | $525,000+22.1%$148/sqft |
Source: MARIS #22025617 Report a problem | ||
| 3/29/2018 | Sold | -- |
Source: MARIS #17089899 Report a problem | ||
| 2/26/2018 | Pending sale | $429,900$121/sqft |
Source: Chesterfield #17089899 Report a problem | ||
| 1/3/2018 | Price change | $429,900-2.3%$121/sqft |
Source: Chesterfield #17089899 Report a problem | ||
| 11/17/2017 | Listed for sale | $439,900+1.1%$124/sqft |
Source: Keller Williams Realty Chester #17089899 Report a problem | ||
| 10/5/2017 | Listing removed | $435,000$122/sqft |
Source: R Towne Real Estate, LLC #17054820 Report a problem | ||
| 9/19/2017 | Price change | $435,000-3.3%$122/sqft |
Source: R Towne Real Estate, LLC #17054820 Report a problem | ||
| 7/7/2017 | Listed for sale | $449,900$127/sqft |
Source: R Towne Real Estate, LLC #17054820 Report a problem | ||
| 12/27/2002 | Sold | -- |
Source: Public Record Report a problem | ||
Public tax history
| Year | Property taxes | Tax assessment |
|---|---|---|
| 2025 | $7,774 -3.2% | $106,940 -1% |
| 2024 | $8,029 +0.1% | $108,030 |
| 2023 | $8,022 +17.3% | $108,030 +26% |
| 2022 | $6,836 +0.8% | $85,750 |
| 2021 | $6,784 +4.5% | $85,750 +8.8% |
| 2020 | $6,489 -4.3% | $78,850 -10.6% |
| 2019 | $6,781 | $88,200 +11.9% |
| 2018 | $6,781 | $78,850 -10.2% |
| 2017 | $6,781 -9.4% | $87,820 +10.2% |
| 2016 | $7,489 +11.2% | $79,720 |
| 2015 | $6,733 | $79,720 +6.7% |
| 2014 | $6,733 +6.2% | $74,740 |
| 2013 | $6,342 | $74,740 0% |
| 2012 | -- | $74,750 |
| 2011 | -- | $74,750 -3.2% |
| 2010 | $5,566 +6.2% | $77,200 |
| 2009 | $5,242 -5.3% | $77,200 -6.7% |
| 2008 | $5,536 +5.2% | $82,710 +2.3% |
| 2007 | $5,260 | $80,870 +13.8% |
| 2006 | $5,260 -1.4% | $71,050 |
| 2005 | $5,337 | $71,050 +248.1% |
| 2003 | -- | $20,410 |
Find assessor info on the county website
Monthly payment
Est. payment
Payment breakdown
Explore the cost of this home by adjusting the details. Changes won't be saved.Climate risks
Neighborhood: 63026
Nearby schools
GreatSchools rating
- 7/10Stanton Elementary SchoolGrades: K-5Distance: 0.6 mi
- 6/10Rockwood South Middle SchoolGrades: 6-8Distance: 0.4 mi
- 8/10Rockwood Summit Sr. High SchoolGrades: 9-12Distance: 0.2 mi
Schools provided by the listing agent
- Elementary: Stanton Elem.
- Middle: Rockwood South Middle
- High: Rockwood Summit Sr. High
Source: MARIS. This data may not be complete. We recommend contacting the local school district to confirm school assignments for this home.
- $573,5005 bd4 ba3.4k sqft822 Summit Glen Ct, Fenton, MO 63026Off Market
- $288,2003 bd2 ba1.1k sqft1999 Isleta Ln, Fenton, MO 63026Off Market
- $277,5003 bd2 ba912 sqft1738 San Miguel Ln, Fenton, MO 63026Off Market

- $522,1004 bd2 ba2.3k sqft834 Summit Glen Ct, Fenton, MO 63026Off Market
- $590,7005 bd3 ba4k sqft825 Summit Glen Ct, Fenton, MO 63026Off Market
- $275,7004 bd2 ba839 sqft1742 San Miguel Ln, Fenton, MO 63026Off Market
- $274,5003 bd1 ba912 sqft1998 Isleta Ln, Fenton, MO 63026Off Market
- $--4 bd4 ba4.9k sqft818 Summit Glen Ct, Fenton, MO 63026Sold
A local agent can set up tours, give advice and negotiate with sellers.
A local lender can help you make sure your offer is ready when you are.
Similar homes
- $699,9904 bd5 ba4.6k sqft1446 Hawkins Meadow Dr, Fenton, MO 63026For Sale
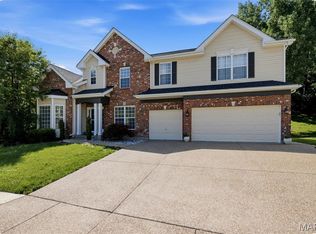
 MLS ID #26043081, Stefan P Kelly, Garcia Properties. MARIS
 - $519,9003 bd3 ba2.5k sqft301 Arlington Glen Ct, Fenton, MO 63026For Sale
 MLS ID #26041307, Laura Wehnes, Keller Williams Realty St. Louis. MARIS
 - $699,9004 bd4 ba3.1k sqft1420 Fenway Dr, Fenton, MO 63026For Sale
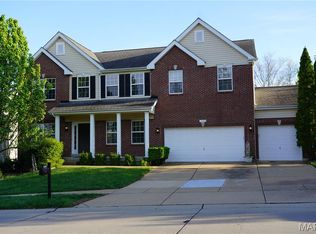 MLS ID #26019626, Seshu Enturi, Alexander Realty Inc. MARIS
 - $--3 bd2 ba1.8k sqft858 Brock Rd, Fenton, MO 63026Auction
 Auction.com 2
 - $649,0005 bd4 ba3.2k sqft790 Villa Gran Way, Fenton, MO 63026For SaleMLS ID #26019132, Kim A Anderson, Berkshire Hathaway HomeServices Select Properties. MARIS
- $525,0003 bd3 ba3.2k sqft1652 Ivy Chase Ln, Fenton, MO 63026For SaleMLS ID #26045346, Sue G Martin, Coldwell Banker Realty - Gundaker. MARIS
- $699,0004 bd4 ba3.6k sqft735 River Hills Dr, Fenton, MO 63026For SaleMLS ID #26022772, Colleen M Lawler, Coldwell Banker Realty - Gundaker West Regional. MARIS
- $350,0003 bd2 ba1.8k sqft416 Richarz Dr, Fenton, MO 63026For SaleMLS ID #26038355, Daniel W Swanson, RE/MAX Results. MARIS
- $430,0003 bd3 ba2.6k sqft704 Villas Estates Dr, Fenton, MO 63026For SaleMLS ID #26044917, Kim A Anderson, Berkshire Hathaway HomeServices Select Properties. MARIS
- $635,0005 bd3 ba3.1k sqft2344 Camberwell Dr, Saint Louis, MO 63131For SaleMLS ID #26047000, Carole M Bernsen, Coldwell Banker Realty - Gundaker. MARIS
- $357,9003 bd3 ba1.8k sqft1731 Preston Centre Dr, Fenton, MO 63026For SaleMLS ID #26043157, Katie A Colombo, Janet McAfee Inc.. MARIS
- $425,0003 bd3 ba2.3k sqft1203 Sadie Ln, Fenton, MO 63026For SaleMLS ID #26043582, Janice M Montileone, Keller Williams Chesterfield. MARIS
- $779,0005 bd6 ba5.3k sqft335 Summit Rd, Fenton, MO 63026For SaleMLS ID #26038559, Liz Fendler, Paradigm Realty. MARIS
- $625,0004 bd4 ba3.8k sqft1366 Arbor Bluff Cir, Ballwin, MO 63021For SaleMLS ID #26043585, Margie Medelberg, Coldwell Banker Realty - Gundaker West Regional. MARIS
- $659,0004 bd3 ba3.5k sqft965 Arbor Run Ct, Ballwin, MO 63021For SaleMLS ID #26035898, Sirin D Stewart, Coldwell Banker Realty - Gundaker. MARIS
- $1,000,0004 bd3 ba3.1k sqft1520 Fenton Hills Rd, Fenton, MO 63026For SaleBHHS broker feed
- $599,0004 bd3 ba3.5k sqft1549 Paradise Valley Dr, High Ridge, MO 63049For SaleMLS ID #26040315, Jeff H Lottmann, Compass Realty Group. MARIS
- $549,9004 bd3 ba2.2k sqft11872 Doverhill Ct, Saint Louis, MO 63128For SaleMLS ID #26039959, Cindy McReynolds, RE/MAX Results. MARIS
- $550,0004 bd3 ba1.8k sqft12212 Robyn Rd, Saint Louis, MO 63127For SaleMLS ID #26046534, Daniel S Borawski, Nettwork Global. MARIS
- $825,0003 bd4 ba3k sqft827 Summit Bluff Ct, Fenton, MO 63026For SaleMLS ID #26030153, Susan J Raimondo, Keller Williams Realty St. Louis. MARIS
