Welcome home to this stunning 4 bedroom 4.5 bath in the highly sought after Hawkins Meadow area of Fenton! High quality finishes throughout with arched entryways, crown molding, and tall ceilings that blend seamlessly with spacious and natural light filled rooms. On the main floor you'll find a thoughtfully planned design. Home office with charming bay window, formal dinning room for hosting holidays in style, large living room with stone bookshelves that opens up to a home cook's dream kitchen with granite counter tops, large island, maple cabinetry, walk-in pantry, and newer appliances. Don't forget about a half bath, wet bar, laundry room, and mud room off the attached 3 car garage for added convenience. Upstairs you'll find the charm and thoughtfulness continues. A cozy living area welcomes you at the top of the stairs and connects the 4 bedrooms and 3 full baths. Two spacious bedrooms share a Jack & Jill bathroom while a third bedroom sits across the hall from an additional full bath. The impressive primary suite is designed with comfort in mind, featuring not one, but two walk-in closets and a spa-inspired en suite bathroom complete with a walk-in shower and a jetted soaking tub. But wait . . . there's more! The finished basement includes an office, a multi use room, a full bathroom, and a wet bar. And let's step outside to your own backyard retreat, where a beautiful multi-level stone patio provides the perfect setting for entertaining or relaxing and unwinding in the hot tub. Yard is fully fenced let your furry friends explore as well. Lots of work put in to this stunner. New drive way in 2025, new hardwoods on the main floor in 2026, and new roof in 2021. Zoned HVAC includes a newer 2023 system.
Pending
Listed by: Garcia Properties • Stefan P Kelly • 314-594-4746
Price cut: $10 (7/14)
$699,990
1446 Hawkins Meadow Dr, Fenton, MO 63026
4beds
4,662sqft
:
Get pre-qualified$4,709/mo
Single Family Residence
Built in 2002
0.46 Acres Lot
$-- Zestimate®
$150/sqft
$46/mo HOA
What's special
Half bathYard is fully fencedLaundry roomBackyard retreatHigh quality finishes throughoutNewer appliancesSpa-inspired en suite bathroom
- 33 days |
- 788 |
- 22 |
Zillow last checked:
Listing updated:
Listed by:
Stefan P Kelly 314-594-4746,
Garcia Properties
Source: MARIS,MLS#: 26043081 Originating MLS: St. Louis Association of REALTORS
Originating MLS: St. Louis Association of REALTORSFacts & features
Interior
Bedrooms & bathrooms
- Bedrooms: 4
- Bathrooms: 5
- Full bathrooms: 4
- 1/2 bathrooms: 1
- Main level bathrooms: 1
Heating
- Forced Air
Cooling
- Central Air
Features
- Basement: Finished
- Number of fireplaces: 1
Interior area
- Total structure area: 4,662
- Total interior livable area: 4,662 sqft
- Finished area above ground: 3,512
Property
Parking
- Total spaces: 3
- Parking features: Garage - Attached
- Attached garage spaces: 3
Features
- Levels: Two
- Fencing: Full
Lot
- Size: 0.46 Acres
- Features: Back Yard
Details
- Parcel number: 29P140690
- Special conditions: Standard
Construction
Type & style
- Home type: SingleFamily
- Architectural style: Traditional
- Property subtype: Single Family Residence
Materials
- Concrete
Condition
- Year built: 2002
Utilities & green energy
- Electric: Ameren
- Sewer: Public Sewer
- Water: Public
- Utilities for property: None
Community & HOA
Community
- Subdivision: Hawkins Meadow
HOA
- Has HOA: Yes
- Amenities included: None
- Services included: Maintenance Grounds, Trash
- HOA fee: $550 annually
- HOA name: Hawkins Meadow
Location
- Region: Fenton
Financial & listing details
- Price per square foot: $150/sqft
- Tax assessed value: $650,500
- Annual tax amount: $8,981
- Date on market: 7/8/2026
- Cumulative days on market: 33 days
- Listing terms: Cash,Conventional,FHA,VA Loan
Estimated market value
Not available
Estimated sales range
Not available
Not available
Price history
| Date | Event | Price |
|---|---|---|
| 7/26/2026 | Pending sale | $699,990$150/sqft |
Source:  MARIS #26043081 Report a problem MARIS #26043081 Report a problem | ||
| 7/14/2026 | Price change | $699,9900%$150/sqft |
Source: MARIS #26043081 Report a problem | ||
| 7/9/2026 | Listed for sale | $700,000+44.3%$150/sqft |
Source: MARIS #26043081 Report a problem | ||
| 2/1/2021 | Sold | -- |
Source: MARIS #20075895 Report a problem | ||
| 12/24/2020 | Pending sale | $485,000$104/sqft |
Source: RE/MAX Gold #20075895 Report a problem | ||
| 12/6/2020 | Price change | $485,000-3%$104/sqft |
Source: RE/MAX Gold #20075895 Report a problem | ||
| 11/5/2020 | Price change | $500,000-2.9%$107/sqft |
Source: RE/MAX Gold #20075895 Report a problem | ||
| 10/27/2020 | Listed for sale | $515,000+15.8%$110/sqft |
Source: RE/MAX Gold #20075895 Report a problem | ||
| 6/15/2017 | Sold | -- |
Source: MARIS #17019993 Report a problem | ||
| 4/27/2017 | Pending sale | $444,900$95/sqft |
Source: RE/MAX Gold II #17019993 Report a problem | ||
| 4/21/2017 | Listed for sale | $444,900$95/sqft |
Source: RE/MAX Gold II #17019993 Report a problem | ||
| 3/11/2002 | Sold | -- |
Source: Public Record Report a problem | ||
Public tax history
| Year | Property taxes | Tax assessment |
|---|---|---|
| 2025 | $8,981 +11.5% | $123,600 +14.1% |
| 2024 | $8,051 +0.1% | $108,320 |
| 2023 | $8,044 +20.5% | $108,320 +29.4% |
| 2022 | $6,673 +0.8% | $83,700 |
| 2021 | $6,622 -1.1% | $83,700 +2.9% |
| 2020 | $6,695 +8.8% | $81,360 |
| 2019 | $6,151 | $81,360 +13.8% |
| 2018 | $6,151 | $71,500 |
| 2017 | $6,151 +0.8% | $71,500 +8.4% |
| 2016 | $6,102 +9.5% | $65,940 |
| 2015 | $5,574 | $65,940 -4.4% |
| 2014 | $5,574 -4.8% | $68,990 |
| 2013 | $5,857 | $68,990 +5% |
| 2012 | -- | $65,720 |
| 2011 | -- | $65,720 -2% |
| 2010 | $4,833 +6.2% | $67,030 |
| 2009 | $4,552 -24.2% | $67,030 -23.6% |
| 2008 | $6,006 +20.2% | $87,740 |
| 2007 | $4,998 | $87,740 +30% |
| 2006 | $4,998 -1.4% | $67,510 |
| 2005 | $5,071 | $67,510 +13.5% |
| 2003 | -- | $59,470 +304.8% |
| 2002 | $1,083 +1.2% | $14,690 |
| 2001 | $1,070 | $14,690 |
Find assessor info on the county website
Monthly payment
Est. payment
Payment breakdown
Explore the cost of this home by adjusting the details. Changes won't be saved.Climate risks
Neighborhood: 63026
Nearby schools
GreatSchools rating
- 8/10Kellison Elementary SchoolGrades: K-5Distance: 0.7 mi
- 6/10Rockwood South Middle SchoolGrades: 6-8Distance: 0.8 mi
- 8/10Rockwood Summit Sr. High SchoolGrades: 9-12Distance: 1 mi
Schools provided by the listing agent
- Elementary: Kellison Elem.
- Middle: Rockwood South Middle
- High: Rockwood Summit Sr. High
Source: MARIS. This data may not be complete. We recommend contacting the local school district to confirm school assignments for this home.
- $--3 bd3 ba3.3k sqft1138 Hawkins Meadow Ct, Fenton, MO 63026Sold

- $642,7004 bd3 ba3.2k sqft1442 Hawkins Meadow Dr, Fenton, MO 63026Off Market
- $610,9004 bd2 ba3.3k sqft1445 Hawkins Meadow Dr, Fenton, MO 63026Off Market
- $477,6004 bd3 ba3.6k sqft267 Romaine Spring Vw, Fenton, MO 63026Off Market
- $722,9004 bd5 ba3.4k sqft1134 Hawkins Meadow Ct, Fenton, MO 63026Off Market
- $776,4004 bd4 ba3.4k sqft1134 Hawkins Mdw, Fenton, MO 63026Off Market
- $769,5004 bd4 ba3.4k sqft1134 Hawkins Meadows Ct, Fenton, MO 63026Off Market
- $627,6004 bd2 ba3k sqft1438 Hawkins Meadow Dr, Fenton, MO 63026Off Market
A local agent can set up tours, give advice and negotiate with sellers.
A local lender can help you make sure your offer is ready when you are.
Similar homes
- $669,9005 bd5 ba3.5k sqft30 Heritage Pointe Cir, Fenton, MO 63026For Sale
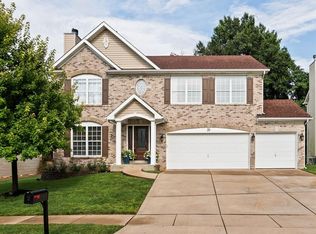
 MLS ID #26049321, Lori M Roethler, List It for 1 Percent Realty. MARIS
 - $749,9005 bd6 ba5.3k sqft335 Summit Rd, Fenton, MO 63026For Sale
 MLS ID #26038559, Liz Fendler, Paradigm Realty. MARIS
 - $648,0004 bd4 ba3.5k sqft826 Summit Glen Ct, Fenton, MO 63026For Sale
 MLS ID #26046807, Kelli A Michels, Dalba Realty, LLC. MARIS
 - $630,0005 bd4 ba3.2k sqft790 Villa Gran Way, Fenton, MO 63026For Sale
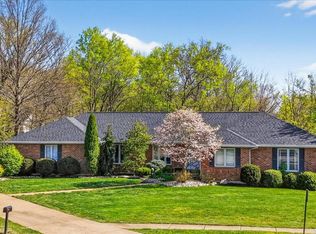 MLS ID #26019132, Kim A Anderson, Berkshire Hathaway HomeServices Select Properties. MARIS
 - $438,0004 bd4 ba3.2k sqft4926 Romaine Spring Dr, Fenton, MO 63026For SaleMLS ID #26046493, Debbie M Langanke, EXP Realty, LLC. MARIS
- $700,0004 bd3 ba3k sqft14761 Chesterfield Trails Dr, Chesterfield, MO 63017For SaleMLS ID #26049958, Julie Rupert, ReeceNichols Real Estate. MARIS
- $549,9004 bd3 ba2.4k sqft4870 Country Club Dr, High Ridge, MO 63049For SaleMLS ID #26048517, Luan Meredith, Realty and Associates. MARIS
- $700,0005 bd4 ba3.7k sqft12819 Huntercreek Rd, Saint Louis, MO 63131For SaleMLS ID #26040529, Jordan B Cooper, Exit Elite Realty. MARIS
- $809,0004 bd4 ba3.8k sqft991 Sheffield Forest Ct, Ballwin, MO 63021For SaleMLS ID #26048718, Bob Ecker, Keller Williams Realty St. Louis. MARIS
- $695,0003 bd4 ba3.9k sqft47 Fox Meadows Ct, Saint Charles, MO 63303For SaleMLS ID #26048500, Marcy M Byrne, Janet McAfee Inc.. MARIS
- $439,9004 bd3 ba2.9k sqft234 Romaine Spring Vw, Fenton, MO 63026For SaleMLS ID #26039889, Demi Beys, Keller Williams Realty St. Louis. MARIS
- $427,0003 bd3 ba2.6k sqft704 Villas Estates Dr, Fenton, MO 63026For SaleMLS ID #26044917, Kim A Anderson, Berkshire Hathaway HomeServices Select Properties. MARIS
- $829,9005 bd5 ba3.9k sqft161 Stuart Ln, Eureka, MO 63025For SaleMLS ID #26032587, Helen Reid, Coldwell Banker Realty - Gundaker. MARIS
- $625,0004 bd4 ba3.8k sqft1366 Arbor Bluff Cir, Ballwin, MO 63021For SaleMLS ID #26043585, Margie Medelberg, Coldwell Banker Realty - Gundaker West Regional. MARIS
- $555,0004 bd5 ba3.8k sqft2860 Westridge Oaks Ct, Grover, MO 63040For SaleMLS ID #26049844, Cam S Aho, Coldwell Banker Realty - Gundaker West Regional. MARIS
- $799,0005 bd4 ba4.1k sqft1553 Ridge Rd, Ballwin, MO 63021For SaleMLS ID #26020440, Liz R Coco, Coldwell Banker Realty - Gundaker. MARIS
- $648,5004 bd3 ba3.5k sqft965 Arbor Run Ct, Ballwin, MO 63021For SaleMLS ID #26035898, Sirin D Stewart, Coldwell Banker Realty - Gundaker. MARIS
- $650,0004 bd5 ba4k sqft724 Oaksdale Summit Ct, Ballwin, MO 63011For SaleMLS ID #26038808, Kimberly D Jones, ReeceNichols Real Estate. MARIS
- $675,0004 bd3 ba2.8k sqft2024 Meadowbrook Way Dr, Chesterfield, MO 63017For SaleMLS ID #26037392, Ann Banker, Coldwell Banker Realty - Gundaker. MARIS
- $649,9004 bd3 ba4.4k sqft16426 Prestwick Place Ln, Ballwin, MO 63011For SaleMLS ID #26048520, Angela M Kittner-Brosseau, Keller Williams Realty St. Louis. MARIS
