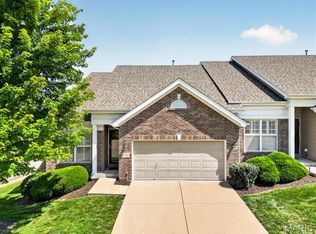
Back on market - no fault of seller. New opportunity for you if you're looking to downsize without sacrificing space for entertaining. This spacious 3-bedroom, 3 full-bath villa offers the perfect combination of comfort and convenience. The vaulted great room creates an open, airy feel, while the large eat-in kitchen features abundant cabinetry, stainless appliances, a pantry and plenty of space for everyday dining. A separate dining area is ideal for hosting family gatherings and special occasions. The main-floor primary suite includes a walk-in closet and a private bath with a step-in shower. A second bedroom, full bath, and convenient main-floor laundry complete the first level. The finished lower level provides even more living space with a large recreation room, a third bedroom, a third full bath and generous storage areas. Relax and unwind on the screened-in porch just off the kitchen, or enjoy the lower-level patio overlooking the backyard. Lovingly maintained and well cared for and all appliances included...this home is truly move-in ready. The seller is providing a one-year home warranty for added peace of mind, making this exceptional villa an opportunity you won't want to miss!
Pending
Listed by: Berkshire Hathaway HomeServices Select Properties • Kim A Anderson • 314-704-1276
Price cut: $3K (8/5)
$427,000
704 Villas Estates Dr, Fenton, MO 63026
3beds
2,677sqft
Single Family Residence
Built in 2004
3,484 Square Feet Lot
$429,400 Zestimate®
$160/sqft
$280/mo HOA
What's special
Generous storage areasLarge eat-in kitchenMain-floor primary suiteFinished lower levelLarge recreation roomSeparate dining areaStainless appliances
- 17 days |
- 609 |
- 11 |
Zillow last checked:
Listing updated:
Listed by:
Kim A Anderson 314-704-1276,
Berkshire Hathaway HomeServices Select Properties
Source: MARIS,MLS#: 26044917 Originating MLS: St. Louis Association of REALTORS
Originating MLS: St. Louis Association of REALTORSFacts & features
Interior
Bedrooms & bathrooms
- Bedrooms: 3
- Bathrooms: 3
- Full bathrooms: 3
- Main level bathrooms: 2
- Main level bedrooms: 2
Primary bedroom
- Features: Floor Covering: Carpeting
- Level: Main
Bedroom
- Level: Main
Bedroom 3
- Features: Floor Covering: Carpeting
- Level: Lower
Primary bathroom
- Level: Main
Bathroom 2
- Level: Main
Dining room
- Level: Main
Great room
- Features: Floor Covering: Carpeting
- Level: Main
Kitchen
- Level: Main
Recreation room
- Features: Floor Covering: Carpeting
- Level: Lower
Heating
- Forced Air, Natural Gas
Cooling
- Ceiling Fan(s), Central Air
Appliances
- Included: Dishwasher, Disposal, Microwave, Electric Oven
- Laundry: Main Level
Features
- Breakfast Bar, Ceiling Fan(s), Eat-in Kitchen, High Ceilings, High Speed Internet, Open Floorplan, Separate Dining, Separate Shower, Storage, Vaulted Ceiling(s), Walk-In Closet(s)
- Basement: Partially Finished,Sleeping Area,Storage Space,Sump Pump
- Has fireplace: No
- Fireplace features: None
Interior area
- Total structure area: 2,677
- Total interior livable area: 2,677 sqft
- Finished area above ground: 1,677
Property
Parking
- Total spaces: 2
- Parking features: Attached, Garage, Garage Door Opener, Garage Faces Front
- Attached garage spaces: 2
Features
- Levels: One
- Patio & porch: Patio, Screened
Lot
- Size: 3,484 Square Feet
- Features: Level
Details
- Parcel number: 28P531101
- Special conditions: Standard
Construction
Type & style
- Home type: SingleFamily
- Architectural style: Ranch,Traditional
- Property subtype: Single Family Residence
- Attached to another structure: Yes
Materials
- Brick Veneer, Vinyl Siding
- Roof: Architectural Shingle
Condition
- Year built: 2004
Details
- Warranty included: Yes
Utilities & green energy
- Electric: Ameren
- Sewer: Public Sewer
- Water: Public
Community & HOA
Community
- Subdivision: Villas At Somersett Estates The
HOA
- Has HOA: Yes
- Amenities included: Association Management
- Services included: Maintenance Grounds, Common Area Maintenance, Snow Removal, Trash
- HOA fee: $280 monthly
- HOA name: DNI
Location
- Region: Fenton
Financial & listing details
- Price per square foot: $160/sqft
- Tax assessed value: $389,800
- Annual tax amount: $5,392
- Date on market: 7/22/2026
- Cumulative days on market: 17 days
- Listing terms: Cash,Conventional,FHA
- Road surface type: Concrete
Estimated market value
$429,400
$408,000 - $451,000
$2,622/mo
Price history
| Date | Event | Price |
|---|---|---|
| 8/12/2026 | Pending sale | $427,000$160/sqft |
Source:  MARIS #26044917 Report a problem MARIS #26044917 Report a problem | ||
| 8/5/2026 | Price change | $427,000-0.7%$160/sqft |
Source: MARIS #26044917 Report a problem | ||
| 7/28/2026 | Pending sale | $430,000$161/sqft |
Source: MARIS #26044917 Report a problem | ||
| 7/22/2026 | Listed for sale | $430,000+22.9%$161/sqft |
Source: MARIS #26044917 Report a problem | ||
| 7/8/2022 | Sold | -- |
Source: MARIS #22023792 Report a problem | ||
| 6/8/2022 | Pending sale | $349,900$131/sqft |
Source: MARIS #22023792 Report a problem | ||
| 6/2/2022 | Listed for sale | $349,900$131/sqft |
Source: MARIS #22023792 Report a problem | ||
| 3/31/2004 | Sold | -- |
Source: Public Record Report a problem | ||
Public tax history
| Year | Property taxes | Tax assessment |
|---|---|---|
| 2025 | $5,392 +14.4% | $74,060 +17% |
| 2024 | $4,716 +0.1% | $63,290 |
| 2023 | $4,711 -2.3% | $63,290 +4.8% |
| 2022 | $4,822 +0.8% | $60,380 |
| 2021 | $4,785 +4.1% | $60,380 +8.2% |
| 2020 | $4,599 +3.3% | $55,780 |
| 2019 | $4,452 | $55,780 +8% |
| 2018 | $4,452 | $51,660 |
| 2017 | $4,452 +0.8% | $51,660 +2.3% |
| 2016 | $4,417 +3.3% | $50,500 |
| 2015 | $4,276 | $50,500 +4.5% |
| 2014 | $4,276 +4% | $48,320 |
| 2013 | $4,110 | $48,320 -1.8% |
| 2012 | -- | $49,230 |
| 2011 | -- | $49,230 -17.1% |
| 2010 | $4,281 +6.2% | $59,380 |
| 2009 | $4,032 +7.2% | $59,380 +8.1% |
| 2008 | $3,761 +2.4% | $54,950 |
| 2007 | $3,673 | $54,950 +10.8% |
| 2006 | $3,673 -1.4% | $49,610 |
| 2005 | $3,726 | $49,610 +309.3% |
| 2003 | -- | $12,120 |
Find assessor info on the county website
Monthly payment
Est. payment
Payment breakdown
Explore the cost of this home by adjusting the details. Changes won't be saved.Climate risks
Neighborhood: 63026
Nearby schools
GreatSchools rating
- 7/10Stanton Elementary SchoolGrades: K-5Distance: 0.3 mi
- 6/10Rockwood South Middle SchoolGrades: 6-8Distance: 1.3 mi
- 8/10Rockwood Summit Sr. High SchoolGrades: 9-12Distance: 0.9 mi
Schools provided by the listing agent
- Elementary: Bowles Elem.
- Middle: Rockwood South Middle
- High: Rockwood Summit Sr. High
Source: MARIS. This data may not be complete. We recommend contacting the local school district to confirm school assignments for this home.
- $357,7003 bd3 ba1.4k sqft708 Villas Estates Dr, Fenton, MO 63026Off Market
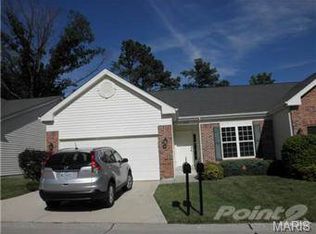
- $429,2001 bd3 ba2.7k sqft700 Villas Estates Dr, Fenton, MO 63026Off Market
- $368,8001 bd3 ba2.1k sqft712 Villas Estates Dr, Fenton, MO 63026Off Market
- $388,9002 bd3 ba1.4k sqft716 Villas Estates Dr, Fenton, MO 63026Off Market
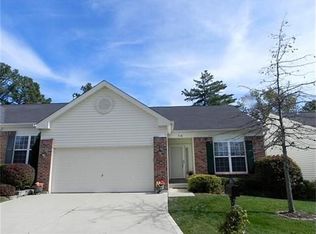
- $425,9001 bd3 ba2.7k sqft705 Villas Estates Dr, Fenton, MO 63026Off Market
- $401,6003 bd3 ba1.4k sqft709 Villas Estates Dr, Fenton, MO 63026Off Market
- $423,7002 bd3 ba2.7k sqft701 Villas Estates Dr, Fenton, MO 63026Off Market
- $265,8002 bd1 ba979 sqft1408 Smizer Mill Rd, Fenton, MO 63026Off Market
A local agent can set up tours, give advice and negotiate with sellers.
A local lender can help you make sure your offer is ready when you are.
Similar homes
- $409,9004 bd3 ba2.7k sqft1005 Grand Tree Ct, Fenton, MO 63026For Sale
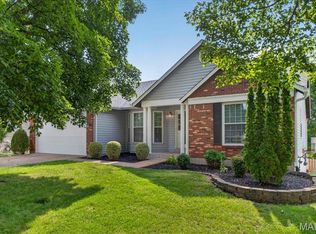
 MLS ID #26044606, Sarah N Nguyen-Bani, RE/MAX Results. MARIS
 - $449,9004 bd3 ba1.9k sqft706 Summer Top Cir, Fenton, MO 63026For Sale
 MLS ID #26049391, Megan M Morrison, 1 Degree Realty. MARIS
 - $445,0003 bd3 ba2k sqft654 Summer Top Cir, Fenton, MO 63026For Sale
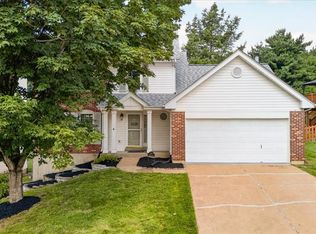 MLS ID #26050438, Josie Drury, Coldwell Banker Premier Group. MARIS
 - $357,9003 bd3 ba1.8k sqft1731 Preston Centre Dr, Fenton, MO 63026For Sale
 MLS ID #26043157, Katie A Colombo, Janet McAfee Inc.. MARIS
 - $439,9004 bd3 ba2.9k sqft234 Romaine Spring Vw, Fenton, MO 63026For SaleMLS ID #26039889, Demi Beys, Keller Williams Realty St. Louis. MARIS
- $515,0004 bd3 ba1.9k sqft1525 Atlantic Crossing Dr, Fenton, MO 63026For SaleMLS ID #26046671, Janie R Hickey, Nettwork Global. MARIS
- $379,0003 bd3 ba2k sqft1529 Hanna Rd, Valley Park, MO 63088For SaleMLS ID #26050976, Alex R Knebel, Knebel Realty. MARIS
- $629,9005 bd5 ba3.5k sqft30 Heritage Pointe Cir, Fenton, MO 63026For SaleMLS ID #26049321, Lori M Roethler, List It for 1 Percent Realty. MARIS
- $440,0003 bd4 ba2.3k sqft9746 Wilderness Battle Dr, Saint Louis, MO 63123For SaleMLS ID #26051848, Mark Kim, Koda Realty. MARIS
- $375,0003 bd3 ba1.9k sqft13720 Mason Green Ct, Ballwin, MO 63011For SaleMLS ID #26051845, Courtney J Callahan, Keller Williams Chesterfield. MARIS
- $--3 bd2 ba2.4k sqft14 Treehill Ct, Ballwin, MO 63021SoldMLS ID #26033742, Gary Hoeferkamp, Hoeferkamp Real Estate LLC. MARIS
- $399,9954 bd3 ba2.6k sqft5405 Harter Farms Mnr, High Ridge, MO 63049For SaleMLS ID #26047976, Brad Cary, Unrivaled Realty. MARIS
- $425,0003 bd3 ba1.6k sqft5229 Eagle Wing Ct, Eureka, MO 63025For SaleMLS ID #26051243, JT Monschein, Compass Realty Group. MARIS
- $630,0005 bd4 ba3.2k sqft790 Villa Gran Way, Fenton, MO 63026For SaleMLS ID #26019132, Kim A Anderson, Berkshire Hathaway HomeServices Select Properties. MARIS
- $379,9003 bd3 ba2k sqft1347 Parkview Estates Dr, Ballwin, MO 63021For SaleMLS ID #26048708, Mark & Neil Gellman, EXP Realty, LLC. MARIS
- $470,0004 bd3 ba1.8k sqft1034 Big Bend Station Dr, Valley Park, MO 63088For SaleMLS ID #26046456, Gina M Kelso, Berkshire Hathaway HomeServices Select Properties. MARIS
- $445,0003 bd3 ba2.1k sqft116 Baxter Commons Dr, Ballwin, MO 63011For SaleMLS ID #26046271, Kim M Slaughter, Realty Resource Partners, LLC. MARIS
- $444,9004 bd3 ba2.4k sqft7501 Suffolk Ave, Saint Louis, MO 63119For SaleMLS ID #26052594, Mona Parsley, EXP Realty, LLC. MARIS
- $425,0005 bd3 ba2.7k sqft8014 Pinetop Dr, Saint Louis, MO 63129For SaleMLS ID #26050152, Sandie Hea, MORE, REALTORS. MARIS
- $389,9004 bd3 ba2.5k sqft3439 Frontier Dr, Saint Charles, MO 63303For SaleMLS ID #26051618, Julie R Vaughan, RE/MAX Platinum. MARIS
