Looking for that Dream Garage in Sunset Hills? 2nd oversized 2-car garage (22x32) added, totaling 1,154 sq. ft of Garage space for cars, boats, and workspace! Also features an add'l poured foundation for a dedicated workshop, allowing plenty of room for projects & tools! This classic brick ranch nestled at the end of a quiet cul-de-sac, set on almost 1/2 acre (.47), features a level backyard backing to trees & a beautiful koi pond out front. Relax with your morning coffee watching the wildlife from the wonderful sunroom or deck!
Enjoy peace of mind with updates such as a new architectural-style roof (2026), A/C (2025), furnace (2019), beautiful kitchen granite countertops and peninsula bar & table, updated main bathroom, and luxury vinyl tile flooring in the living room & breakfast room.
The walk-out lower level features extra living space ideal for a family rm., media center, or play area, a 4th bdrm, 3rd bathroom, and HUGE Walk-in Closet! All while still allowing for abundant storage space!
**M/F laundry is unvented, but seller is leaving the European-style ventless W/D combo. Additional Laundry hook-up in LL for Electric or Gas Dryer **Home sq. ftg. & Lot size in incorrect in tax records **See Agent remarks for Offer information
Active
Listed by: RE/MAX Results • Cindy McReynolds
$549,900
11872 Doverhill Ct, Saint Louis, MO 63128
4beds
2,230sqft
:
Get pre-qualified$3,662/mo
Single Family Residence
Built in 1959
0.46 Acres Lot
$-- Zestimate®
$247/sqft
$-- HOA
What's special
Dream garageClassic brick ranchPeninsula bar and tableWonderful sunroomAbundant storage spaceHuge walk-in closetUpdated main bathroom
- 3 days |
- 2,564 |
- 145 |
Likely to sell faster than
Zillow last checked:
Listing updated:
Listed by:
Cindy McReynolds 314-952-6683,
RE/MAX Results
Source: MARIS,MLS#: 26039959 Originating MLS: St. Louis Association of REALTORS
Originating MLS: St. Louis Association of REALTORSFacts & features
Interior
Bedrooms & bathrooms
- Bedrooms: 4
- Bathrooms: 3
- Full bathrooms: 2
- 1/2 bathrooms: 1
- Main level bathrooms: 2
- Main level bedrooms: 3
Bedroom
- Features: Floor Covering: Wood
- Level: Main
- Area: 154
- Dimensions: 14x11
Bedroom 2
- Features: Floor Covering: Carpeting
- Level: Main
Bedroom 3
- Features: Floor Covering: Carpeting
- Level: Main
Bedroom 4
- Level: Basement
Breakfast room
- Features: Floor Covering: Luxury Vinyl Plank
- Level: Main
- Area: 160
- Dimensions: 16x10
Family room
- Level: Basement
- Area: 228
- Dimensions: 19x12
Kitchen
- Level: Main
- Area: 110
- Dimensions: 10x11
Living room
- Features: Floor Covering: Luxury Vinyl Plank
- Level: Main
- Area: 400
- Dimensions: 25x16
Sunroom
- Features: Floor Covering: Carpeting
- Level: Main
- Area: 209
- Dimensions: 19x11
Workshop
- Description: Walk-Out
- Level: Basement
- Area: 228
- Dimensions: 19x12
Heating
- Natural Gas
Cooling
- Central Air
Appliances
- Laundry: In Basement, Laundry Room, Main Level
Features
- Windows: Insulated Windows
- Basement: Partially Finished,Full,Sleeping Area,Storage Space,Walk-Out Access
- Has fireplace: No
Interior area
- Total structure area: 2,230
- Total interior livable area: 2,230 sqft
- Finished area above ground: 1,570
- Finished area below ground: 660
Property
Parking
- Total spaces: 4
- Parking features: Additional Parking, Attached, Garage, Garage Door Opener, Inside Entrance, Oversized, Side By Side
- Attached garage spaces: 4
Features
- Levels: One
- Patio & porch: Deck, Front Porch
Lot
- Size: 0.46 Acres
- Features: Cul-De-Sac, Level
Details
- Parcel number: 28M640082
- Special conditions: Standard
Construction
Type & style
- Home type: SingleFamily
- Architectural style: Ranch
- Property subtype: Single Family Residence
Materials
- Brick, Vinyl Siding
- Roof: Architectural Shingle
Condition
- Year built: 1959
Utilities & green energy
- Electric: Other
- Sewer: Public Sewer
- Water: Public
- Utilities for property: Cable Available, Electricity Connected, Natural Gas Connected, Sewer Connected, Water Connected
Community & HOA
Community
- Subdivision: Barrington Estates 3
HOA
- Has HOA: No
Location
- Region: Saint Louis
Financial & listing details
- Price per square foot: $247/sqft
- Tax assessed value: $344,000
- Annual tax amount: $4,157
- Date on market: 7/21/2026
- Cumulative days on market: 3 days
- Listing terms: Cash,Conventional,FHA
- Electric utility on property: Yes
Estimated market value
Not available
Estimated sales range
Not available
Not available
Price history
| Date | Event | Price |
|---|---|---|
| 7/22/2026 | Listed for sale | $549,900$247/sqft |
Source:  MARIS #26039959 Report a problem MARIS #26039959 Report a problem | ||
| 12/21/2004 | Sold | -- |
Source: Public Record Report a problem | ||
Public tax history
| Year | Property taxes | Tax assessment |
|---|---|---|
| 2025 | $4,157 +12.1% | $65,360 +14.6% |
| 2024 | $3,708 +0.3% | $57,020 |
| 2023 | $3,698 +6.2% | $57,020 +10.6% |
| 2022 | $3,483 +3.7% | $51,550 |
| 2021 | $3,360 +2% | $51,550 +5.7% |
| 2020 | $3,293 +0.5% | $48,750 |
| 2019 | $3,278 | $48,750 +10.2% |
| 2018 | $3,278 | $44,240 |
| 2017 | $3,278 +1.1% | $44,240 +6.9% |
| 2016 | $3,241 +1.5% | $41,370 |
| 2015 | $3,192 | $41,370 -2.5% |
| 2014 | $3,192 -2% | $42,450 |
| 2013 | $3,258 | $42,450 +8.7% |
| 2012 | -- | $39,060 |
| 2011 | -- | $39,060 -4.6% |
| 2010 | $2,490 +2.8% | $40,940 |
| 2009 | $2,423 -15.7% | $40,940 -16% |
| 2008 | $2,875 +33.3% | $48,730 |
| 2007 | $2,157 | $48,730 +36.1% |
| 2006 | $2,157 -3.6% | $35,810 |
| 2005 | $2,238 | $35,810 +11.1% |
| 2003 | -- | $32,220 +12.6% |
| 2002 | $1,685 +16.8% | $28,610 |
| 2001 | $1,443 | $28,610 |
Find assessor info on the county website
Monthly payment
Est. payment
Payment breakdown
Explore the cost of this home by adjusting the details. Changes won't be saved.Climate risks
Neighborhood: 63128
Nearby schools
GreatSchools rating
- 8/10Concord Elementary SchoolGrades: K-5Distance: 1 mi
- 7/10Robert H. Sperreng Middle SchoolGrades: 6-8Distance: 1.2 mi
- 9/10Lindbergh Sr. High SchoolGrades: 9-12Distance: 0.9 mi
Schools provided by the listing agent
- Elementary: Concord Elem. School
- Middle: Robert H. Sperreng Middle
- High: Lindbergh Sr. High
Source: MARIS. This data may not be complete. We recommend contacting the local school district to confirm school assignments for this home.
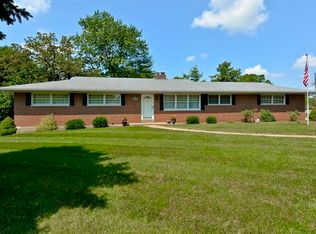
- $480,4003 bd3 ba1.5k sqft11871 Doverhill Ct, Saint Louis, MO 63128Off Market
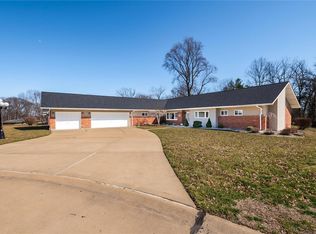
- $533,6003 bd2 ba1.9k sqft10867 Leebur Dr, Saint Louis, MO 63128Off Market
- $--4 bd3 ba2.2k sqft11864 Doverhill Ct, Saint Louis, MO 63128Sold
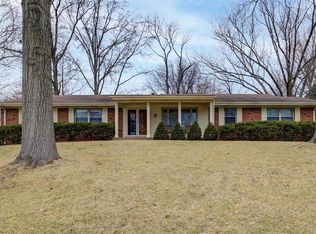
- $--6 bd7 ba3k sqft10875 Leebur Dr, Saint Louis, MO 63128Sold
- $466,9003 bd2 ba2k sqft11950 Sandian Ct, Saint Louis, MO 63128Off Market
- $999,6004 bd3 ba4.4k sqft10861 Leebur Dr, Saint Louis, MO 63128Off Market
- $569,3003 bd2 ba2.1k sqft11863 Doverhill Ct, Saint Louis, MO 63128Off Market
- $352,9003 bd2 ba1.3k sqft11860 Doverhill Ct, Saint Louis, MO 63128Off Market
A local agent can set up tours, give advice and negotiate with sellers.
A local lender can help you make sure your offer is ready when you are.
Similar homes
- $550,0004 bd3 ba1.8k sqft12212 Robyn Rd, Saint Louis, MO 63127For Sale

 MLS ID #26046534, Daniel S Borawski, Nettwork Global. MARIS
 - $629,9004 bd3 ba2.7k sqft4939 Butler Hill Rd, Saint Louis, MO 63128New Construction
 MLS ID #26045469, Kelly A Boehmer, Berkshire Hathaway HomeServices Select Properties. MARIS
 - $495,0004 bd3 ba2.9k sqft4568 Braungate Dr, Saint Louis, MO 63128For Sale
 MLS ID #26019994, Trudy M Pagano, Nettwork Global. MARIS
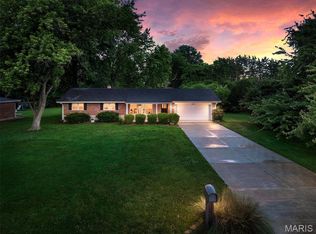
 - $475,0003 bd3 ba2.6k sqft10050 Kalinda Ln, Saint Louis, MO 63128For Sale
 MLS ID #26025658, Jim Potterfield, RE/MAX Results. MARIS
 - $449,9004 bd3 ba3.1k sqft4741 Melissa Jo Ln, Saint Louis, MO 63128For SaleMLS ID #26045881, Allen Brake, Allen Brake Real Estate. MARIS
- $499,9003 bd3 ba2.5k sqft7425 Raleigh Dr, Saint Louis, MO 63123For SaleMLS ID #26046435, Peter Lu, EXP Realty, LLC. MARIS
- $449,0004 bd3 ba2.6k sqft9136 Pardee Spur, Saint Louis, MO 63126For SaleMLS ID #26045551, Kevin L Barnett, Redfin Corporation. MARIS
- $400,0004 bd4 ba1.9k sqft4941 Rainford Ct, Saint Louis, MO 63128For SaleMLS ID #26040859, Brian Schwabe, Realty Executives of St. Louis. MARIS
- $490,0005 bd3 ba3k sqft821 S Sappington Rd, Saint Louis, MO 63126For SaleMLS ID #26028778, Joel E Svoboda, RedKey Realty Leaders Circa. MARIS
- $509,9004 bd2 ba1.9k sqft9218 Laramie Dr, Saint Louis, MO 63126For SaleMLS ID #26041524, Denise L Pagano, Elevate Realty, LLC. MARIS
- $425,0003 bd3 ba2.8k sqft5512 Heatherbluff Ct, Saint Louis, MO 63128For SaleMLS ID #26045794, Abbie Nadolny, Keller Williams Realty St. Louis. MARIS
- $490,0002 bd2 ba3k sqft11838 Sunlind Dr, Saint Louis, MO 63127For Sale By Owner
- $532,5003 bd2 ba1.9k sqft5427 Butler Hill Rd, Saint Louis, MO 63128For SaleMLS ID #26023497, Lauren A Carver, EXP Realty, LLC. MARIS
- $450,0004 bd4 ba2.7k sqft10323 Grant Forest Ln, Saint Louis, MO 63123For SaleMLS ID #26044898, Brueggemann Tadlock, Keller Williams Realty St. Louis. MARIS
- $399,0004 bd3 ba1.8k sqft5032 Darfield Ct, Saint Louis, MO 63128For SaleMLS ID #26040951, Marjorie Borger, Coldwell Banker Realty - Gundaker. MARIS
- $489,9003 bd3 ba2.7k sqft5230 Hollow Wood Ct, Saint Louis, MO 63128For SaleMLS ID #26044456, Joe F VanderPluym, Lou Realty Group. MARIS
- $499,9004 bd4 ba2.4k sqft5039 Amber Place Dr, Saint Louis, MO 63128For SaleMLS ID #26019870, Jasmina Ramic, Ramic Realty Services LLC. MARIS
- $383,0004 bd3 ba2.4k sqft4456 Butler Hill Rd, Saint Louis, MO 63128For Sale By Owner
- $--3 bd2 ba1.8k sqft858 Brock Rd, Fenton, MO 63026AuctionAuction.com 2
- $399,9004 bd3 ba2.6k sqft4590 Grandcastle Dr, Saint Louis, MO 63128For SaleMLS ID #26033709, Monica Schmidt, EXP Realty, LLC. MARIS
