Welcome home to this spacious 2-Story home offering more than 2,400 sq. feet of living space. Your new home features 4 bedrooms, 2.5 baths & a 2-car garage. The kitchen is open to the dining-room allowing ample space for a large dining table. Canned lights over the sink & a window with a view of the backyard. There is a side door off the kitchen leading to the patio, backyard & garage. Entertain all your guests in the family-room featuring newer carpeting, canned lighting & a built-in bookcase to display all your family photos & treasures. The dining-room, living-room & all bedrooms have hardwood floors. The primary bedroom has a walk-in closet & a master-bath with walk-in shower. Your full basement includes an additional family-room with endless possibilities & a separate laundry & storage area. Additional features include: Attic fan- All 2nd floor windows & kitchen window replaced in (2026)-Roof-driveway with added width- 200 AMP meter upgrade & underground service installed (2019) Furnace & AC replaced (2021) Conveniently located in the desirable Lindbergh School District, close to dining, shopping, churches & more.
The above-ground pool has a new pump (2025) however, the pool is being sold in "as-is" condition.
***Seller will provide a clear occupancy inspection.
Active
Listed by: Coldwell Banker Realty - Gundaker • Marjorie Borger
Price cut: $40K (7/22)
$399,000
5032 Darfield Ct, Saint Louis, MO 63128
4beds
2,490sqft
:
Get pre-qualified$2,689/mo
Single Family Residence
Built in 1965
7,875 Square Feet Lot
$-- Zestimate®
$160/sqft
$6/mo HOA
What's special
Attic fanMaster-bath with walk-in showerFamily-room featuring newer carpeting
- 9 days |
- 1,099 |
- 43 |
Zillow last checked:
Listing updated:
Listed by:
Marjorie Borger 314-849-2880,
Coldwell Banker Realty - Gundaker
Source: MARIS,MLS#: 26040951 Originating MLS: St. Louis Association of REALTORS
Originating MLS: St. Louis Association of REALTORSFacts & features
Interior
Bedrooms & bathrooms
- Bedrooms: 4
- Bathrooms: 3
- Full bathrooms: 2
- 1/2 bathrooms: 1
- Main level bathrooms: 1
Primary bedroom
- Features: Floor Covering: Wood
- Level: Second
- Area: 198
- Dimensions: 18x11
Bedroom 2
- Features: Floor Covering: Wood
- Level: Second
- Area: 176
- Dimensions: 16x11
Bedroom 3
- Features: Floor Covering: Wood
- Level: Second
- Area: 154
- Dimensions: 14x11
Bedroom 4
- Features: Floor Covering: Wood
- Level: Second
- Area: 121
- Dimensions: 11x11
Dining room
- Features: Floor Covering: Wood
- Level: Main
- Area: 132
- Dimensions: 12x11
Family room
- Features: Floor Covering: Carpeting
- Level: Main
- Area: 180
- Dimensions: 15x12
Kitchen
- Features: Floor Covering: Vinyl
- Level: Main
- Area: 110
- Dimensions: 11x10
Living room
- Features: Floor Covering: Wood
- Level: Main
- Area: 221
- Dimensions: 17x13
Heating
- Forced Air, Natural Gas
Cooling
- Central Air, Electric
Features
- Basement: Partially Finished,Full
- Has fireplace: No
Interior area
- Total structure area: 2,490
- Total interior livable area: 2,490 sqft
- Finished area above ground: 1,890
Video & virtual tour
Property
Parking
- Total spaces: 2
- Parking features: Garage - Attached
- Attached garage spaces: 2
Features
- Levels: Two
- Patio & porch: Patio
- Has private pool: Yes
- Pool features: Above Ground
- Fencing: Back Yard
Lot
- Size: 7,875 Square Feet
- Features: Back Yard
Details
- Parcel number: 29L520205
- Special conditions: Standard
Construction
Type & style
- Home type: SingleFamily
- Architectural style: Traditional
- Property subtype: Single Family Residence
Materials
- Brick Veneer, Vinyl Siding
Condition
- Year built: 1965
Utilities & green energy
- Electric: Ameren
- Sewer: Public Sewer
- Water: Public
- Utilities for property: Cable Available, Electricity Connected, Natural Gas Connected, Sewer Connected, Water Connected
Community & HOA
Community
- Subdivision: Towne South 6
HOA
- Has HOA: Yes
- Amenities included: Common Ground
- Services included: Electricity, Common Area Maintenance
- HOA fee: $75 annually
- HOA name: Towne South Homeowners Association
Location
- Region: Saint Louis
Financial & listing details
- Price per square foot: $160/sqft
- Tax assessed value: $308,900
- Annual tax amount: $3,738
- Date on market: 7/17/2026
- Cumulative days on market: 9 days
- Listing terms: Cash,Conventional,FHA,VA Loan
- Electric utility on property: Yes
Estimated market value
Not available
Estimated sales range
Not available
Not available
Price history
| Date | Event | Price |
|---|---|---|
| 7/22/2026 | Price change | $399,000-9.1%$160/sqft |
Source:  MARIS #26040951 Report a problem MARIS #26040951 Report a problem | ||
| 7/17/2026 | Listed for sale | $439,000$176/sqft |
Source: MARIS #26040951 Report a problem | ||
| 10/2/2007 | Sold | -- |
Source: Public Record Report a problem | ||
Public tax history
| Year | Property taxes | Tax assessment |
|---|---|---|
| 2025 | $3,738 -1.3% | $58,700 +0.9% |
| 2024 | $3,786 +0.2% | $58,180 |
| 2023 | $3,777 +29.2% | $58,180 +34.9% |
| 2022 | $2,924 +3.7% | $43,140 |
| 2021 | $2,821 -9.9% | $43,140 -6.8% |
| 2020 | $3,132 +37.4% | $46,270 |
| 2019 | $2,280 | $46,270 +51.2% |
| 2018 | $2,280 | $30,610 |
| 2017 | $2,280 +1.1% | $30,610 +1.3% |
| 2016 | $2,255 -3.8% | $30,230 |
| 2015 | $2,344 | $30,230 -20.1% |
| 2014 | $2,344 -19.4% | $37,830 |
| 2013 | $2,910 | $37,830 +4.4% |
| 2012 | -- | $36,220 |
| 2011 | -- | $36,220 +0.9% |
| 2010 | $2,165 +2.8% | $35,910 |
| 2009 | $2,106 -0.5% | $35,910 -0.8% |
| 2008 | $2,116 +28.2% | $36,200 |
| 2007 | $1,651 | $36,200 +30.9% |
| 2006 | $1,651 -3.7% | $27,650 |
| 2005 | $1,713 | $27,650 -0.7% |
| 2003 | -- | $27,840 +10.4% |
| 2002 | $1,498 +8.7% | $25,210 |
| 2001 | $1,378 | $25,210 |
Find assessor info on the county website
Monthly payment
Est. payment
Payment breakdown
Explore the cost of this home by adjusting the details. Changes won't be saved.Climate risks
Neighborhood: 63128
Nearby schools
GreatSchools rating
- 7/10Kennerly Elementary SchoolGrades: K-5Distance: 0.5 mi
- 7/10Robert H. Sperreng Middle SchoolGrades: 6-8Distance: 0.9 mi
- 9/10Lindbergh Sr. High SchoolGrades: 9-12Distance: 1.7 mi
Schools provided by the listing agent
- Elementary: Kennerly Elem.
- Middle: Robert H. Sperreng Middle
- High: Lindbergh Sr. High
Source: MARIS. This data may not be complete. We recommend contacting the local school district to confirm school assignments for this home.
- $277,1004 bd3 ba3.7k sqft5038 Darfield Ct, Saint Louis, MO 63128Off Market
- $334,4003 bd3 ba1.4k sqft5026 Darfield Ct, Saint Louis, MO 63128Off Market
- $420,6004 bd4 ba2.9k sqft5035 Sherborne Dr, Saint Louis, MO 63128Off Market
- $329,1003 bd2 ba1.8k sqft5043 Sherborne Dr, Saint Louis, MO 63128Off Market
- $399,7003 bd2 ba1.6k sqft5020 Darfield Ct, Saint Louis, MO 63128Off Market
- $326,9003 bd2 ba1.7k sqft5033 Darfield Ct, Saint Louis, MO 63128Off Market
- $356,5003 bd2 ba1.3k sqft4760 Langtree Dr, Saint Louis, MO 63128Off Market
- $348,4003 bd2 ba1.5k sqft5027 Darfield Ct, Saint Louis, MO 63128Off Market
A local agent can set up tours, give advice and negotiate with sellers.
A local lender can help you make sure your offer is ready when you are.
Similar homes
- $400,0004 bd4 ba1.9k sqft4941 Rainford Ct, Saint Louis, MO 63128For Sale

 MLS ID #26040859, Brian Schwabe, Realty Executives of St. Louis. MARIS
 - $399,9004 bd3 ba2.6k sqft4590 Grandcastle Dr, Saint Louis, MO 63128For Sale
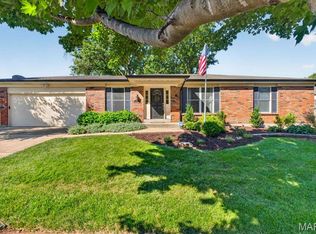 MLS ID #26033709, Monica Schmidt, EXP Realty, LLC. MARIS
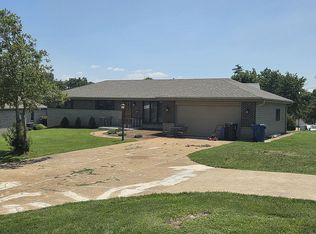
 - $383,0004 bd3 ba2.4k sqft4456 Butler Hill Rd, Saint Louis, MO 63128For Sale By Owner
- $375,0003 bd2 ba1.4k sqft5127 Towne South Rd, Saint Louis, MO 63128For Sale
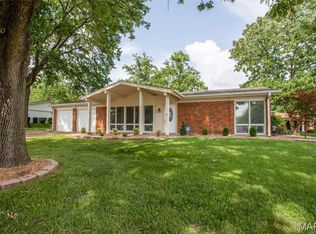 MLS ID #26040927, Maria Timp, STL Rental Services and Sales. MARIS
 - $349,9003 bd3 ba2.4k sqft5116 Kennerly Place Dr, Saint Louis, MO 63128For SaleMLS ID #26043898, Susan S Bogdanovich, RE/MAX Results. MARIS
- $495,0004 bd3 ba2.9k sqft4568 Braungate Dr, Saint Louis, MO 63128For SaleMLS ID #26019994, Trudy M Pagano, Nettwork Global. MARIS
- $339,0004 bd4 ba3k sqft4616 Brookcastle Ct, Saint Louis, MO 63128For SaleMLS ID #26046798, Kelli A Michels, Dalba Realty, LLC. MARIS
- $449,9004 bd3 ba3.1k sqft4741 Melissa Jo Ln, Saint Louis, MO 63128For SaleMLS ID #26045881, Allen Brake, Allen Brake Real Estate. MARIS
- $540,0004 bd3 ba3.4k sqft12050 Charwick Dr, Saint Louis, MO 63128For SaleMLS ID #26045042, Mary Gunther, Coldwell Banker Realty - Gundaker. MARIS
- $425,0004 bd3 ba1.9k sqft5241 Brass Lantern Pl, Saint Louis, MO 63128For SaleMLS ID #26028484, Catherine A Pfeiffer, Vancil Brothers Realty. MARIS
- $425,0003 bd3 ba2.8k sqft5512 Heatherbluff Ct, Saint Louis, MO 63128For SaleMLS ID #26045794, Abbie Nadolny, Keller Williams Realty St. Louis. MARIS
- $439,9993 bd3 ba2k sqft4706 Butler Hill Rd, Saint Louis, MO 63128For SaleMLS ID #26035427, Valerie K Logaglio, Equity Missouri LLC. MARIS
- $419,9004 bd3 ba2.4k sqft219 Copper Mountain Dr, Fenton, MO 63026For SaleMLS ID #26041491, Sam Row, Keller Williams Pinnacle. MARIS
- $265,0003 bd2 ba1.3k sqft4688 Towne Centre Dr, Saint Louis, MO 63128For SaleMLS ID #26046762, Preston Gross, Keller Williams Realty St. Louis. MARIS
- $369,9004 bd2 ba1.3k sqft10915 Ridge Forest Dr, Saint Louis, MO 63123For SaleMLS ID #26045125, Emily A Rafferty, Compass Realty Group. MARIS
- $549,9004 bd3 ba2.2k sqft11872 Doverhill Ct, Saint Louis, MO 63128For SaleMLS ID #26039959, Cindy McReynolds, RE/MAX Results. MARIS
- $399,9003 bd3 ba2.4k sqft102 Winter Valley Dr, Fenton, MO 63026For SaleMLS ID #26047702, Bob L Roskowske, Gateway Real Estate. MARIS
- $350,0003 bd2 ba2k sqft9944 Knollshire Dr, Saint Louis, MO 63123For SaleMLS ID #26047512, Amber C Cook, Homecoming Realty, LLC. MARIS
- $342,0003 bd3 ba1.3k sqft4712 Tonga Dr, Saint Louis, MO 63128For SaleMLS ID #26044136, Jenny A Wisniewski, Landmark Realty. MARIS
- $450,0004 bd4 ba2.7k sqft10323 Grant Forest Ln, Saint Louis, MO 63123For SaleMLS ID #26044898, Brueggemann Tadlock, Keller Williams Realty St. Louis. MARIS
